We've tightened what earns a Pursue. A home now needs a published valuation, a strategy that still makes money after real running costs and lender stress tests, and no listing problems that would stop a mortgage. You'll see fewer Pursues, and each one has been checked harder.
See how verdicts work3-bedroom house · YO32 3EG
Sold STCListed 162 days
Opportunity summary
See Archie’s verdict, returns by strategy and what to check before viewing.
About
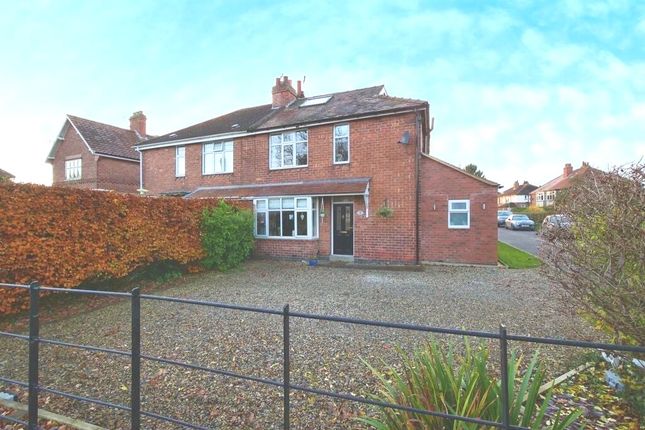
We welcome to the market this updated early Edwardian period terrace that has been skilfully adapted in the last 15 years to provide a sleek and inviting home with 3 double bedrooms and a spacious bathroom as well as an open plan kitchen diner leading to a utility room and downstairs wc.
Outside the rear has vehicular access with provision for parking and a west facing garden beyond with summer house / studio area.
This is a well positioned property being situated on the sought after York Road of Haxby with a bus route into the city centre outside.
EPC Rating: C, Council Tax Band: C Haxby The town boasts a diverse range of shops, primarily located along its main street, complemented by two small shopping centres.
Amenities and services in the area include doctor's surgery, dentist, two pharmacies, pubs, cafes, restaurants, two supermarkets, independent shops, and local schools and three churches making it a convenient and well-rounded community.
Property Description This property is an extended early Edwardian period terrace with 3 double bedrooms and large Bathroom having been extended previously into the loft space in 2018.
The house is charming retaining many period features including fireplaces, cornicing, coving and plasterwork as well as the gated forecourted front area.
The ground floor accommodation has been skillfully adapted over the years to retain the hallway and bay fronted front reception room but the dining area has been opened through to the kitchen to allow a seamless flow to both rooms and adding better light to this superb area to entertain and ideal for everyday family life.
Beyond the kitchen the former outbuildings were adapted and signed off in 2016 to form a utility room and downstairs wc.
The first floor has 2 double bedrooms with both having exposed timber floors, the main bedroom at the front of the house has 2 windows allowing plenty of light into this spacious room.
The impressive bathroom includes a feature freestanding bath as well as a separate shower cubicle and the loft conversion provides another double bed space with skylight windows to front and rear.
Outside there is a paved pathway accessed from both the dining room and utility room leading from the house to a gravelled area behind and then a paved and fenced west facing rear garden with a summer house.
The property is double galzed and has gas central heating.
Additional Property Information We have been advised the property services are all Mains connected (Electric, Water & Gas) The seller has advised they use EE broadband and it achieves a minimum speed of 250 Mbps.
Also stating that they have good mobile coverage in the property.
Ofcom website states that Broadband is available locally up to 70 Mbps via Openreach (telephone line) or 1000 Mbps via cable (Virgin) Ofcom states that the mobile coverage has Good Indoor and Outdoor with O2 and Vodafone Anti Money Laundering Regulations By law, we are required to conduct anti-money laundering checks on all potential buyers and sellers, and we take this responsibility very seriously.
In line with hmrc guidelines, our trusted partner, Coadjute, will securely manage these checks on our behalf.
Once an offer is accepted (subject to contract), Coadjute will send a secure link for you to complete the biometric checks electronically.
A non-refundable fee of £45 + VAT per person will apply for these checks, and Coadjute will handle the payment for this service.
These anti-money laundering checks must be completed before we can send the memorandum of sale to the solicitors to confirm the sale.
Please contact the office if you have any questions in relation to this. Disclaimer.
These particulars are intended to give a fair and reliable description of the property but no responsibility for any inaccuracy or error can be accepted and do not constitute an offer or contract.
We have not tested any services or appliances (including central heating if fitted) referred to in these particulars and the purchasers are advised to satisfy themselves as to the working order and condition.
If a property is unoccupied at any time there may be reconnection charges for any switched off/disconnected or drained services or appliances - All measurements are approximate.
If you are thinking of selling your home or just curious to discover the value of your property, Hunters would be pleased to provide free, no obligation sales and marketing advice.
Even if your home is outside the area covered by our local offices we can arrange a Market Appraisal through our national network of Hunters estate agents.
Value & comps
No previous sales on record.
Returns
Set an offer; the calculator follows it.
We're still gathering serviced-accommodation data for this area.
Archie refurb estimate: a Pro feature
0.0% below asking
This is not financial or investment advice. Prop AI Deals is not authorised by the Financial Conduct Authority (FCA) to provide investment advice.
All investment calculators, property analyses, and AI-generated insights are for informational purposes only. Property investment carries risk and may result in financial loss. All calculations should be independently verified and you should consult with FCA-authorised financial advisers before making any investment decisions.
Past performance does not guarantee future results. Tax implications vary by individual circumstances.
Deal
Properties like this can earn 2–3x BTL yields when converted to HMO, with retrofit costs around £10k/room. Sign in to see the full tier, yield projection, and cost breakdown.
Commercial properties like this can earn 30-50% higher yields when converted to residential under Class MA / Q / P / PA, with prior approval costing ~GBP 96/unit. Sign in to see the recommended route, yield uplift, and cost breakdown.
BRRR-suited properties can recycle 80-100% of investor capital on refi, leaving a high-yielding rental with most of the money out. Sign in to see the refurb cost stack, ARV projection, and refinance maths.
Detached + large garden = sub-division play. Pro tier unlocks the tier badge, plot size, uplift estimate, and regional land benchmark.
Short-lease flats trade at deep discount, but extending under the 1993 Act often costs far less than the discount. Pro tier unlocks the tier badge, premium breakdown, long-lease ARV and arbitrage maths.
See projected short-stay revenue vs a vanilla BTL for this property.
See real sub-let margins (HMO room rates & SA nightly rates) vs the landlord rent.
Area
Agent & docs

FAQ
About 116, York Road, York
Explore nearby