We've tightened what earns a Pursue. A home now needs a published valuation, a strategy that still makes money after real running costs and lender stress tests, and no listing problems that would stop a mortgage. You'll see fewer Pursues, and each one has been checked harder.
See how verdicts work4-bedroom detached house · CA11 0FQ
Listing removedListed 147 days
Opportunity summary
See Archie’s verdict, returns by strategy and what to check before viewing.
About
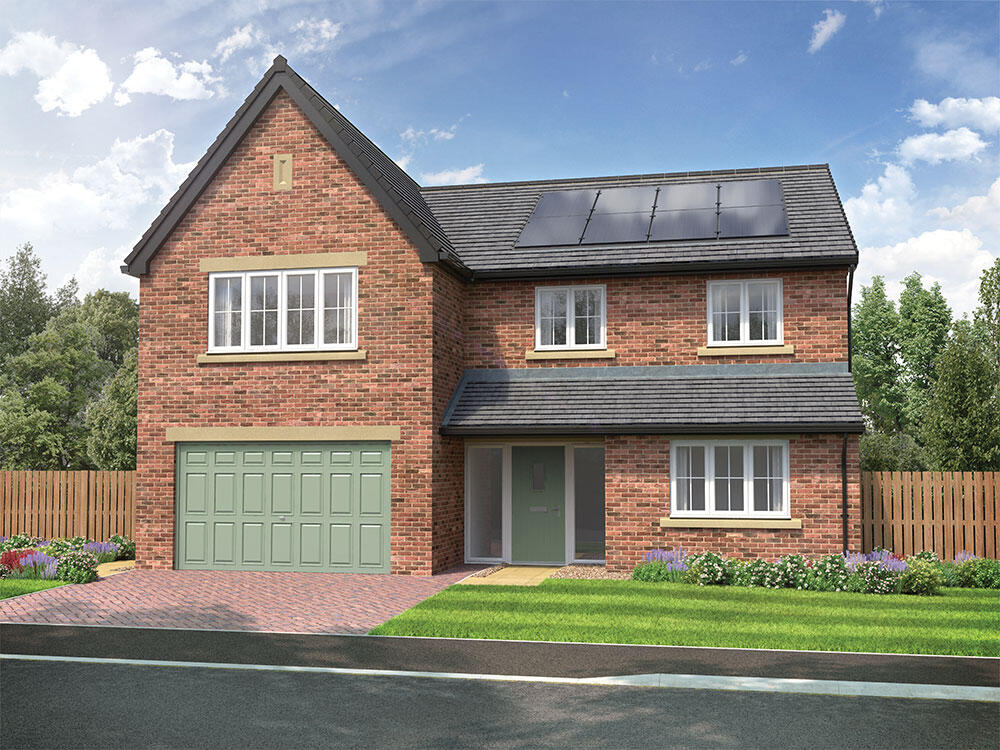
Welcome home to Fawn Meadows… Nestled within the exclusive and peaceful development of Fawn Meadows in the highly sought after village of Greystoke, Number 8 is a beautifully presented four bedroom detached family home built by the highly regarded Story Homes.
Surrounded by open countryside, mature trees and the gentle sounds of birdsong, this quiet and thoughtfully designed development offers an idyllic semi rural lifestyle while remaining conveniently positioned for access to nearby amenities and transport links.
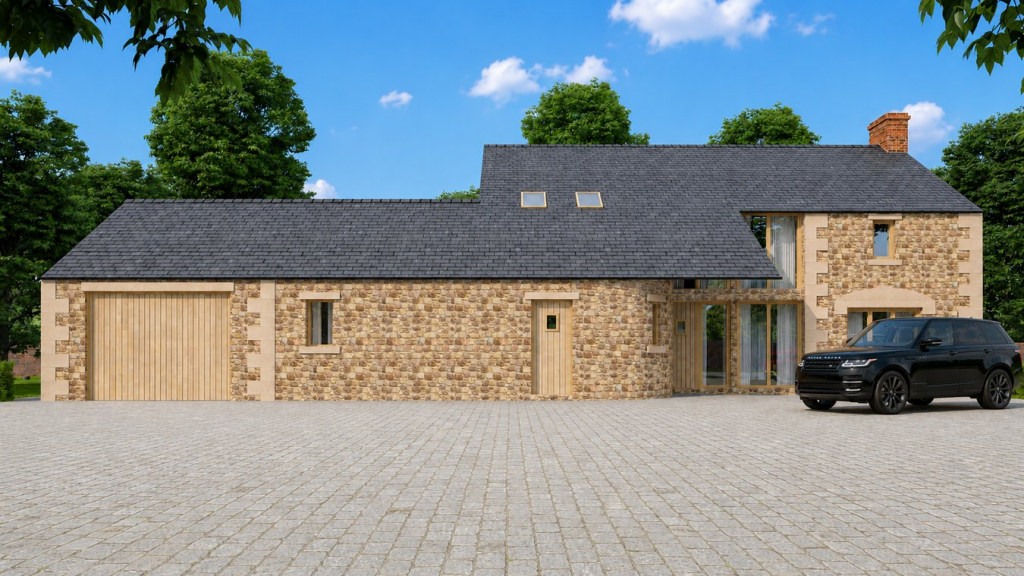
Fawn Meadows itself has an incredibly bespoke feel, with each home individually styled through a mixture of cream render, traditional brick and sandstone inspired finishes, creating a characterful streetscape rarely found within modern developments.
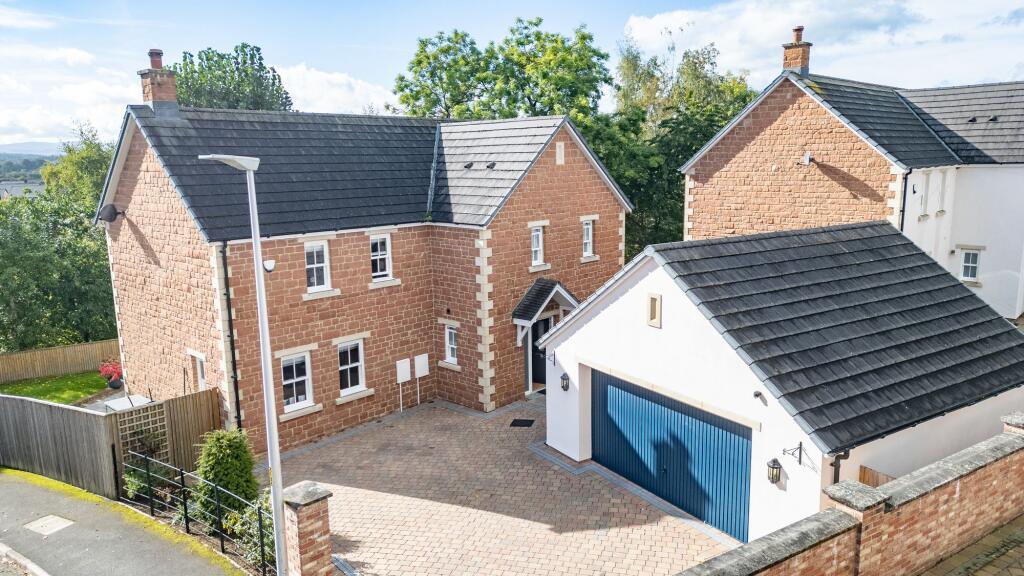
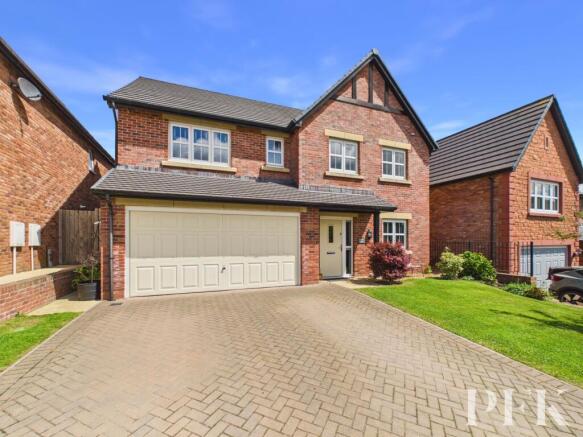
Number 8 enjoys an elegant yellow toned brick exterior with beautiful symmetry and distinctive architectural detailing, including traditional soldier arches above the windows and a charming covered entrance porch which enhances the timeless appearance of the home.
Approached via a central sandstone pathway framed by neatly clipped box hedging and mature planting, the property immediately creates a welcoming first impression.
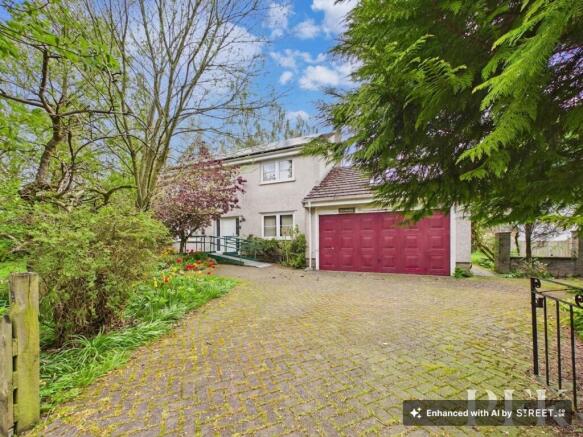
A separate pathway leads to the substantial driveway, finished in darker toned herringbone brick and providing parking for multiple vehicles.
The spacious garage benefits from an electric up and over door, power, lighting and useful eaves storage, while gated access leads directly into the beautifully enclosed rear garden.
Stepping through the anthracite front door, the home reveals a wonderfully stylish and contemporary interior, thoughtfully designed for modern family life.
Warm flooring flows through the entrance hall before transitioning into soft grey carpeting which continues throughout much of the home, creating a calm and cohesive atmosphere.
To the left of the hallway sits a highly versatile reception room, currently used as a home office and craft room, though equally suited as a playroom, reading room or occasional ground floor bedroom if required.
Opposite, a cosy snug enjoys lovely morning light and offers the perfect retreat for quieter evenings or family relaxation.
The ground floor also benefits from a generously proportioned cloakroom with low level WC and pedestal basin.
Importantly, the room has already been designed with space and plumbing considerations for the future installation of a shower, offering excellent flexibility for evolving family needs.
Practicality has been carefully considered throughout the property, with dedicated boot storage positioned within the hallway alongside a modern consumer unit finished to current standards.
Undoubtedly the heart of the home is the stunning open plan kitchen dining and family space positioned to the rear of the property.
Beautifully designed with both style and functionality in mind, the kitchen features sleek fitted cabinetry complemented by shimmering quartz work surfaces and high specification integrated appliances including an AEG induction hob, AEG dishwasher and integrated fridge freezer.
A contemporary extractor system is discreetly built into the ceiling with feature lighting above, creating a wonderfully streamlined and modern aesthetic.
The large central peninsula provides additional preparation space, extensive storage and informal seating for family life and entertaining.
Beyond the kitchen, there is ample room for a substantial dining table as well as relaxed lounge seating, allowing the room to function as a true everyday living space.
One of the standout features of the property is the impressive tri fold doors which open beautifully onto the rear garden, allowing the indoor and outdoor spaces to merge seamlessly during the warmer months and flooding the room with natural light.
Leading from the kitchen, the utility room continues the high quality finish with quartz work surfaces, integrated stainless steel sink and drainer, plumbing for laundry appliances and excellent additional storage.
The staircase rises elegantly with country cream spindles and an oak handrail leading to a spacious first floor landing which branches naturally through the bedroom accommodation.
The principal bedroom is a wonderfully calming and generously proportioned retreat, comfortably accommodating a king size bed alongside fitted or freestanding furniture.
The room is complemented by a stylish en suite shower room finished with floor to ceiling marble effect tiling, mains fed shower, heated towel rail, LED backlit mirror, vanity basin and WC.
Bedroom two is another spacious double room overlooking the rear garden and benefits from fitted mirrored wardrobes which enhance both storage and light within the room.
A further generous double bedroom enjoys views across Fawn Meadows towards the surrounding countryside and also benefits from fitted wardrobe space ready for custom internal storage solutions.
The fourth bedroom is currently arranged as a home office but offers excellent flexibility as a nursery, child’s bedroom or guest room.
A useful storage cupboard within the room could easily be adapted into wardrobe space if desired.
The family bathroom mirrors the elegant finish of the en suite, with marble effect tiling, a full size bath with handheld attachment, separate shower enclosure with drench head and mixer shower, heated towel rail, pedestal basin, WC and illuminated mirror.
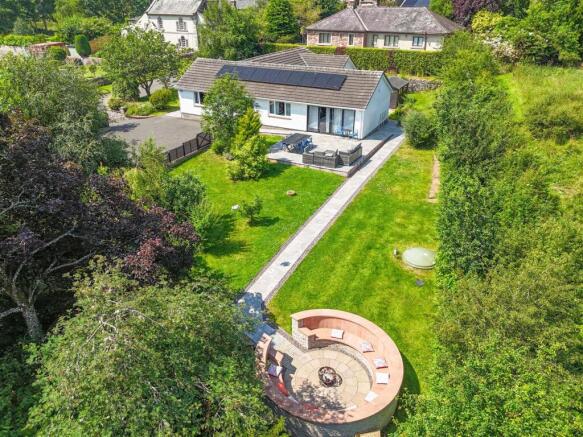
Externally, the rear garden has been designed with both enjoyment and ease of maintenance in mind.
A substantial patio provides the perfect setting for outdoor dining and entertaining, while the generous lawned garden is bordered by maturing hedging which will continue to enhance the privacy and greenery of the space over time.
Benefitting from a favourable aspect, the garden enjoys excellent sunlight throughout the day and creates a wonderful extension of the living accommodation.
Number 8 Fawn Meadows is an exceptional modern family home which successfully combines the quality and practicality of contemporary living with the charm and individuality so often missing from newer developments.
Positioned within one of Cumbria’s most desirable villages and surrounded by beautiful countryside, this is a home perfectly suited to families, professionals and those seeking a quieter pace of life without compromise.
IT’S ALL ABOUT LOCATION… Living in Greystoke offers a rare combination of beautiful rural surroundings, strong community spirit and exceptional accessibility, making it one of the most desirable villages on the edge of the Lake District National Park.
One of Greystoke’s greatest attractions is its setting.
Surrounded by rolling countryside, mature woodland and open fell views, the village enjoys a wonderfully peaceful atmosphere while still remaining highly connected.
Residents can enjoy immediate access to some of Cumbria’s most spectacular walking, cycling and outdoor pursuits, with the northern Lake District, Ullswater and Blencathra all within easy reach.
For those who enjoy outdoor living, Greystoke provides the perfect balance between adventure and tranquillity.
The village itself has a timeless and quintessentially Cumbrian feel, centred around a beautiful village green and characterised by handsome period homes, traditional stone buildings and quiet country lanes.
There is a genuine sense of community here, with many residents drawn to the slower pace of life and friendly atmosphere that Greystoke offers.
Despite its peaceful setting, the village benefits from excellent local amenities including a well regarded primary school, village shop, traditional public house and active village hall, all contributing to its popularity with families and those looking for a strong sense of belonging.
The village pub, The Boot and Shoe, is particularly well loved locally and provides a welcoming social hub for residents, while the open air swimming pool in the village is a wonderful and increasingly rare community asset, enjoyed throughout the warmer months by families and villagers alike.
The nearby market town of Penrith is only a short drive away and provides a wide range of supermarkets, independent shops, restaurants, leisure facilities and secondary schooling, alongside excellent transport connections via the M6 and West Coast Main Line.
This makes Greystoke especially attractive for commuters or those relocating from larger cities who still require practical day to day convenience.
Another key attraction is the village’s proximity to Ullswater, often considered one of the most beautiful lakes in the Lake District.
Residents can enjoy lakeside walks, sailing, paddleboarding and visits to nearby villages such as Pooley Bridge, all within a relatively short drive.
Ultimately, people choose Greystoke because it offers an exceptional quality of life.
It is a village where countryside living, community warmth and accessibility come together beautifully, creating a setting that feels peaceful, picturesque and deeply connected to the surrounding landscape.
DISCLAIMER These particulars, whilst believed to be accurate are set out as a general outline only for guidance and do not constitute any part of an offer or contract.
Intending purchasers should not rely on them as statements of representation of fact, but must satisfy themselves by inspection or otherwise as to their accuracy.
No person in this firms employment has the authority to make or give any representation or warranty in respect of the property.
It is not company policy to test any services or appliances in properties offered for sale and these should be verified on survey by prospective purchasers.
Value & comps
No previous sales on record.
Returns
Set an offer; the calculator follows it.
We're still gathering serviced-accommodation data for this area.
Archie refurb estimate: a Pro feature
0.0% below asking
This is not financial or investment advice. Prop AI Deals is not authorised by the Financial Conduct Authority (FCA) to provide investment advice.
All investment calculators, property analyses, and AI-generated insights are for informational purposes only. Property investment carries risk and may result in financial loss. All calculations should be independently verified and you should consult with FCA-authorised financial advisers before making any investment decisions.
Past performance does not guarantee future results. Tax implications vary by individual circumstances.
Deal
Properties like this can earn 2–3x BTL yields when converted to HMO, with retrofit costs around £10k/room. Sign in to see the full tier, yield projection, and cost breakdown.
Commercial properties like this can earn 30-50% higher yields when converted to residential under Class MA / Q / P / PA, with prior approval costing ~GBP 96/unit. Sign in to see the recommended route, yield uplift, and cost breakdown.
BRRR-suited properties can recycle 80-100% of investor capital on refi, leaving a high-yielding rental with most of the money out. Sign in to see the refurb cost stack, ARV projection, and refinance maths.
Detached + large garden = sub-division play. Pro tier unlocks the tier badge, plot size, uplift estimate, and regional land benchmark.
Short-lease flats trade at deep discount, but extending under the 1993 Act often costs far less than the discount. Pro tier unlocks the tier badge, premium breakdown, long-lease ARV and arbitrage maths.
See projected short-stay revenue vs a vanilla BTL for this property.
See real sub-let margins (HMO room rates & SA nightly rates) vs the landlord rent.
Area
Agent & docs

FAQ
About Fawn Meadows, Greystoke, Penrith, CA11
Explore nearby