We've tightened what earns a Pursue. A home now needs a published valuation, a strategy that still makes money after real running costs and lender stress tests, and no listing problems that would stop a mortgage. You'll see fewer Pursues, and each one has been checked harder.
See how verdicts work4-bedroom detached house · CA11 0UQ
Listing removedListed 360 days
Opportunity summary
See Archie’s verdict, returns by strategy and what to check before viewing.
About
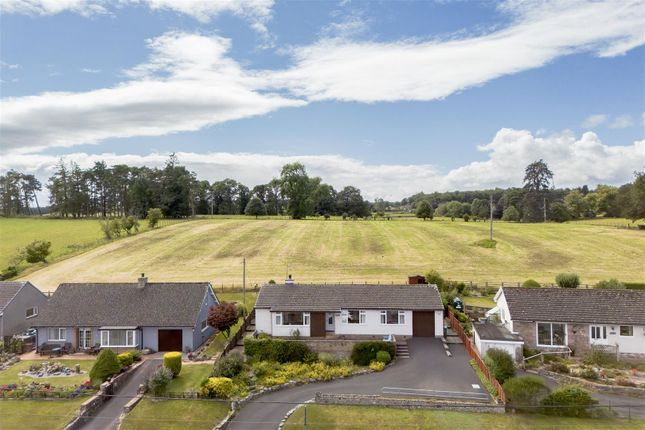
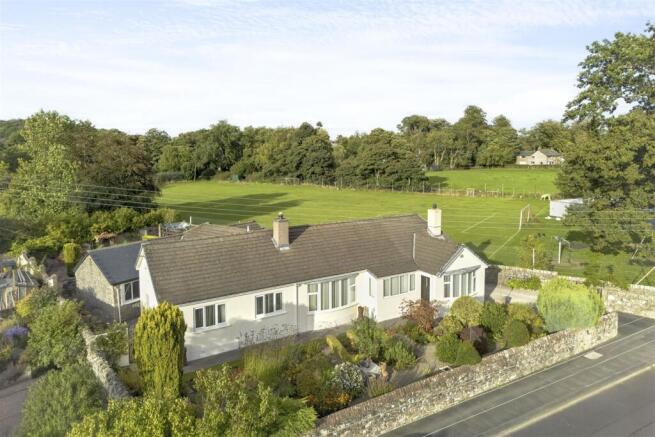
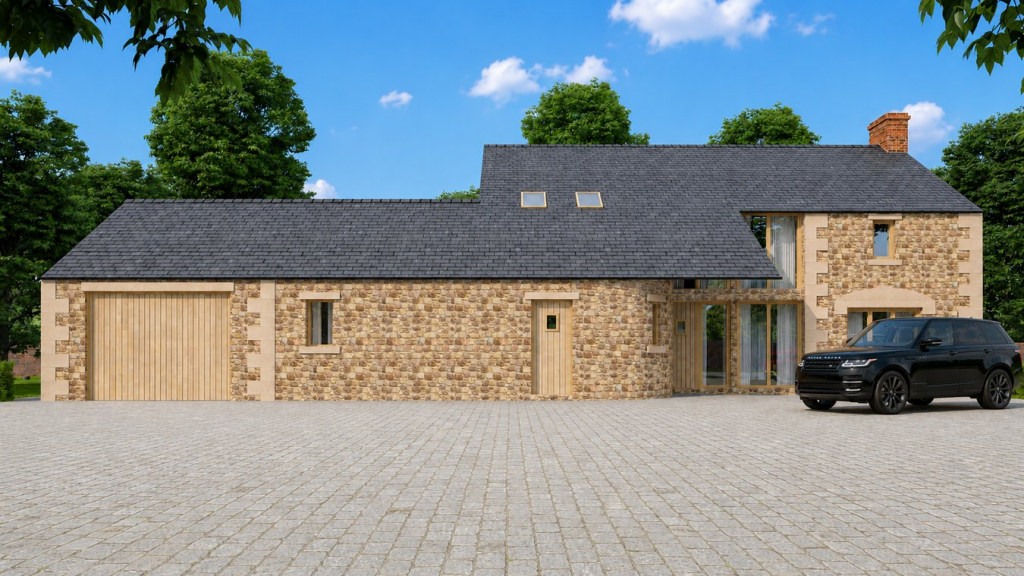
This beautifully presented four-bedroom detached period cottage is situated in the hamlet of Greystoke Gill set well back in a private, rural setting, but only a stone's throw away from the desirable village of Greystoke.
All rooms in this stunning home are beautifully presented with well thought out and spacious accommodation, retaining character, charm and many original features.
Internally comprising of three spacious reception rooms including a dining kitchen, dining lounge, large lounge with French doors to the garden and a light filled garden room.
In addition there is a utility room, ground floor shower room and an additional boot room.
The four bedrooms do not disappoint with three double bedrooms, (one currently used as a study) and a luxurious family bathroom accessed via the main house staircase; and an impressive master bedroom with superb picture window overlooking the countryside accessed via a second staircase which leads from the garden room.
Externally the property sits in well established, private gardens with lawned area, flower beds, pond, established trees and shrubs and is complemented with a number of patio areas, perfect to enjoy al-fresco dining and enjoy the peaceful surroundings.
There are two summer houses, garden shed and an abundance of off-road parking to the front.
The vendors have recently installed a detached wooden workshop/small garage to the front which has electricity and lights, perfect for further storage.
The popular village of Greystoke is about 1 mile away and has an array of local amenities with primary school, church, active village hall, village store/post office, pub and outdoor swimming pool with its own cafe.
Hill Top Barn is located just a short drive away from the market town of Penrith with excellent transport links close by giving easy access to the Lake District National Park and the M6.
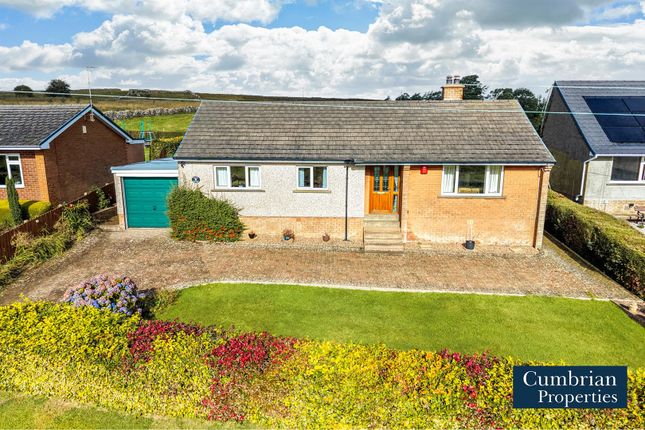
This property would make a wonderful home, and early viewing is highly recommended. Front Entrance Stone steps and wooden frame tiled porch up to front door.
Enter through an oak wooden front door with a feature glazed panel into an entrance vestibule. Entrance Vestibule With carpeted floor, a glazed oak door leading into the dining lounge; radiator x 1.
Dining Lounge A characterful room with wooden double-glazed windows overlooking the northerly elevation, glazed doorways leading into the lounge and the kitchen.
Radiators x 2, carpeted floor, painted ceiling beam, ceiling lights x 2. Down 2 steps into the lounge.
Lounge A large, light and airy room with ceiling lighting, dual aspect double glazed windows overlooking the easterly and southerly elevations, French doors leading out to the garden, doorways leading into the inner hallway and large under stairs cupboard, solid oak flooring, radiators x 2.
Inner Hallway With wooden effect laminated flooring, double glazed doors leading into the garden room, oak doors leading into the utility room and the first floor, glazed door leading into the kitchen; radiator x 1.
Utility Room With small loft access hatch, a range of wall and base units with wooden effect worktop, housing for washing machine and dryer, Worcester Bosch oil boiler, stainless steel sink with mixer tap, stone tiled flooring.
Window overlooking the garden.
Kitchen Up 2 steps from the inner hallway into a traditional Mackintosh shaker style kitchen with solid oak worktops, beamed ceiling, large glazed door and window leading out to the northerly elevation, a range of wall and base units in a traditional shaker style some with glazed doors and some open shelving units, one and a half stainless steel sink with mixer tap, tiled splash back, stainless steel ladder radiator, laminate wooden flooring, extractor fan, space for a rangemaster cooker and space for a fridge freezer, under unit lighting.
Garden Room With dual aspect oak effect double glazed windows overlooking the garden with a glazed door leading outside, wooden effect laminate flooring, radiator.
A solid ceiling, step leading up to an additional boot room and doorway leading to another first floor and doorway leading into the downstairs shower room.
Boot Room With a small window overlooking the garden with an oak stable door leading outside, stone tiled flooring.
Large storage cupboards with double oak door and base unit space for a small fridge and freezer. Set of coat hooks. Angle lighting.
Ground floor shower room/ensuite to master bedroom With a corner shower with rainfall shower head and second detachable shower head, extractor fan, WC, electric heated towel rail, partially tiled, tiled floor with under floor heating, Burlington free standing wash hand basin in a vanity unit.
Staircase from Garden Room Up a carpeted staircase with a painted exposed stone wall leading to Master bedroom room.
Master Bedroom A large double room with picture window overlooking the southerly elevation with views of the garden, open countryside, towards the Lakeland fells.
Loft access hatch with loft ladder, boarded floor and lighting, ceiling fan lights x 2, triple fitted wardrobes with mirror door, carpeted floor, radiator x2, wall lighting First Floor Landing From the inner hallway up a carpeted staircase with painted wooden panelled wall to a bright landing with large eaves storage, additional inbuilt painted cupboards, velux window, oak doorway leading into family bathroom; radiator with oak effect cover.
Up a walnut feature step to 3 bedrooms.
Family Bathroom A luxurious and stylish bathroom, fully tiled, velux window, bath with rainfall shower over, heated towel rail, WC, Burlington wash hand basin set in a vanity unit with marble top, contemporary radiator and a towel radiator with electric fitting, ceiling angle lighting; wooden effect vinyl flooring.
Bedroom Two A large double room with skimmed ceiling and ceiling light, painted wooden beam, window overlooking the northerly elevation, radiator behind a radiator cover, triple fitted wardrobes with mirror, oak door leading into en-suite.
En-suite Down 2 steps into the en-suite, velux window, fully tiled, bath with tiled surround, rainfall shower and second detachable shower head, WC, electric fan, wash hand basin fitted into vanity unit, stainless steel ladder radiator with electric fitting, wooden effect vinyl flooring flooring, wall lighting and wall mirror.
Bedroom Three A double room with velux window and wooden double-glazed window to the northerly elevation, exposed stone wall, carpeted flooring, radiator.
Bedroom Four Currently used as a study with window overlooking the driveway, radiator, carpeted floor, loft access hatch with loft ladder, wall and ceiling lighting.
Externally A gated tree-lined driveway leads to a large gravel parking area with space for a number of vehicles.
There is a recently added wooden workshop/small garage fitted with lighting and electricity.
To the rear, there are beautiful private garden with outside lighting, with recently fitted boundary fencing, a lawned area, flower beds, pond, established trees and shrubs, small kitchen garden area; and is complemented with a number of small patioareas, perfect to enjoy al-fresco dining.
In addition to this there are also two summer houses ; both of which have been insulated, and have wooden effect laminate flooring, and one of which has lighting and electrics added, plus a garden sheds.
Services Mains water, private waste treatment plant in the neighbouring field, mains electricity, oil central heating. The oil boiler was replaced 7 years ago.
EPC & Council Tax EPC - D Council Tax - E Please be aware that due to a limited number of EPC providers in Cumbria, there may be delays in obtaining Energy Performance Certificates (EPCs) for some properties.
We anticipate receiving them within 7-14 days of the property's listing. If there are any further delays, we will update the property brochure with the expected availability of the EPC.
Thank you for your understanding. Disclaimer These particulars, whilst believed to be accurate are set out as a general guideline and do not constitute any part of an offer or contract.
Intending Purchasers should not rely on them as statements of representation of fact but must satisfy themselves by inspection or otherwise as to their accuracy.
The services, systems, and appliances shown may not have been tested and has no guarantee as to their operability or efficiency can be given.
All floor plans are created as a guide to the lay out of the property and should not be considered as a true depiction of any property and constitutes no part of a legal contract.
Value & comps
No previous sales on record.
Returns
Set an offer; the calculator follows it.
We're still gathering serviced-accommodation data for this area.
Archie refurb estimate: a Pro feature
0.0% below asking
This is not financial or investment advice. Prop AI Deals is not authorised by the Financial Conduct Authority (FCA) to provide investment advice.
All investment calculators, property analyses, and AI-generated insights are for informational purposes only. Property investment carries risk and may result in financial loss. All calculations should be independently verified and you should consult with FCA-authorised financial advisers before making any investment decisions.
Past performance does not guarantee future results. Tax implications vary by individual circumstances.
Deal
Properties like this can earn 2–3x BTL yields when converted to HMO, with retrofit costs around £10k/room. Sign in to see the full tier, yield projection, and cost breakdown.
Commercial properties like this can earn 30-50% higher yields when converted to residential under Class MA / Q / P / PA, with prior approval costing ~GBP 96/unit. Sign in to see the recommended route, yield uplift, and cost breakdown.
BRRR-suited properties can recycle 80-100% of investor capital on refi, leaving a high-yielding rental with most of the money out. Sign in to see the refurb cost stack, ARV projection, and refinance maths.
Detached + large garden = sub-division play. Pro tier unlocks the tier badge, plot size, uplift estimate, and regional land benchmark.
Short-lease flats trade at deep discount, but extending under the 1993 Act often costs far less than the discount. Pro tier unlocks the tier badge, premium breakdown, long-lease ARV and arbitrage maths.
See projected short-stay revenue vs a vanilla BTL for this property.
See real sub-let margins (HMO room rates & SA nightly rates) vs the landlord rent.
Area
Agent & docs

FAQ
About Hill Top Barn Penrith, Hill Top Barn Penrith, Greystoke Gill
Explore nearby