We've tightened what earns a Pursue. A home now needs a published valuation, a strategy that still makes money after real running costs and lender stress tests, and no listing problems that would stop a mortgage. You'll see fewer Pursues, and each one has been checked harder.
See how verdicts work3-bedroom semi-detached house · YO25 4PF
For saleListed 8 days
Opportunity summary
See Archie’s verdict, returns by strategy and what to check before viewing.
About
*** OFFERED WITH NO ONWARD CHAIN *** Situated within the highly regarded village of Nafferton, this beautifully presented three-bedroom semi-detached home offers an excellent opportunity to embrace village living without compromising on the comforts and conveniences of a modern home.
With approximately 942 sq ft of thoughtfully arranged accommodation, an impressive standard of finish and a welcoming residential setting, the property is particularly well suited to growing families, professional couples and those looking to establish roots within a thriving village community.
Internally, the property offers a generous living room, providing a comfortable and inviting space for relaxing, entertaining or spending time together as a family.
The neutral décor and attractive flooring create a versatile backdrop, allowing prospective purchasers to introduce their own personality and style.
To the rear, the impressive open-plan kitchen and dining room undoubtedly forms the heart of the home.
Featuring attractive shaker-style cabinetry, integrated appliances, complementary work surfaces and a substantial central island with breakfast seating, this is a space designed around modern family life.
Whether enjoying a morning coffee, gathering around the table for an evening meal or entertaining friends at the weekend, the layout lends itself beautifully to both everyday living and social occasions.
Bi-folding doors open directly onto the rear garden, creating a wonderful connection between the indoor and outdoor spaces during the warmer months.
A convenient ground-floor WC completes the downstairs accommodation.
Upstairs, the property continues to impress with three well-proportioned bedrooms, including a comfortable master bedroom with fitted storage and a contemporary en-suite shower room.
The remaining bedrooms provide excellent flexibility for growing families, visiting guests or those requiring a dedicated home office.
A particularly attractive family bathroom, featuring distinctive tiling and modern fittings, completes the first floor.
Externally, the property benefits from an enclosed rear garden, thoughtfully arranged with a lawned area and patio providing an inviting setting for outdoor dining, entertaining or simply relaxing after a busy day.
The manageable proportions make it particularly appealing to those seeking enjoyable outdoor space without extensive maintenance.
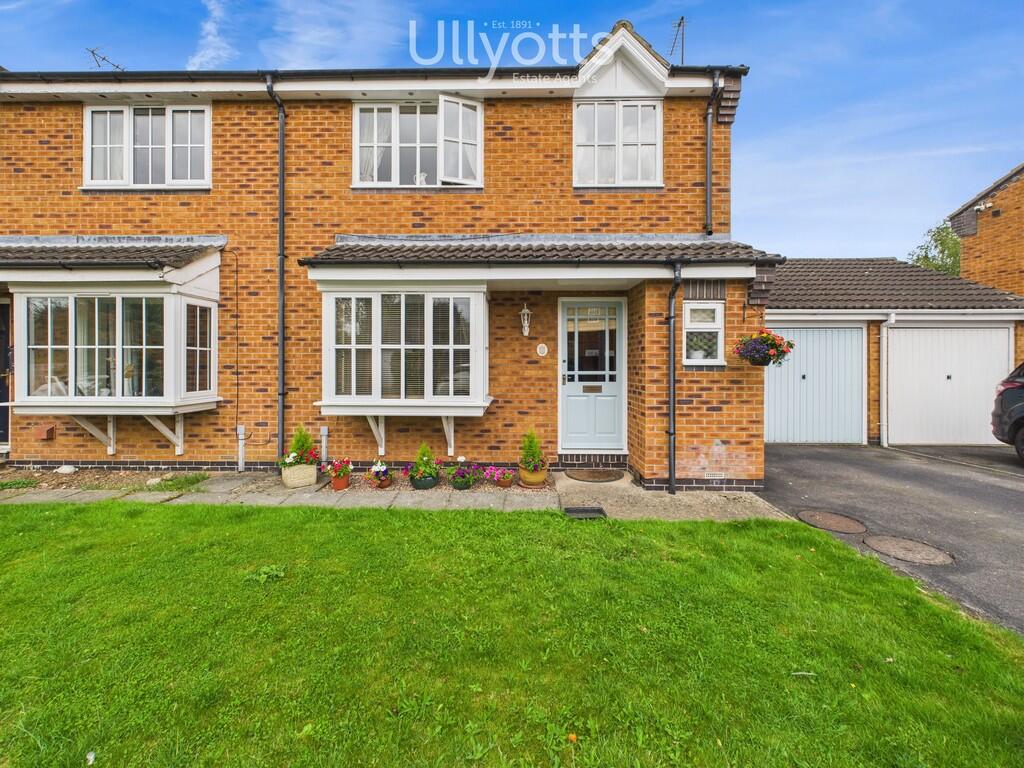
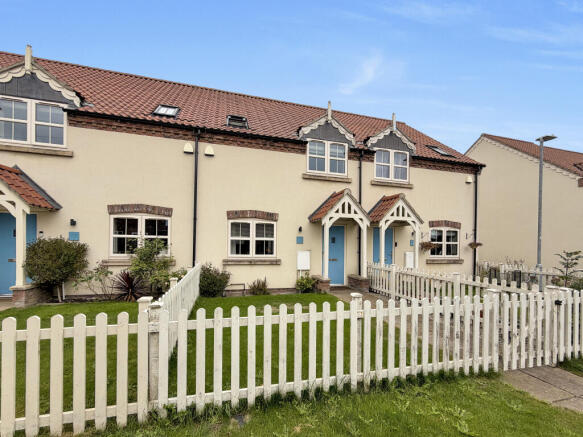
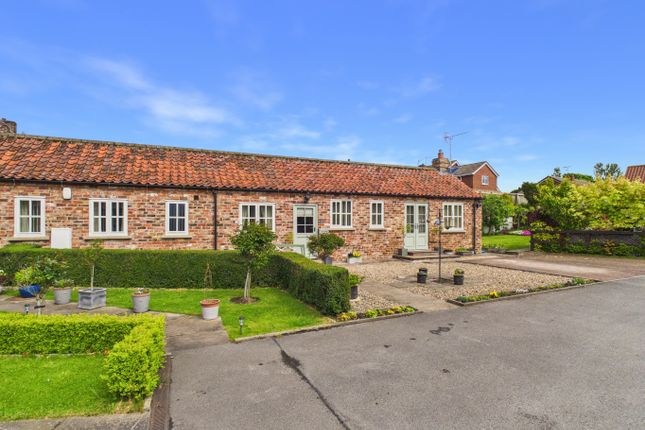
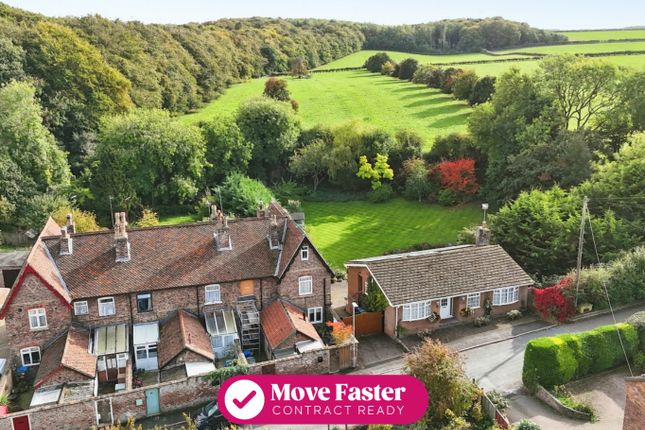
To the front, the attractive brick exterior and traditional entrance porch create an appealing first impression, complemented by practical off-road parking.
Beyond the property itself, Nafferton offers a lifestyle that continues to attract families and professionals alike.
With a welcoming village community, local schooling, everyday amenities and a railway station, residents can enjoy the benefits of village life while remaining conveniently connected to Driffield, Beverley, Bridlington and the wider East Yorkshire region.
Combining quality accommodation, modern practicality and an excellent village location, 1 Rudds Green represents a wonderful opportunity to create a long-term home in one of the area's most desirable communities.
Front Garden & Parking An attractive frontage featuring a traditional entrance porch, distinctive front door and block-paved off-road parking.
Timber fencing and a gated entrance provide definition to the front boundary. Rear Garden An enclosed, north-facing rear garden offering a combination of lawn and paved patio areas.
The patio provides an inviting setting for outdoor dining and entertaining, with space for garden furniture and decorative planting.
Timber fencing provides enclosure, while a garden shed offers useful outdoor storage. The garden is also accessible directly from the kitchen/dining room through the bi-folding doors.
Entrance Hall Accessed via the attractive front entrance door, providing a welcoming introduction to the property, with access to the living room and a convenient ground-floor WC.
Living Room – 17'6" x 13'3" (5.36m x 4.06m) A generously proportioned reception room featuring attractive wood-effect flooring, neutral décor and a front-facing window allowing plenty of natural light.
Offering ample space for comfortable seating and additional furniture, with a staircase leading to the first floor and access through to the kitchen/dining room.
Kitchen/Dining Room – 16'3" x 11'11" (4.95m x 3.65m) An impressive open-plan space forming the heart of the home, fitted with an attractive range of shaker-style wall and base units, complementary work surfaces and integrated appliances.
A substantial central island incorporates a sink and breakfast seating, while the dedicated dining area provides plenty of space for family meals and entertaining.
Feature pendant lighting adds character, with bi-folding doors opening directly onto the rear garden.
Ground-Floor WC Conveniently positioned off the entrance hall, comprising a modern WC and compact wash hand basin with vanity storage.
Master Bedroom – 10'7" x 10'0" (3.24m x 3.07m) A comfortable double bedroom positioned to the front of the property, benefiting from fitted wardrobes, neutral décor and access to a private en-suite shower room.
En-Suite Shower Room – 6'7" x 5'6" (2.01m x 1.69m) Beautifully finished with contemporary tiling and comprising a walk-in shower enclosure with rainfall-style shower, wash hand basin with vanity storage, WC and illuminated mirror.
A window provides natural light and ventilation. Bedroom Two – 11'11" x 7'10" (3.65m x 2.39m) A well-proportioned bedroom offering space for a double bed and additional furniture.
Currently arranged as a children's bedroom, with neutral decoration and a window overlooking the rear of the property.
Bedroom Three – 8'3" x 7'9" (2.53m x 2.38m) A versatile third bedroom, currently utilised as a child's bedroom, offering flexibility for a guest room, nursery or home office.
Benefiting from natural light and a pleasant outlook towards the village.
Family Bathroom – 7'3" x 5'7" (2.21m x 1.71m) An attractive contemporary bathroom featuring distinctive patterned wall tiling and a modern three-piece suite comprising a shaped bath with shower over and glass screen, WC and wash hand basin with vanity storage.
Location Nafferton is a particularly popular East Yorkshire village, offering an excellent balance of countryside surroundings and everyday convenience.
The village benefits from a well-regarded primary school, local shops, public houses, recreational facilities and a railway station, making it an attractive choice for both families and professionals.
The nearby market town of Driffield provides a wider selection of shops, supermarkets, schools and leisure facilities, while convenient road connections offer access to Beverley, Bridlington and the wider East Yorkshire region.
For those seeking a welcoming village community without sacrificing accessibility, Nafferton remains an excellent place to call home.
EPC B Tenure Tenure is to be confirmed by the vendors solicitors however it is understood to be Freehold. Council Tax Tax band C and is payable to the East Riding of Yorkshire Council.
Floorplan This Floor Plan including furniture, fixture measurements and dimensions are approximate and for illustrative purposes only.
Hughes & Co gives no guarantee, warranty, or representation as to the accuracy and layout. All enquiries must be directed to the agent, vendor or party representing this floor plan.
Money Laundering Regulations Prior to a sale being agreed, prospective purchasers will be required to provide identification documentation in order to comply with Money Laundering Regulations.
Please note, a charge of £50 per person is payable to cover the cost of undertaking these identification and anti-money laundering (AML) checks.
Your co-operation with this process is appreciated and will assist with the smooth progression of the sale.
Disclaimer These particulars are produced in good faith, are set out as a general guide only and do not constitute, nor constitute any part of an offer or a contract.
None of the statements contained in these particulars as to this property are to be relied on as statements or representations of fact.
Any intending purchaser should satisfy him/herself by inspection of the property or otherwise as to the correctness of each of the statements prior to making an offer.
No person in the employment of Hughes & Co has any authority to make or give any representation or warranty whatsoever in relation to this property.
Value & comps
No previous sales on record.
Returns
Set an offer; the calculator follows it.
We're still gathering serviced-accommodation data for this area.
Archie refurb estimate: a Pro feature
0.0% below asking
This is not financial or investment advice. Prop AI Deals is not authorised by the Financial Conduct Authority (FCA) to provide investment advice.
All investment calculators, property analyses, and AI-generated insights are for informational purposes only. Property investment carries risk and may result in financial loss. All calculations should be independently verified and you should consult with FCA-authorised financial advisers before making any investment decisions.
Past performance does not guarantee future results. Tax implications vary by individual circumstances.
Deal
Properties like this can earn 2–3x BTL yields when converted to HMO, with retrofit costs around £10k/room. Sign in to see the full tier, yield projection, and cost breakdown.
Commercial properties like this can earn 30-50% higher yields when converted to residential under Class MA / Q / P / PA, with prior approval costing ~GBP 96/unit. Sign in to see the recommended route, yield uplift, and cost breakdown.
BRRR-suited properties can recycle 80-100% of investor capital on refi, leaving a high-yielding rental with most of the money out. Sign in to see the refurb cost stack, ARV projection, and refinance maths.
Detached + large garden = sub-division play. Pro tier unlocks the tier badge, plot size, uplift estimate, and regional land benchmark.
Short-lease flats trade at deep discount, but extending under the 1993 Act often costs far less than the discount. Pro tier unlocks the tier badge, premium breakdown, long-lease ARV and arbitrage maths.
See projected short-stay revenue vs a vanilla BTL for this property.
See real sub-let margins (HMO room rates & SA nightly rates) vs the landlord rent.
Area
Agent & docs

FAQ
About Rudds Green, Nafferton, East Riding Of Yorkshire
Explore nearby