We've tightened what earns a Pursue. A home now needs a published valuation, a strategy that still makes money after real running costs and lender stress tests, and no listing problems that would stop a mortgage. You'll see fewer Pursues, and each one has been checked harder.
See how verdicts work3-bedroom terraced house · PL26 7PT
For saleReduced £5k (−2.5%) on 5 OctListed 41 days
Opportunity summary
See Archie’s verdict, returns by strategy and what to check before viewing.
About
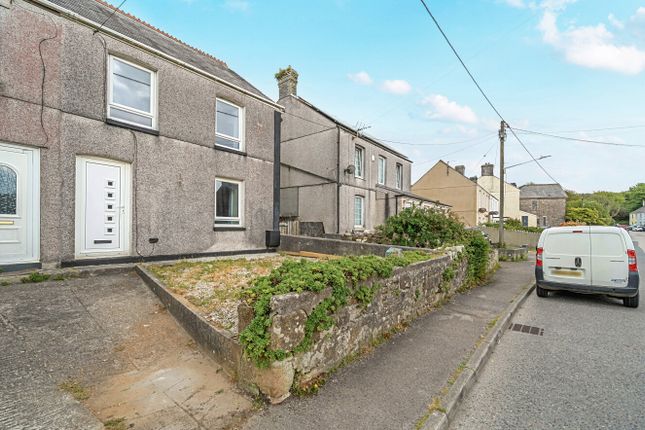
**motivated sellers** **video tour available** Located at the end of a no through road, a well situated mid terrace, three bedroom home with garage and off-road parking for numerous vehicles.
Further benefits include modern kitchen diner enclosed rear garden, electric vehicle charging point, double glazing and electric heating throughout.
** EPC awaiting ** Location - Central Treviscoe is a small Village located between St dennis, Nanpean and St Stephen, situated in the heart of Cornwall's historic "Clay Country" it offers a semi rural feel but is well connected with quick access to the A30, making It a good location to explore both coasts from the beaches of Newquay on the north coast and St Austell bay on the South It is a quiet, rural street lined village with a mix of modern family homes, traditional Cornish stone cottages.
The area is heavily shaped by its history with the local china clay industry.
Directions - From St Stephen & Nanpean come down past the recreational playing field and park on the left and Community Centre to the right.
Head under the bridge and follow the road out of the village towards St Dennis taking the turning on the right signed Barton Road.
Follow the cul de sac to the end and the property is in the middle of the terrace. The garage and parking are to the right hand side.
Entrance Hall: - 7.75m x 1.17m (25'5" x 3'10" ) - (maximum including stairs) Updated front door with obscure glazing allows external access to entrance hall. Door through to lounge. Wood flooring.
Wall mounted storage heater. Carpeted stairs to first floor. High-level mains enclosed fuse box.
Lounge: - 4.83 x 3.64 (maximum) (15'10" x 11'11" (maximum)) - Wood frame double glazed window to front elevation. Door through to kitchen diner. Wood effect laminate flooring.
Door provides access to under stair storage void. Television aerial point. Telephone point.
Kitchen Diner: - 4.62m x 3.00m (15'2" x 9'10" ) - (at maximum over work surface) Updated matching wall and base anthracite kitchen units with matt finish.
The kitchen benefits from integral washing machine, dishwasher, fridge freezer, electric oven, fitted combination oven with Smartify technology and four ring buttonless induction hob with fitted extractor hood above.
Integral waste recycling. Square edge work surfaces with matching splashback. Black composite sink with central adjustable mixer tap. Soft close technology. Wood flooring.
Upvc double glazed sliding patio doors to rear elevation allowing access to the enclosed rear garden. Upvc double glazed window to rear elevation.
Landing: - 3.55 x 1.77 (11'7" x 5'9") - Doors to all bedrooms and family bathroom.
Additional door opens to provide access to the airing cupboard housing the hot water tank with further slatted storage options set within. Carpeted flooring. Loft access hatch.
Bathroom: - 2.06m x 1.78m (6'9" x 5'10" ) - (at maximum over bath) Matching three-piece white bathroom suite comprising low level flush WC with dual flush technology, pedestal hand wash basin with central mixer tap set on vanity storage unit offering additional storage options below and panel enclosed bath with central mixer tap and fitted electric Mira shower with overhead and detachable body nozzles.
Part tiled walls with feature storage recesses over bath. Electric plug-in shaver point. Fitted extractor fan. Tile effect vinyl flooring.
Wood frame double glazed window to rear elevation with obscure glazing. Bedroom One: - 4.26 x 2.73 maximum (13'11" x 8'11" maximum ) - Wood frame double glazed window to rear elevation.
Laminate wood flooring. Bedroom Two: - 3.57 x 2.43 (11'8" x 7'11" ) - Wood frame double glazed window to front elevation. Carpeted flooring.
Bedroom Three: - 2.39 x 2.08 (7'10" x 6'9") - Wood frame double glazed window to front elevation. Laminate wood flooring.
Outside: - To the front there is a manageable area of lawn with a brick border centrally offering clear clarification of the front boundary.
A brick walkway provides access to steps that lead up to the front door. To the left-hand side of the steps there is a Tesla electric charging point.
The current owners park a vehicle directly in front of the property.
To the right hand side and beyond the right hand side attached property, is the garage (The second garage door along, from the left hand side).
Garage: - 5.52 x 2.51 (18'1" x 8'2") - Metal up and over garage door. Light, power and eaves storage. In front of the garage there is a off-road driveway parking for three cars.
Access must be left clear for the garages to either side. Rear Garden: - Opening from the kitchen diner there is a paved patio area leading onto an area of artificial lawn.
The top section of rear garden is laid to a further paved patio area with central pond and elevated earth bed to the side.
The boundaries are clearly defined with wood fencing to right, left and rear elevations. To the far right hand corner, there is a rear access gate.
The property enjoys an outdoor tap located to the rear of the property.
Interested parties are advised that there is a railway line to the rear of the property, we are advised this is used by Imerys (China Clay) and has been rarely used during the duration of the current owners tenure.
Agents Notes - There is a right of way access over the driveway to the garage. There is a recording ring door bell
Value & comps
No previous sales on record.
Returns
Set an offer; the calculator follows it.
We're still gathering serviced-accommodation data for this area.
Archie refurb estimate: a Pro feature
0.0% below asking
This is not financial or investment advice. Prop AI Deals is not authorised by the Financial Conduct Authority (FCA) to provide investment advice.
All investment calculators, property analyses, and AI-generated insights are for informational purposes only. Property investment carries risk and may result in financial loss. All calculations should be independently verified and you should consult with FCA-authorised financial advisers before making any investment decisions.
Past performance does not guarantee future results. Tax implications vary by individual circumstances.
Deal
Properties like this can earn 2–3x BTL yields when converted to HMO, with retrofit costs around £10k/room. Sign in to see the full tier, yield projection, and cost breakdown.
Commercial properties like this can earn 30-50% higher yields when converted to residential under Class MA / Q / P / PA, with prior approval costing ~GBP 96/unit. Sign in to see the recommended route, yield uplift, and cost breakdown.
BRRR-suited properties can recycle 80-100% of investor capital on refi, leaving a high-yielding rental with most of the money out. Sign in to see the refurb cost stack, ARV projection, and refinance maths.
Detached + large garden = sub-division play. Pro tier unlocks the tier badge, plot size, uplift estimate, and regional land benchmark.
Short-lease flats trade at deep discount, but extending under the 1993 Act often costs far less than the discount. Pro tier unlocks the tier badge, premium breakdown, long-lease ARV and arbitrage maths.
See projected short-stay revenue vs a vanilla BTL for this property.
See real sub-let margins (HMO room rates & SA nightly rates) vs the landlord rent.
Area
Agent & docs

FAQ
About 70, Barton Road, Central Treviscoe
Explore nearby