We've tightened what earns a Pursue. A home now needs a published valuation, a strategy that still makes money after real running costs and lender stress tests, and no listing problems that would stop a mortgage. You'll see fewer Pursues, and each one has been checked harder.
See how verdicts work5-bedroom house · EX6 7HS
For saleReduced £20k (−3%) on 10 SepListed 272 days
Opportunity summary
See Archie’s verdict, returns by strategy and what to check before viewing.
About
Chain free - Set in a third of an acre with beautiful countryside views and a large south facing garden this wonderful 4/5 family home has generous accommodation extending to over 2,000 sqft.
Sought after Teign Valley village location. Driveway parking & double garage. Video Tour in Gallery.
Situation Bridford is a popular village located in the picturesque Teign Valley just south of Exeter in Devon and is within the Dartmoor National Park Boundary.
The village has a close community with parish church, well-regarded pub and village hall.
The nearby (1 mile) village of Christow has further amenities and facilities including a community shop, pub, Church, gp’s Practice, Primary School, and Community hall with sports field, tennis club and skate park.
There are some picturesque walks in the area including the nearby Tottiford, Trenchford and Kennick Reservoirs, the upper Teign Valley, and of course the walks, pubs and Tors of Dartmoor are only a short drive away.
There are several golf clubs in the area including Teign Valley Golf Club. The Devon coast and beaches are not far away. Christow primary school is well supported and has a ‘Good’ Ofsted rating.
Secondary schools are located in Kingsteignton and independent schools in Exeter, Teignmouth and Stover. Grammar schools can be found in Torquay.
Bridford enjoys the benefit of being rural but is certainly not isolated, The village is well located for commuting Exeter with easy access to the A38, and also for access to the rest of the country via the M5 motorway at Exeter.
There is a regular local bus service to Exeter where there is a mainline railway station with trains to London Paddington, around 2.5 hours distant.
Exeter also has an airport flying to national and international destinations.
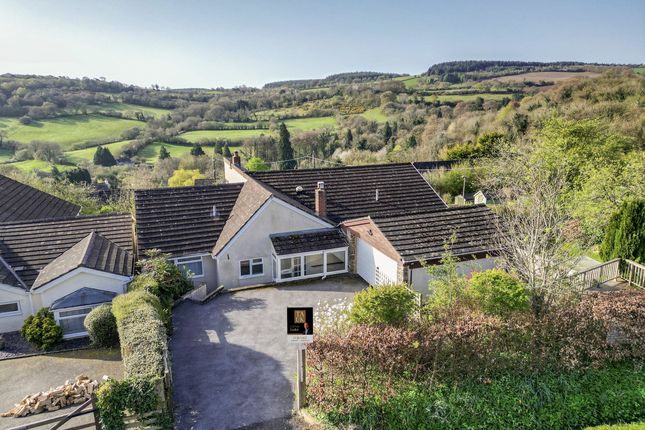
Description Newbrooke House is an attractive and substantial family home located in the centre of the village with painted rendered elevations below a pitched slate roof, and has been in the current ownership since built in 1985.
The entire plot measures almost 0.4 of an acre with a large and sunny south facing garden and wonderful far reaching countryside views to the rear.
The spacious accommodation which includes 4/5 bedrooms, 2 bathrooms, Cloakroom WC, 3 reception rooms, kitchen and utility room, extends to around 2,034 square feet/189 Square metres (excluding the double garage) and is in the main laid out on two levels with the entrance hall and study on a split level between the two floors.
With it’s south facing orientation the main rooms get the best of the light throughout the day.
Accommodation The front door opens to a welcoming entrance hall with a versatile room off to one side which could be utilized as either a study or 5th bedroom.
Half flights of stairs ascend and descend to the upper and lower floors.
Descending to the garden level there is a spacious sitting room with a triple aspect, two of which have sliding patio doors that open to a paved terrace which wraps around the front and side of the house, as well as allowing you to admire the views over the garden and countryside beyond.
There is an open fire place which has potential to be replaced with a wood burning stove.
The dining room will take a sizeable family dining table and has glazed French doors which open to the large conservatory providing further useful reception space.
The conservatory also takes in the wonderful far reaching views and has French doors to the terrace with the garden beyond.
The spacious kitchen is open to the breakfast room which is on a slightly higher level. The kitchen has a modern range of floor and wall mounted storage units with white quartz work surfaces.
Integrated equipment includes an inset electric hob with extractor over, eye level double oven with grill, and dishwasher.
A couple of steps rise to the breakfast room at the rear of which is the utility room. Off the hallway is a cloakroom WC as well as a useful storage room or pantry.
On the bedroom level are four bedrooms, three of which are to the front, all taking in fantastic far reaching elevated views over the surrounding countryside.
The principal bedroom has a large en suite bathroom with a thermostatic shower over a P shaped bath, wash basin, WC, Bidet and heated towel rail.
The remaining three bedrooms share a shower room with a walk-in shower, wash basin, WC and heated towel rail. Bedroom four has a pleasant view to the front and the property.
There is a full video tour attached to this listing with a linked in the gallery.
Outside A gated driveway provides parking for several vehicles leading to a detached double garage with electric roller shutter doors, power and light.
A paved path leads down to the front door and a gate to the side of the house opens to the garden which wraps around the side and rear of the house.
The garden has a broadly southerly orientation taking in the best of the light and sunshine throughout the day and is mainly laid to lawn with a stream trickling past along the boundary.
Between the garden and house there is a large patio with a covered area just off the sitting room allowing you to enjoy the outdoors even in the British weather.
The entire plot extends to around 0.37 acres. Tenure: Freehold Council Tax: Council Tax band F – Approx. £3,630 Services: Mains water, drainage, and electricity. Oil fired central heating system.
Double glazing. Standard and Superfast Broadband is available in the area. Flood Risk: Rivers and Seas: Very Low – Surface Water: Very Low.
Local Authority: Teignbridge District Council, Forde House, Brunel Rd, Newton Abbot TQ12 4XX, . Viewings: Strictly by appointment with the selling agent: James Taylor – The Agency UK Teignbridge
Value & comps
No previous sales on record.
Returns
Set an offer; the calculator follows it.
We're still gathering serviced-accommodation data for this area.
Archie refurb estimate: a Pro feature
0.0% below asking
This is not financial or investment advice. Prop AI Deals is not authorised by the Financial Conduct Authority (FCA) to provide investment advice.
All investment calculators, property analyses, and AI-generated insights are for informational purposes only. Property investment carries risk and may result in financial loss. All calculations should be independently verified and you should consult with FCA-authorised financial advisers before making any investment decisions.
Past performance does not guarantee future results. Tax implications vary by individual circumstances.
Deal
Properties like this can earn 2–3x BTL yields when converted to HMO, with retrofit costs around £10k/room. Sign in to see the full tier, yield projection, and cost breakdown.
Commercial properties like this can earn 30-50% higher yields when converted to residential under Class MA / Q / P / PA, with prior approval costing ~GBP 96/unit. Sign in to see the recommended route, yield uplift, and cost breakdown.
BRRR-suited properties can recycle 80-100% of investor capital on refi, leaving a high-yielding rental with most of the money out. Sign in to see the refurb cost stack, ARV projection, and refinance maths.
Detached + large garden = sub-division play. Pro tier unlocks the tier badge, plot size, uplift estimate, and regional land benchmark.
Short-lease flats trade at deep discount, but extending under the 1993 Act often costs far less than the discount. Pro tier unlocks the tier badge, premium breakdown, long-lease ARV and arbitrage maths.
See projected short-stay revenue vs a vanilla BTL for this property.
See real sub-let margins (HMO room rates & SA nightly rates) vs the landlord rent.
Area
Agent & docs

FAQ
About Newbrook House, Bridford, Exeter
Explore nearby