3-bedroom terraced house · NR2 3BZ
No longer listedListed 37 days · slow let
Opportunity summary
See Archie’s verdict, returns by strategy and what to check before viewing.
About
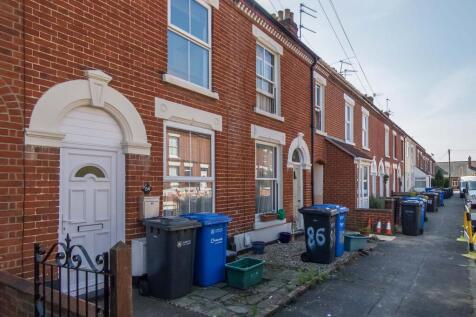
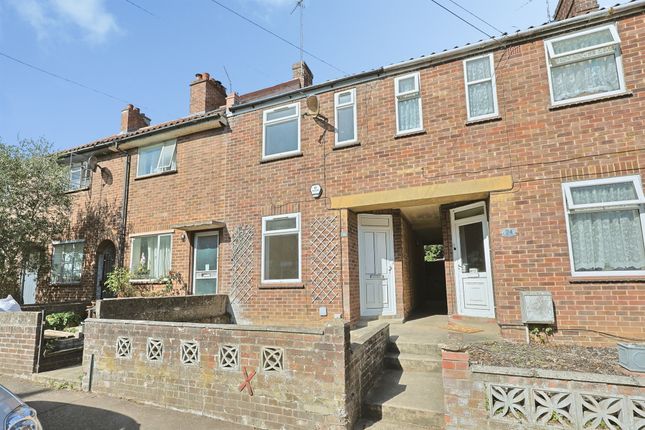
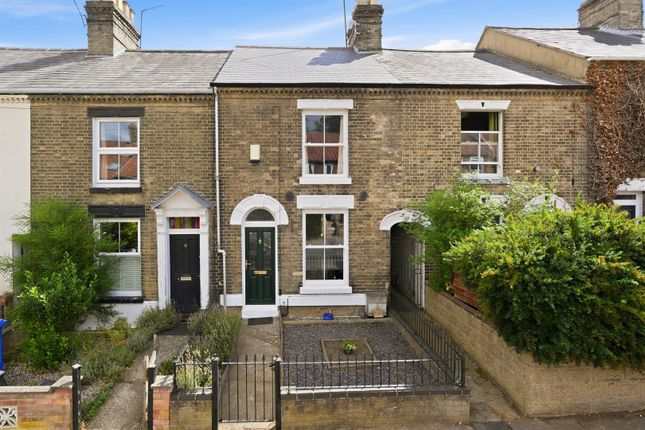
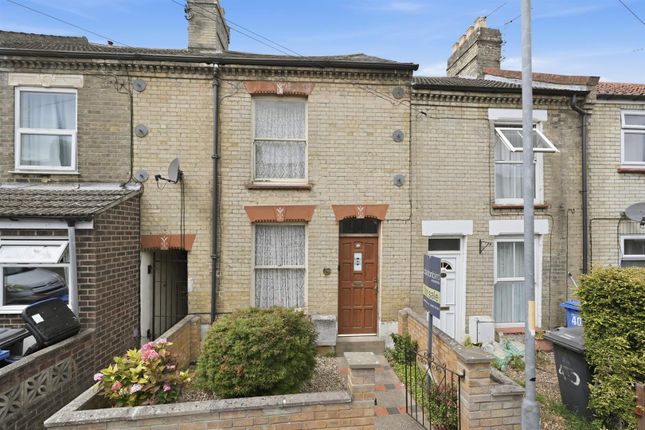
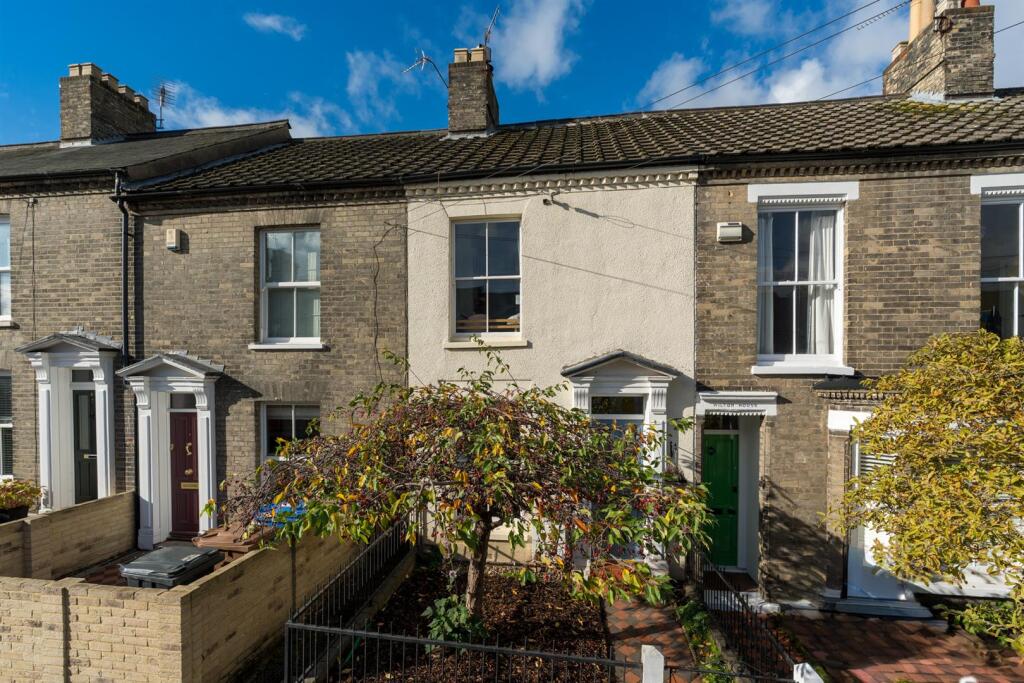
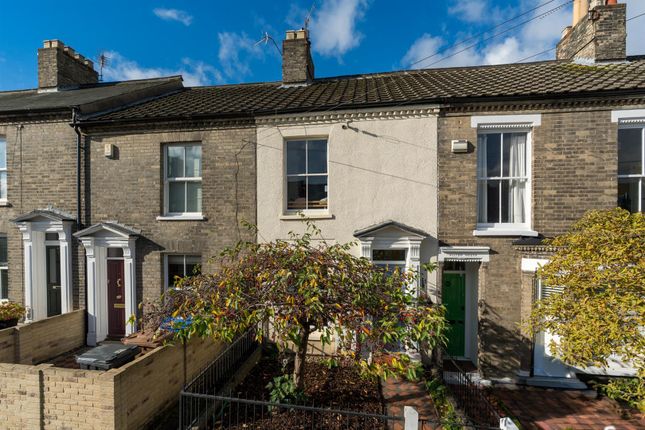
Presenting this superbly presented three bedroom mid-terrace house, ideally situated in the sought-after Golden Triangle location, this property offers both style and convenience for modern living.
Newly redecorated throughout, the home is offered furnished or part furnished, providing flexibility to suit your needs.
Upon entering via the porch, you are welcomed into a bright and inviting front lounge, perfect for relaxing or entertaining guests.
The ground floor also features a separate dining room, offering ample space for family meals or social gatherings.
The well-appointed kitchen provides plenty of storage and worktop space, making meal preparation a pleasure, while the ground floor bathroom is finished to a modern standard for your comfort and convenience.
Upstairs, you will find three generous double bedrooms, all accessed off the landing (ideal for friends sharing or families seeking spacious accommodation).
Each bedroom benefits from ample natural light and has been tastefully decorated to create a welcoming and restful atmosphere.
The property’s versatile layout ensures a comfortable lifestyle, whether you are looking to work from home, host friends, or simply enjoy your own space.
Its location in the Golden Triangle places you within easy reach of a vibrant selection of local amenities, independent shops, cafes, and schools, as well as excellent transport links to the city centre and beyond.
The property’s newly refreshed interiors, including fresh paintwork and quality furnishings, offer a move-in ready opportunity for those seeking a stylish and practical home.
This mid-terrace house combines period charm with modern updates, providing a harmonious blend of character and contemporary living.
With generous room sizes, flexible furnishing options, and a layout designed for both privacy and sociable living, this property is a rare find in one of the city’s most desirable neighbourhoods.
Whether you are a family seeking space to grow, or professionals looking for a comfortable and convenient base, this home is sure to impress with its thoughtful design and prime location.
Early viewing is highly recommended to fully appreciate the quality and flexibility this outstanding property has to offer.
There is scope for some of the furniture to be removed subject to prior negotiation Porch Entrance Enclosed UPVc porch entrance providing a space for coats and shoes before entering the front reception room.
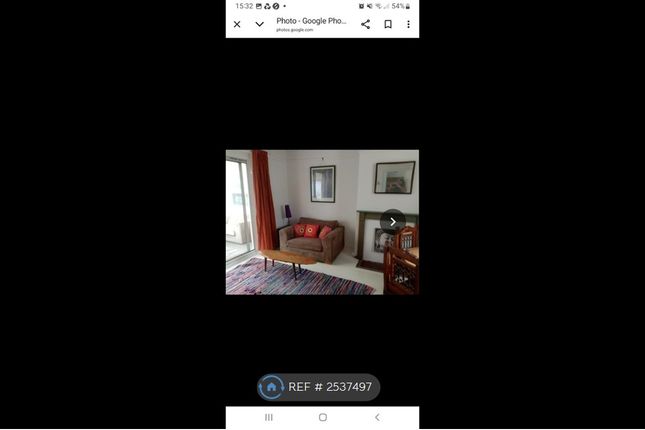
Lounge (4.34m x 3.52m) Wooden door leading from porch into bay fronted lounge. Two sofas included, coffee table, armchair, lamp and full length curtains.
Dining Room (4.43m x 3.53m) Generous rear dining room with dining table and chairs, armchair. Stairs leading to first floor. Laminate flooring.
Kitchen (3.97m x 2.05m) Modern generous galley kitchen with ample worktop space and wall and base units. Washing machine, oven with extractor over and fridge freezer.
Leads to rear hallway with newly fitted timber storage cupboards. Bathroom (1.72m x 1.99m) Modern bathroom with sink, toilet and bath with shower over and white tiled splashback.
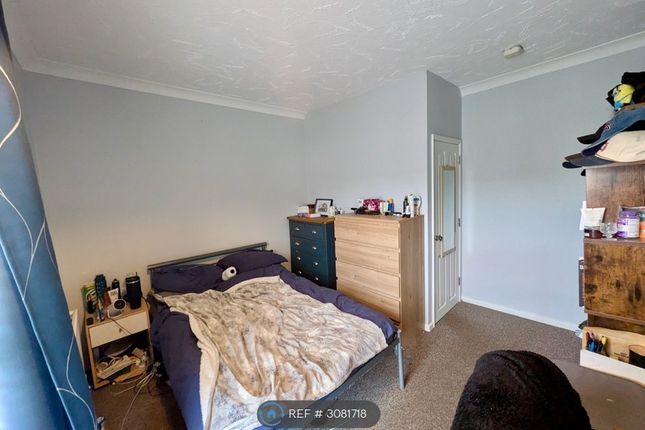
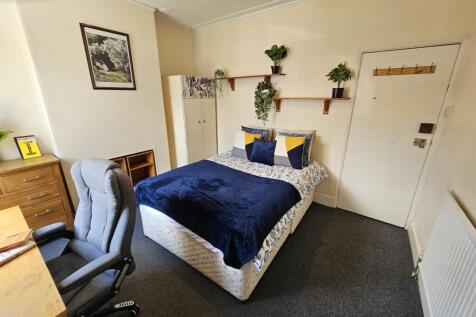
Bedroom One (3.40m x 4.65m) Large double bedroom with double bed, drawers, wardrobe, desk, and some bedside tables Disclaimer Agent Notes: 1. All our lettings fees can be seen on our website at .
Websters is a member of Propertymark and The Property Ombudsman Service.
Websters and its representatives cannot provide any warranty or representation in respect of the property, whether on our own behalf or on behalf of the seller.
These particulars are for guidance only and do not form part of any offer or contract.
All measurements, distances, plans, photographs and descriptions are approximate and for illustrative purposes only.
It should not be assumed that the property has all necessary planning permissions, building regulations approval or other consents.
Services, fixtures and fittings have not been tested by Websters and interested parties are advised to satisfy themselves through inspection or independent verification.
Value & comps
No previous sales on record.
Rental comparables are shown in the Rental section below. Sold comparables remain for area capital context only.
Returns
We're still gathering serviced-accommodation data for this area.
This is not financial or investment advice. Prop AI Deals is not authorised by the Financial Conduct Authority (FCA) to provide investment advice.
All investment calculators, property analyses, and AI-generated insights are for informational purposes only. Property investment carries risk and may result in financial loss. All calculations should be independently verified and you should consult with FCA-authorised financial advisers before making any investment decisions.
Past performance does not guarantee future results. Tax implications vary by individual circumstances.
Deal
Properties like this can earn 2–3x BTL yields when converted to HMO, with retrofit costs around £10k/room. Sign in to see the full tier, yield projection, and cost breakdown.
Commercial properties like this can earn 30-50% higher yields when converted to residential under Class MA / Q / P / PA, with prior approval costing ~GBP 96/unit. Sign in to see the recommended route, yield uplift, and cost breakdown.
BRRR-suited properties can recycle 80-100% of investor capital on refi, leaving a high-yielding rental with most of the money out. Sign in to see the refurb cost stack, ARV projection, and refinance maths.
Detached + large garden = sub-division play. Pro tier unlocks the tier badge, plot size, uplift estimate, and regional land benchmark.
Short-lease flats trade at deep discount, but extending under the 1993 Act often costs far less than the discount. Pro tier unlocks the tier badge, premium breakdown, long-lease ARV and arbitrage maths.
See projected short-stay revenue vs a vanilla BTL for this property.
See real sub-let margins (HMO room rates & SA nightly rates) vs the landlord rent.
Area
Agent & docs

FAQ
About 48 Helena Road, Norwich
Explore nearby