3-bedroom house · HG1 4FU
Listing removedReduced £50 (−3%) on 1 SepListed 173 days · slow let
Opportunity summary
See Archie’s verdict, returns by strategy and what to check before viewing.
About
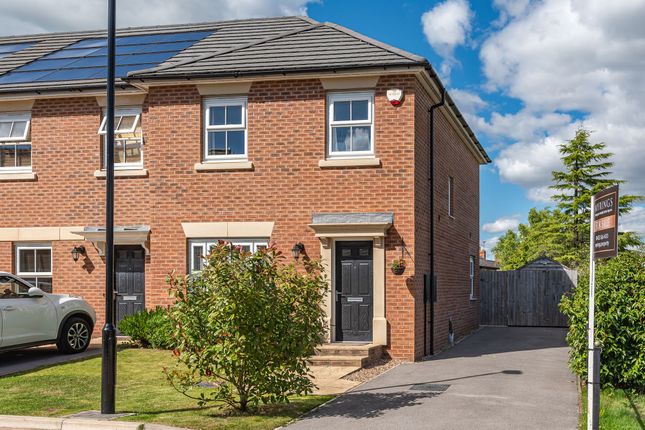
New photos to follow Introducing a beautifully modern three-bedroom, two-bathroom semi-detached property, designed to meet the needs of contemporary living.
This stunning home is ideally suited for families and professionals alike, offering both style and functionality.
As you enter, you are welcomed by a spacious hallway that sets the tone for the rest of the house. The lounge is inviting and perfect for relaxation and family gatherings.
The heart of the home is the stylish kitchen/diner, fitted with top-of-the-line Bosch appliances, including an integrated fridge/freezer, double oven, electric hob, dishwasher, and washing machine.
The kitchen/diner features French doors that open out to the enclosed rear garden, providing a seamless transition between indoor and outdoor living, perfect for entertaining.
The property includes three well-proportioned bedrooms, ensuring ample space for family members or guests. The two modern bathrooms are elegantly designed, offering both comfort and convenience.
Each floor of this family home includes a storeroom, providing ample storage solutions to keep living spaces organized and clutter-free.
The property is equipped with Hive thermostats for remote and local control of heating on each floor, ensuring optimal comfort throughout the year.
Security and sustainability are well-considered with a security alarm system and an electric vehicle charging point installed on the property.
The driveway accommodates parking for up to three cars, making it ideal for households with multiple vehicles.
The garden also features a small shed for additional storage and an electric point, adding convenience for outdoor activities and gardening.
This modern home is designed for a comfortable and secure lifestyle, featuring all the conveniences of contemporary living.
Parking The parking at this property is ; driveway parking heating The heating supply at this property is; mains gas council tax band Band D utilities All mains services are connected to the property broadband The property has broadband connection available, for an indication of specifics speeds and supply we recommend you check these details using the Ofcom online search tool Mobile signal / coverage Mobile phone signal speed, supply and coverage can be checked using the Ofcom online search tool Holding deposit A holding deposit equal to one week’s rent will be payable to reserve the property.
Please Note: This will be withheld if any relevant person (including any guarantor(s)) withdraw from the tenancy, fail a Right-to-Rent check, provide materially significant false or misleading information, or fail to sign their tenancy agreement (and / or Deed of Guarantee) within 15 calendar days (or other Deadline for Agreement as mutually agreed in writing).
Security deposit A security deposit is payable, equal to five weeks’ rent for rent under £50,000 per year. The security deposit will be equal to six weeks’ rent for rent of £50,000 or more per year.
EPC Rating: B Location Whitethorn avenue is located in a highly regarded residential area to the East side of the Harrogate town centre.
Starbeck is a 10-15 minute walk away with a convenient parade of shops, train station being 0.7 of a mile away and a regular bus network into Harrogate & Knaresborough with there many attractions.
The 200 Acre Stray Parkland, countryside walks, in particular the Nidd Gorge which is known as an area of outstanding natural beauty, are also on the doorstep.
The town is renowned for it's reputable schools which are all within a short commute.
Transport links are most accessible with the train line running to the main stations at York and Leeds, the A1M linking into the national motorway network only 7.1 miles away, and Leeds Bradford International Airport a mere twenty minutes drive.
Value & comps
No previous sales on record.
Rental comparables are shown in the Rental section below. Sold comparables remain for area capital context only.
Returns
We're still gathering serviced-accommodation data for this area.
This is not financial or investment advice. Prop AI Deals is not authorised by the Financial Conduct Authority (FCA) to provide investment advice.
All investment calculators, property analyses, and AI-generated insights are for informational purposes only. Property investment carries risk and may result in financial loss. All calculations should be independently verified and you should consult with FCA-authorised financial advisers before making any investment decisions.
Past performance does not guarantee future results. Tax implications vary by individual circumstances.
Deal
Properties like this can earn 2–3x BTL yields when converted to HMO, with retrofit costs around £10k/room. Sign in to see the full tier, yield projection, and cost breakdown.
Commercial properties like this can earn 30-50% higher yields when converted to residential under Class MA / Q / P / PA, with prior approval costing ~GBP 96/unit. Sign in to see the recommended route, yield uplift, and cost breakdown.
BRRR-suited properties can recycle 80-100% of investor capital on refi, leaving a high-yielding rental with most of the money out. Sign in to see the refurb cost stack, ARV projection, and refinance maths.
Detached + large garden = sub-division play. Pro tier unlocks the tier badge, plot size, uplift estimate, and regional land benchmark.
Short-lease flats trade at deep discount, but extending under the 1993 Act often costs far less than the discount. Pro tier unlocks the tier badge, premium breakdown, long-lease ARV and arbitrage maths.
See projected short-stay revenue vs a vanilla BTL for this property.
See real sub-let margins (HMO room rates & SA nightly rates) vs the landlord rent.
Area
Agent & docs

FAQ
About 2 Whitethorn Avenue, Harrogate
Explore nearby