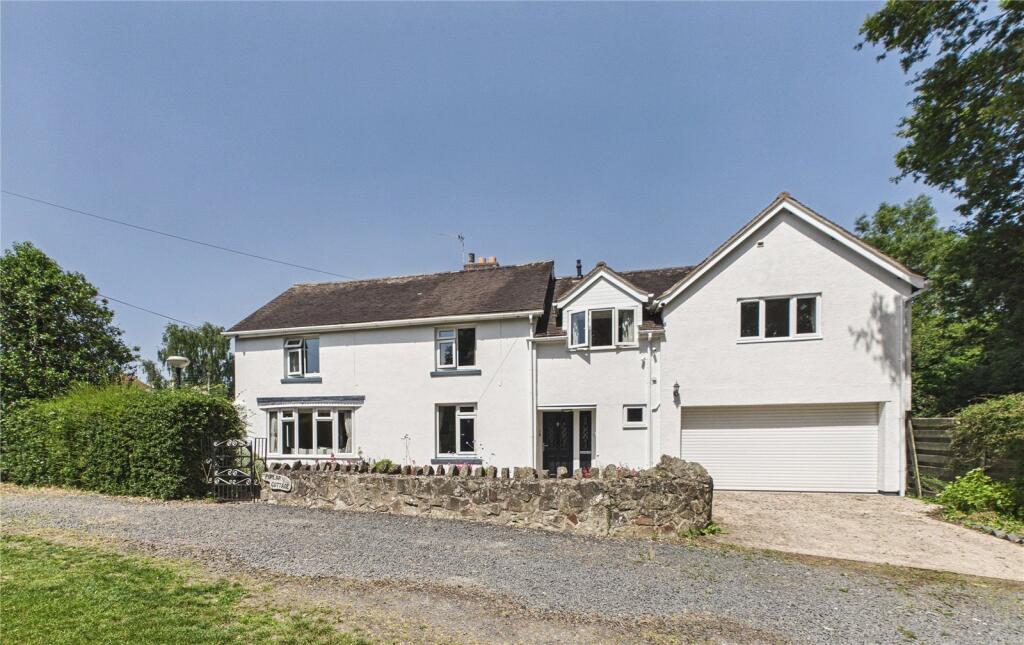
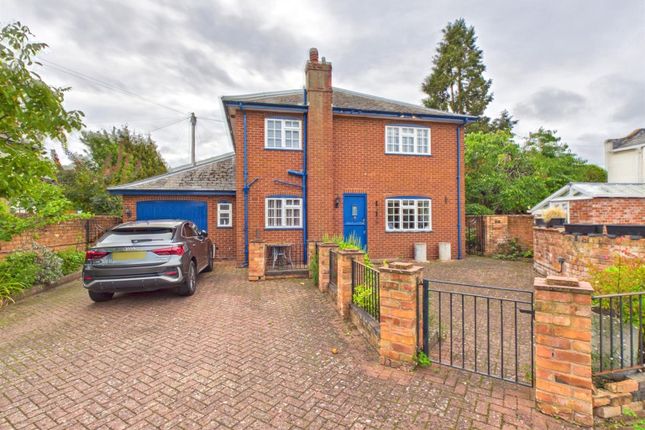
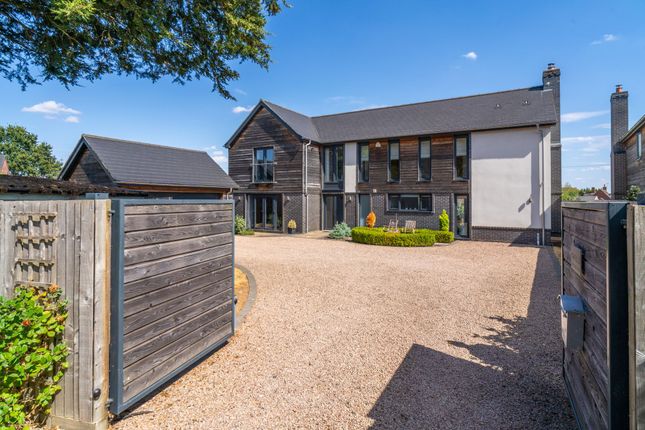
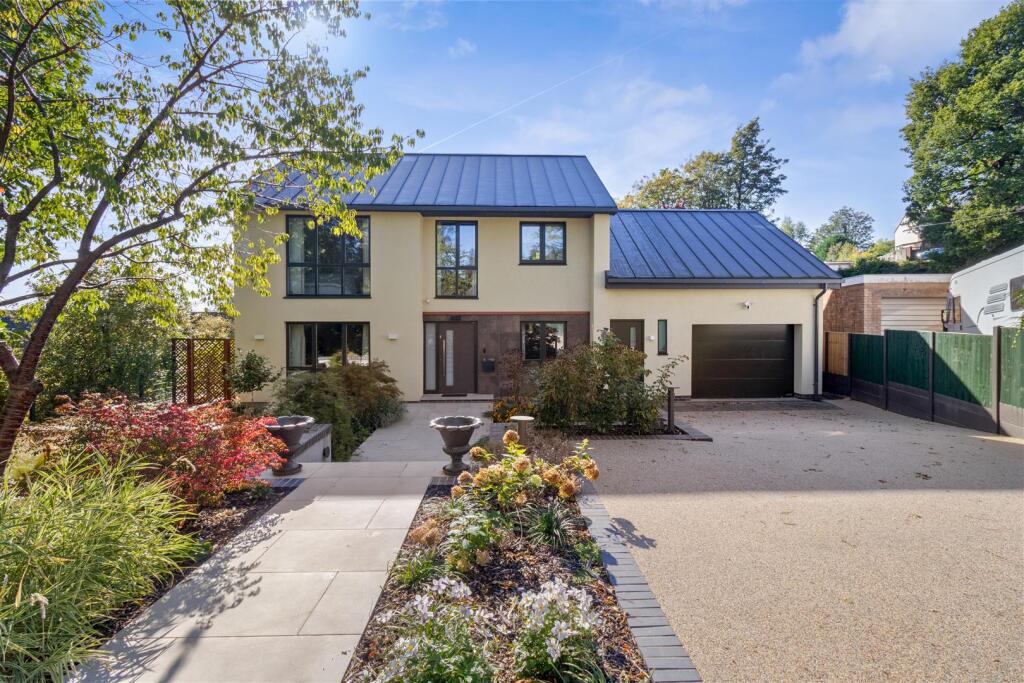
4-bedroom detached house · WR14 4AB
Opportunity summary
See Archie’s verdict, returns by strategy and what to check before viewing.
About
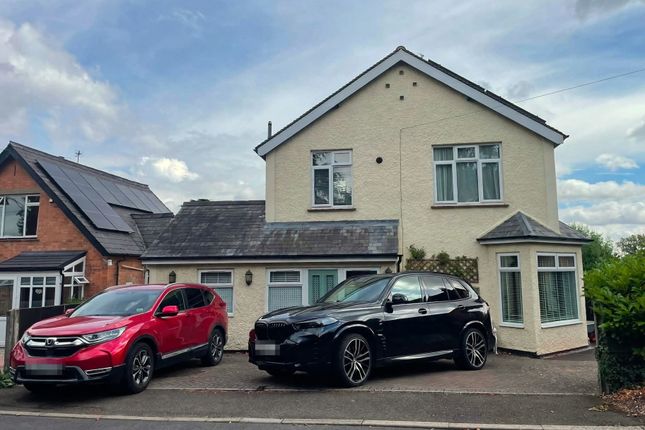
A substantial Grade II listed, detached, three storey Georgian home with planning permission in place for conversion to full residential use.
The property which extends to over 2250 square feet currently has two floors used as a commercial surgery with a separate lower ground floor self contained apartment.
The permission allows for the commercial element to be converted back to a single residential dwelling with no external works required.
The proposed works are designed to conserve and enhance the character of the listed building and to provide accommodation comprising of: Hall, front to back living room, dining kitchen, snug/breakfast room, utility and cloakroom, main bedroom with en-suite, two further bedrooms and a main bathroom.
The separate, independently accessed apartment has a large lounge/diner, kitchen, double bedroom, bathroom and vaulted cellar rooms.
The apartment could be reincorporated into the rest of the house (stpp).
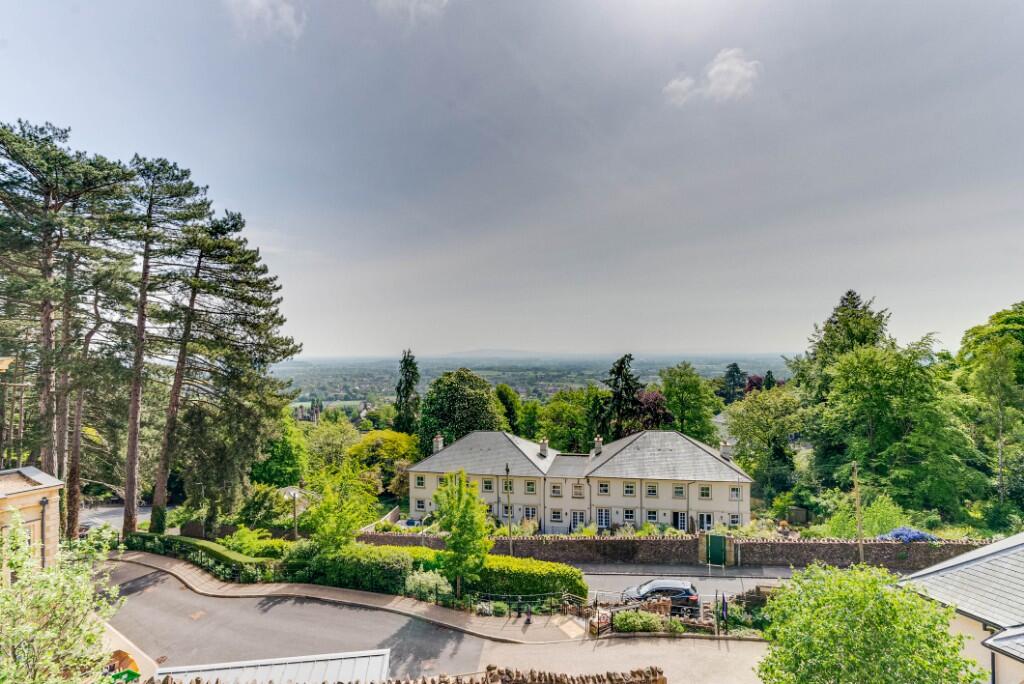
The property also has a driveway providing three parking spaces with potential for more, a long private rear garden, and panoramic views over the Severn Valley.
A rare opportunity to purchase a large detached property within the Conservation Area with commercial or residential uses as required.
Planning Permission Planning permission is in place under reference M/25/01154/ful to allow the change of use of the building to form one dwelling house at ground and first floor and separate flat at lower ground floor.
This planning gives the chance for a thoughtful and sensitive conversion of the listed building back to full residential use.
It respects the architectural integrity of the property, reverses intrusive modifications for commercial uses, and reinstates original design features where possible.
There are no external alterations, and all works are designed to conserve and enhance the character of the listed building and the setting within the wider Great Malvern Conservation Area.
Canopy Porch With carriage lighting to either side, ornate main door with arched picture window over to; Entrance Hall Dual aspect with front-facing sash window and rear-facing sash window, two ceiling light points, coving, picture rail, radiator, stairs to first floor, secure door to steps to apartment, doors to: Office/Living Room Dual aspect with front-facing sash window with additional secondary glazing and rear facing sash window with panoramic views over the southern valley and to Bredon Hill, two ceiling light points, deep coving, picture rail, two radiators, wood plank effect flooring, currently with a partially glazed screen to provide a reception area and office space.
Treatment Room/Dining Kitchen Rear aspect sash window with panoramic views over the seven valley to Bredon Hill, lowered false ceiling with recessed ceiling downlighters, wide range of fitted floor and wall mounted storage units and a stone effect worktop, two stainless steel circular sink units with mixer taps over, radiator, wood plank effect flooring, built-in storage cupboard with shelving, blocked off door to further treatment room.
Treatment Room/Utility And Cloakroom Front aspect sash window, ceiling light point, ornate coving, radiator, wash hand basin with mixer tap over, wood plank flooring, radiator.
Push flash WC and second wash hand basin in the side corner unit in a corner petitioned room.
With sliding door Treatment Room/Snug Rear aspect sash window with panoramic views over the Severn valley and to Bredon Hill, ceiling light point, ornate coving, range of floor and wall mounted storage units and a stone effect worktop, stainless steel circular sink unit with mixer tap over, radiator, wood laminate flooring, blocked door through to main treatment room.
First Floor Landing Twin front aspect sash windows, three ceiling light points with ornate ceiling roses, ornate coving, radiator, doors to: Treatment Room/Bedroom Front aspect window, ceiling light point, coving, two fitted double wardrobes and storage cupboards with hanging rails, shelving, radiator, wood laminate flooring, door to: Store/Ensuite Rear aspect window with panoramic views over the Severn Valley to Bredon Hill, ceiling light point, coving, radiator, continued wood laminate flooring.
Bedroom Rear aspect sash window, panoramic views over the Severn valley and to Bredon Hill, light points, wide range of fitted bedroom furniture to include wardrobes with hanging rails, shelving and storage cupboards over, over bed storage cupboards, radiator, wood laminate flooring.
Treatment Room/Bedroom Rear aspect sash window with panoramic views over the Severn Valley, ceiling light point, coving, wash hand-basin with mixer taps over and storage drawers and cupboard below, radiator, wood plank effect flooring.
Shower Room/Family Bathroom Front aspect window, ceiling light point, access to roof space, coving, corner shower unit with Myra shower and sliding doors, wash hand basin with mixer tap over and tile splashback, radiator, wood plank effect flooring.
Cloakroom/Study Rear aspect obscure glass window, ceiling light point wash hand basin with mixer tab over push flush WC radiator, wood plank effect flooring.
Apartment Landing Accessed internally via a secure door from the hall.
Rear aspect sash window, wall light point, stairs down to: Lounge Diner Independently accessed by a leaded glass front door with arch picture window over from the rear garden.
Rear aspect sash window with views over garden and Severn Valley, ceiling light point, coving, feature marble fire surround, range of bespoke wooden floor mounted storage cabinets, two points, two radiators, wood plank effect flooring, double doors to storage area, doors to: Hall Ceiling light point, coving, radiator, wood plank flooring, doors to: Kitchen Rear aspect sash window with views over the gardens, ceiling light point, coving, fitted kitchen comprising: Matching range of floor and wall mounted marble effect kitchen units and a dark stone effect worktop, one and a half bowl single drainer sink unit with mixer tap over, integral stainless steel gas hob with stainless steel extractor over and ovens below, integral Siemens dishwasher, space for tall fridge freezer, tile effect flooring, arch to bedroom, vertical radiator.
Utility Cupboard Ceiling light point, space and plumbing for automatic washing machine with work surface over and space for condensing tumble dryer, tile effect flooring.
Bedroom Rear aspect sash window, views over garden, two ceiling light points, coving, picture rail, bespoke built-in wooden storage cupboards and wardrobes with hanging rail and storage cupboards over, radiator wood plank flooring Bathroom Front aspect window, recessed ceiling downlighters, extractor fan, fully tiled walls, white suite comprising: P-shaped bath with shower over and curved screen to side, wash hand-basin with storage cupboards below and mixer tap over, Push flush WC, heated chrome towel rail, tiled floor.
Vaulted Cellar Vaulted cellar with power and light separated into three roughly equal rooms, with the final room being separated into two, ceiling light points, power points, tiled floor, potential for storage and further uses as required.
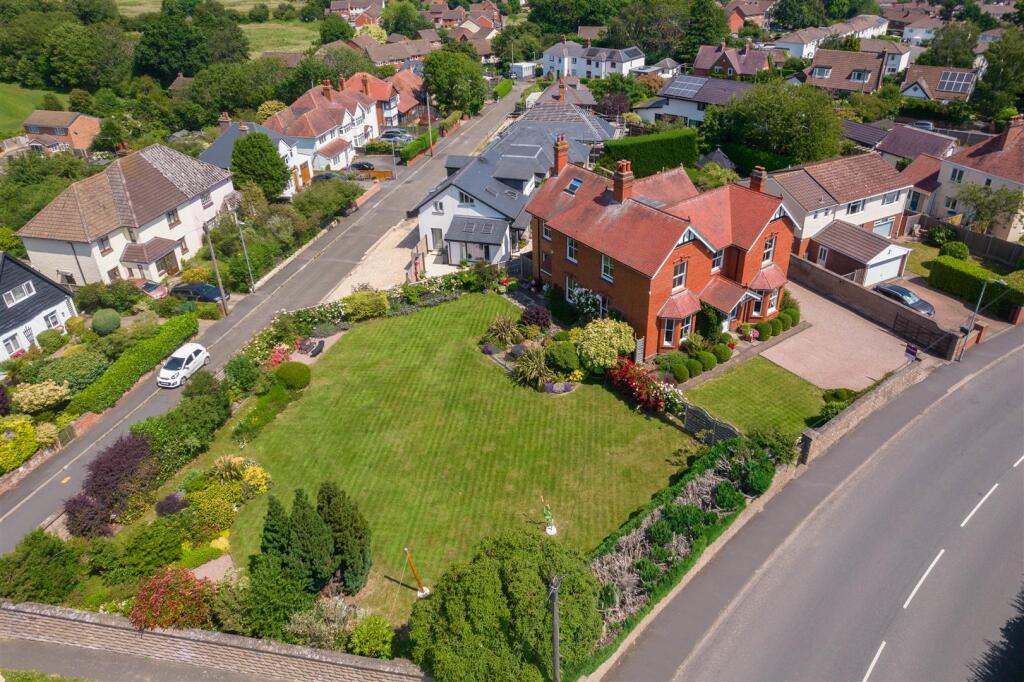
Front Garden Low maintenance front garden mostly given over to provide three parking spaces accessed via a wide gateway from the Worcester Road, a pedestrian gate leads to a path to the front door and to the side of the parking is a small garden with a large mature Acer in a raised bed.
Rear Garden Long rear garden, accessed from the apartment or via a pedestrian gate via the to the side of the property.
Initial paved terrace with raised flower and shrub beds to the side with the views over the rest of the garden to the Severn valley and Bredon Hill in the distance, brick and paved steps lead through an arch to a lawn which continues to the rear of the garden with flower and shrub bed to the side, brick built garden store, additional store to the side of the property, to the very rear of the garden is a covered and balustraded deck providing a secret retreat at the bottom of the garden.
Directions From Great Malvern, follow the Worcester Road north towards Malvern Link.
Follow the road for a short distance and Malvern Surgeries can be found on the right hand side just before the turning to Bank Street.
Please call the office on for further information or to book a viewing.
What3words - manual.custom.broken Additional Information Tenure: We understand the property to be Freehold but this point should be confirmed by your solicitor.
Fixtures and fittings: Only those items referred to in these particulars are included in the sale price.
Other items, such as carpets and curtains, may be available by separate arrangement services: Mains gas, mains electricity, water and drainage are connected.
Please note that we have not tested any services or appliances and their inclusion in these particulars should not be taken as a warranty.
Outgoings: Local Council: Malvern Hills District Council ; at the time of marketing the Council Tax Band is: D making an offer: At the point of making an offer, intending purchasers will be required to produce two pieces of identification for each individual, as well as proof of how they intend to purchase the property.
This is required to comply with the Money Laundering, Terrorist Financing and Transfer of Funds Regulations 2017. More information or guidance can be made available upon request.
Asking Price - £625,000
Value & comps
No previous sales on record.
Returns
Set an offer; the calculator follows it.
We're still gathering serviced-accommodation data for this area.
Archie refurb estimate: a Pro feature
0.0% below asking
This is not financial or investment advice. Prop AI Deals is not authorised by the Financial Conduct Authority (FCA) to provide investment advice.
All investment calculators, property analyses, and AI-generated insights are for informational purposes only. Property investment carries risk and may result in financial loss. All calculations should be independently verified and you should consult with FCA-authorised financial advisers before making any investment decisions.
Past performance does not guarantee future results. Tax implications vary by individual circumstances.
Deal
Properties like this can earn 2–3x BTL yields when converted to HMO, with retrofit costs around £10k/room. Sign in to see the full tier, yield projection, and cost breakdown.
Commercial properties like this can earn 30-50% higher yields when converted to residential under Class MA / Q / P / PA, with prior approval costing ~GBP 96/unit. Sign in to see the recommended route, yield uplift, and cost breakdown.
BRRR-suited properties can recycle 80-100% of investor capital on refi, leaving a high-yielding rental with most of the money out. Sign in to see the refurb cost stack, ARV projection, and refinance maths.
Detached + large garden = sub-division play. Pro tier unlocks the tier badge, plot size, uplift estimate, and regional land benchmark.
Short-lease flats trade at deep discount, but extending under the 1993 Act often costs far less than the discount. Pro tier unlocks the tier badge, premium breakdown, long-lease ARV and arbitrage maths.
See projected short-stay revenue vs a vanilla BTL for this property.
See real sub-let margins (HMO room rates & SA nightly rates) vs the landlord rent.
Area
Agent & docs
FAQ
About Malvern Surgeries, 64 Worcester Road, Malvern
Explore nearby