We've tightened what earns a Pursue. A home now needs a published valuation, a strategy that still makes money after real running costs and lender stress tests, and no listing problems that would stop a mortgage. You'll see fewer Pursues, and each one has been checked harder.
See how verdicts work5-bedroom terraced house · NG23 6JE
For saleListed 24 days
Opportunity summary
See Archie’s verdict, returns by strategy and what to check before viewing.
About
A beautifully extended five-bedroom village home blending period character with contemporary family living.
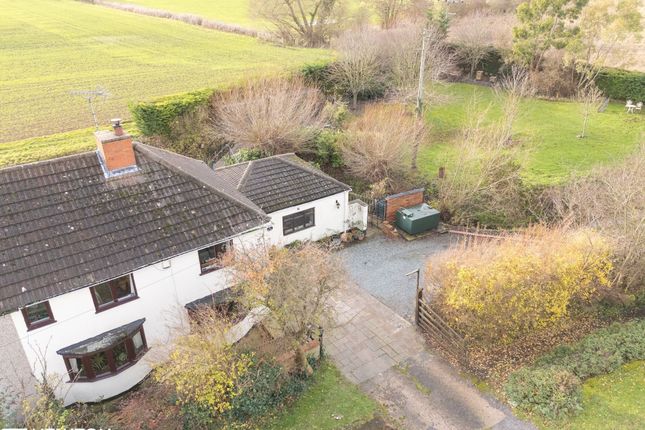
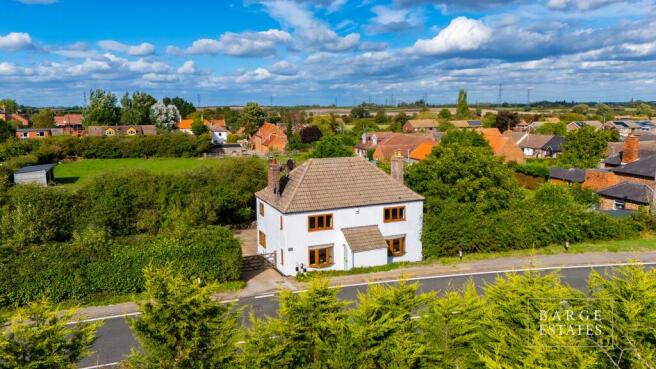
Occupying a generous plot in the sought-after village of Cromwell, April Cottage is an attractive and deceptively spacious family home offering over 2,100 sq ft of versatile accommodation.
Combining the charm of a traditional cottage with a striking modern extension, the property has been thoughtfully improved to create a superb home for modern family life.
At the heart of the property is a stunning open-plan kitchen, dining and family space, extended and remodelled four years ago.
Featuring a large central island, quartz worktops, roof lights and expansive aluminium sliding doors opening onto the private garden and outdoor entertaining areas, this impressive room provides an ideal setting for everyday living, entertaining and family gatherings.
The ground floor offers exceptional flexibility, with a substantial kitchen extension and open-plan living space, which is really the heart of the home, two reception rooms, utility room, contemporary shower room, boot room and two additional rooms currently arranged as a bedroom and a home office.
This adaptable layout makes the property particularly well suited to growing families, multi-generational living or those working from home.
To the first floor are three well-proportioned bedrooms and a family bathroom, while throughout the property period features sit comfortably alongside more recent improvements.
Externally, the property enjoys ample off-road parking and a beautifully enclosed rear garden designed for outdoor living.
With multiple seating terraces, mature trees and established planting, the garden provides a private and peaceful setting for entertaining, family activities and relaxation.
Cromwell is ideally positioned for commuters, offering easy access to the A1 and Newark.
Residents enjoy an active village community, countryside walks, fishing lakes and the popular Milestone Brewery taproom.
Newark North Gate station provides direct rail services to London King's Cross in around 75 minutes, making the property an excellent choice for those seeking village living without sacrificing connectivity.
Primary schools can be found at neighbouring villages of Norwell and Sutton on Trent with the excellent Tuxford Academy secondary school rated outstanding by Ofsted just 6 miles away.
Sutton on Trent 2 miles has amenities including a Co-op store, delicatessen and cafe, the Lord Nelson pub restaurant, two hairdressers and Doctors surgery.
Newark, Lincoln, Nottingham, Doncaster and Leeds are well within commuting distance. This end terrace cottage is constructed of brick elevations under a slate roof covering.
A modern extension at the rear was added approximately 4 years ago. The central heating system is oil fired.
The living accommodation is arranged over two levels and can be described in more details as follows: Ground Floor - Hall - Vestibule with front entrance door, ceramic tiled floor.
Lobby - 4.37m x 2.13m (14'4 x 7') - Open plan to kitchen/family/play room. Ceramic tiled floor.
Lounge - 4.22m x 3.63m (13'10 x 11'11) - UPVC double glazing to front elevation and two uPVC double glazed windows to side elevation. Door leading to hall.
Cast iron open fireplace with wooden fire surround, radiator. Boot Room - Fireplace recess, stable door.
Family Room/Play Room - 4.29m x 3.48m (14'1 x 11'5) - UPVC double glazing to front elevation, wood effect tongue and groove flooring, open plan to kitchen.
Kitchen - 6.05m x 5.46m (19'10 x 17'11) - Link kitchen extension added two and a half years ago with flat roof.
Two roof lights, laminate working surfaces incorporating ceramic one and a half bowl sink and drainer, Range Master Professional Plus electric cooker. Ceramic tiled floor.
Walk in pantry with shelving Wall mounted and tall cupboards finished in a modern blue finish. Island unit in matching blue finish incorporating base units and quartz working surface.
Sliding aluminium double glazed patio doors give access to the garden. Ceramic tiled under floor central heating. Utility Room - 3.86m x 3.91m (12'8 x 12'10) - Door from kitchen, vaulted ceiling.
Two Velux roof lights. Two wood framed double glazed windows. Base units and drawers with working surfaces and stainless steel sink and drainer.
Plumbing for an automatic washing machine, space for a dryer. Electric oven, induction hob. Ceramic tiled flooring.
Shower Room - 3.81m x 1.47m (12'6 x 4'10) - Newly installed approximately two years ago. Walk in shower cubicle with Metro style ceramic tiled walls and splashback, glass screen, rain head shower.
Modern white suite comprising low suite WC and wash hand basin with vanity cupboard under. Wood effect ceramic tiled floor, heated towel rail.
Rear Hall - 4.01m x 0.99m (13'2 x 3'3) - (C shaped and narrowing to 11'5 x 5'7) Porch - 3.63m x 2.11m (11'11 x 6'11) - Wood double glazed rear entrance door. Ceramic tiled floor.
Panelled dado, coat hooks. Under floor heating from the oil fired central heating system. Bedroom Four - 3.35m x 3.61m (11' x 11'10) - Aluminium frame double glazed window, radiator.
Bedroom Five/Office - 4.45m x 2.95m (14'7 x 9'8) - Aluminium double glazed bifold doors to rear elevation giving access to garden, aluminium framed double glazed window to side elevation.
Velux roof light, radiator. First Floor - Landing - Single radiator.
Bedroom One - 4.24m x 3.68m (13'11 x 12'1) - UPVC double glazed window to front and side elevations, radiator, high vaulted ceiling.
Bedroom Two - 4.27m x 3.45m (14' x 11'4) - UPVC double glazed window to the front elevation, built in store cupboard over stairs., radiator.
Bedroom Three - 3.84m x 2.13m (12'7 x 7') - UPVC double glazing to rear elevation, radiator.
Bathroom - 3.63m x 2.16m (11'11 x 7'1) - White suite comprising low suite WC, wash hand basin with mixer tap, bath with electric shower over, folding glass shower screen.
Tiled splashbacks, panelled dado Airing cupboard housing hot water cylinder, chrome heated towel rail, single radiator.
Outside - There is a gravelled driveway with off road parking for several vehicles and a hedge along the front of the property and wrought iron hand gate.
A wooden entrance door to the side of the property gives access to the stone paved split level patio terraces off the home office/bedroom four. Wooden timber shed.
There is a further stone paved patio terrace to the rear of the property and the secluded rear garden is enclosed by close boarded wooden fence and is well screened with trees and shrubs giving privacy.
Oil storage tank. Services - Mains water, electricity, and drainage are all connected to the property. Central heating is oil fired. Viewing - Strictly by appointment with the selling agents.
Tenure - The property is freehold. Possession - Vacant possession will be given on completion. Mortgage - Mortgage advice is available through our Mortgage Adviser.
Your home is at risk if you do not keep up repayments on a mortgage or other loan secured on it. Council Tax - The property comes under Newark and Sherwood District Council Tax Band D.
Value & comps
No previous sales on record.
Returns
Set an offer; the calculator follows it.
We're still gathering serviced-accommodation data for this area.
Archie refurb estimate: a Pro feature
0.0% below asking
This is not financial or investment advice. Prop AI Deals is not authorised by the Financial Conduct Authority (FCA) to provide investment advice.
All investment calculators, property analyses, and AI-generated insights are for informational purposes only. Property investment carries risk and may result in financial loss. All calculations should be independently verified and you should consult with FCA-authorised financial advisers before making any investment decisions.
Past performance does not guarantee future results. Tax implications vary by individual circumstances.
Deal
Properties like this can earn 2–3x BTL yields when converted to HMO, with retrofit costs around £10k/room. Sign in to see the full tier, yield projection, and cost breakdown.
Commercial properties like this can earn 30-50% higher yields when converted to residential under Class MA / Q / P / PA, with prior approval costing ~GBP 96/unit. Sign in to see the recommended route, yield uplift, and cost breakdown.
BRRR-suited properties can recycle 80-100% of investor capital on refi, leaving a high-yielding rental with most of the money out. Sign in to see the refurb cost stack, ARV projection, and refinance maths.
Detached + large garden = sub-division play. Pro tier unlocks the tier badge, plot size, uplift estimate, and regional land benchmark.
Short-lease flats trade at deep discount, but extending under the 1993 Act often costs far less than the discount. Pro tier unlocks the tier badge, premium breakdown, long-lease ARV and arbitrage maths.
See projected short-stay revenue vs a vanilla BTL for this property.
See real sub-let margins (HMO room rates & SA nightly rates) vs the landlord rent.
Area
Agent & docs

FAQ
About Great North Road, Cromwell, Newark
Explore nearby