We've tightened what earns a Pursue. A home now needs a published valuation, a strategy that still makes money after real running costs and lender stress tests, and no listing problems that would stop a mortgage. You'll see fewer Pursues, and each one has been checked harder.
See how verdicts work4-bedroom detached house · NE16 5XP
Sold STCListed 100 days
Opportunity summary
See Archie’s verdict, returns by strategy and what to check before viewing.
About
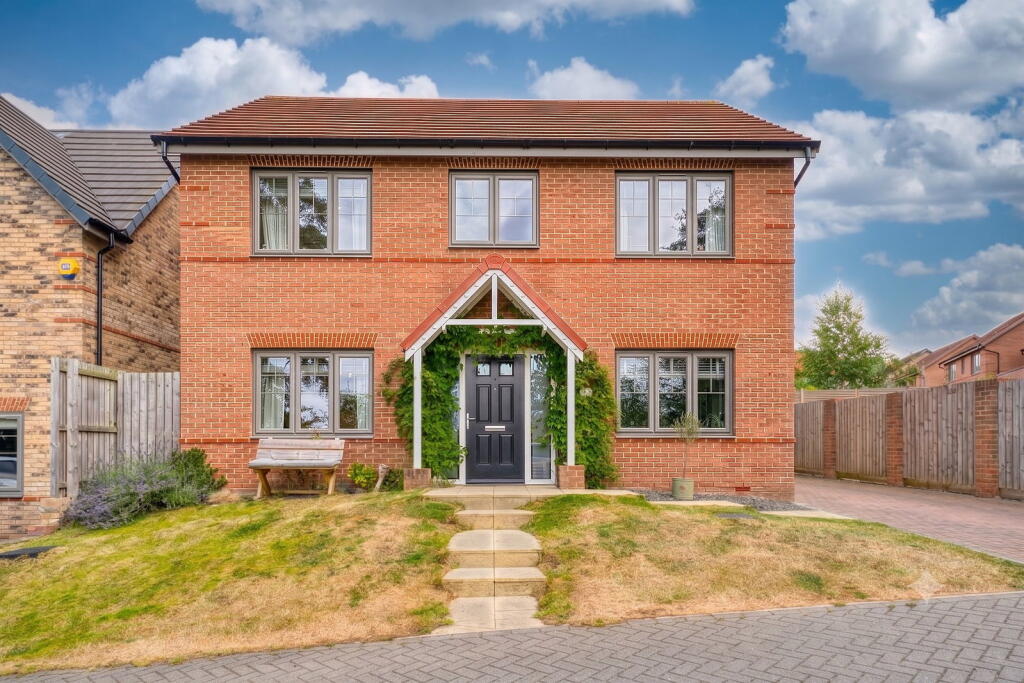
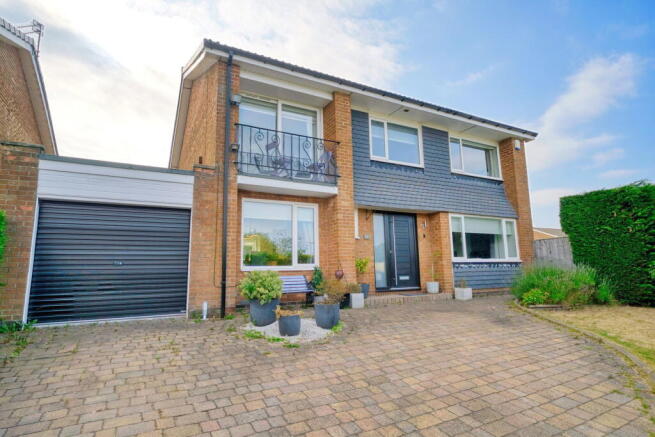
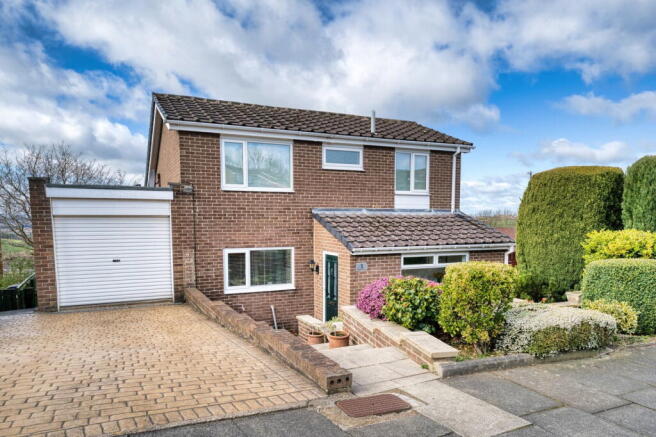
Summary Occupying a prime corner plot in the heart of Sunniside with excellent access to local schools and transport links, this impressive 1,500 sq. ft.
property features a bright lounge/diner with a multi-fuel stove, a well-equipped kitchen, utility room, WC, and a versatile ground-floor fourth bedroom complete with an en-suite.
Upstairs offers a large landing, three further generous bedrooms, and a sleek modern family bathroom; call today so you don't miss out on this exceptional, move-in-ready home!
Ground Floor As you step into the property, you're greeted by a bright and spacious porch that flows into a welcoming hallway.
This hallway provides access to the front-facing living/dining room, kitchen, a convenient downstairs WC, and the staircase leading to the first floor.
The Heart of the Home The living/dining room features large dual-aspect windows that flood the area with natural light, complemented by a newly installed log burner that adds a cosy touch.
There's also plenty of room for a dining set at the rear.
The kitchen is a stunning area, showcasing shaker-style wall and base units paired with contrasting laminate countertops, along with a breakfast bar in the opposite corner.
It comes equipped with integrated appliances, including a double electric oven, electric hob, overhead extractor fan, dishwasher, and washing machine, plus a pantry-style cupboard.
The utility room, which connects to the kitchen, offers additional space. Flexible Living At the back of the property, an extension has created an extra bedroom complete with an ensuite shower room.
This double bedroom features a walk-in shower cubicle, a vanity unit with a built-in washbasin, and a low-level WC.
A passageway from the utility room links the bedroom to an external door leading outside.
Porch Downstairs Hall - 3.51m x 2.15m (11'6" x 7'0") Living Room - 5.17m x 3.51m (16'11" x 11'6") Dining Room - 3.16m x 3.64m (10'4" x 11'11") Kitchen - 3.01m x 3.69m (9'10" x 12'1") Utility Room - 2.76m x 2.25m (9'0" x 7'4") Bedroom Four - 3.71m x 3.46m (12'2" x 11'4") max measurements Ensuite - 1.65m x 1.58m (5'4" x 5'2") WC - 1.59m x 1.27m (5'2" x 4'2") First Floor On the upper floor, the generous landing leads to three additional bedrooms, a family bathroom, and a storage cupboard.
Each bedroom features various built-in storage solutions and large windows that enhance the spacious feel of the rooms.
The contemporary family bathroom is styled in modern hues and is equipped with a three-piece suite, including an L-shaped bathtub with an overhead rainfall shower, a vanity unit with an integrated washbasin, and a low-level WC.
Additionally, there is a wall-mounted unit for storing toiletries.
Bedroom One - 4.32m x 3.35m (14'2" x 10'11") Bedroom Two - 3.03m x 2.64m (9'11" x 8'7") Bedroom Three - 2.44m x 3m (8'0" x 9'10") Bathroom - 1.64m x 2.66m (5'4" x 8'8") Externally The property boasts a stunning green view, framed by towering trees on one side.
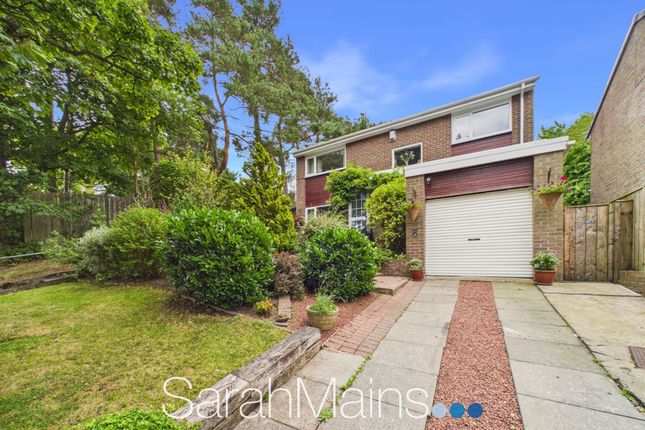
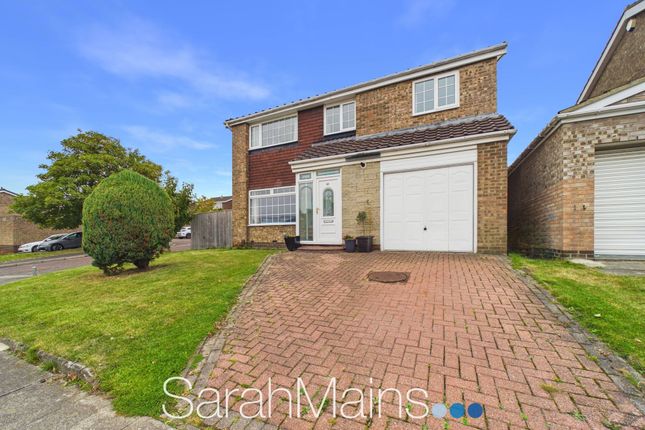
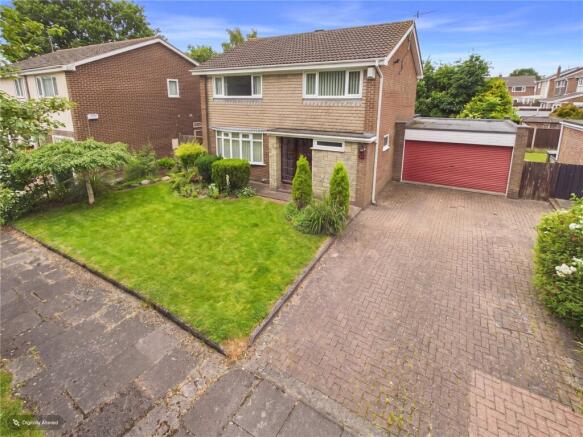
At the front, you'll find a beautifully manicured lawn garden complemented by a double driveway that leads to the garage. A side pathway provides access to the south-facing rear garden.
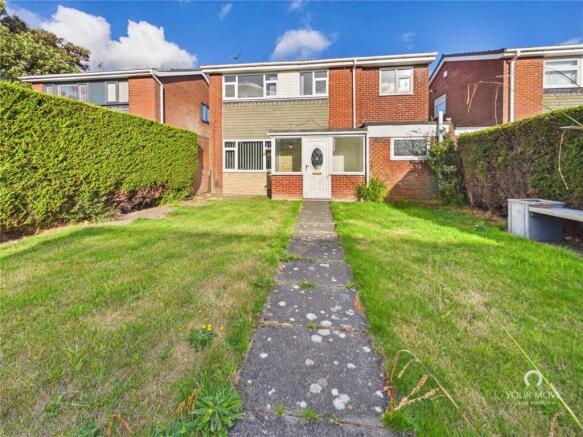
This expansive garden features multiple zones, including a spacious paved patio right outside the home, with steps leading up to the main lawn area.
One side is adorned with wood chips, ideal for a cosy seating nook. The garden is enclosed by tall fencing and mature trees, offering a serene retreat.
Location The property is perfectly positioned for growing families, with a choice of excellent local schooling.
Fellside Community Primary and Whickham School are both easily accessible, while the 'Outstanding' Front Street Primary is just a short drive/bus ride away, ensuring a high standard of education for all ages.
Disclaimer Whilst we endeavour to ensure our sales particulars are accurate and reliable, they do not constitute or form part of an offer or any contract and none is to be relied upon as statements of representation or fact.
Any services, systems and appliances listed in this specification have not been tested by WalkersXchange therefore we cannot give a guarantee as to their operating ability or efficiency.
All measurements have been taken as a guide to prospective buyers only.
Value & comps
No previous sales on record.
Returns
Set an offer; the calculator follows it.
We're still gathering serviced-accommodation data for this area.
Archie refurb estimate: a Pro feature
0.0% below asking
This is not financial or investment advice. Prop AI Deals is not authorised by the Financial Conduct Authority (FCA) to provide investment advice.
All investment calculators, property analyses, and AI-generated insights are for informational purposes only. Property investment carries risk and may result in financial loss. All calculations should be independently verified and you should consult with FCA-authorised financial advisers before making any investment decisions.
Past performance does not guarantee future results. Tax implications vary by individual circumstances.
Deal
Properties like this can earn 2–3x BTL yields when converted to HMO, with retrofit costs around £10k/room. Sign in to see the full tier, yield projection, and cost breakdown.
Commercial properties like this can earn 30-50% higher yields when converted to residential under Class MA / Q / P / PA, with prior approval costing ~GBP 96/unit. Sign in to see the recommended route, yield uplift, and cost breakdown.
BRRR-suited properties can recycle 80-100% of investor capital on refi, leaving a high-yielding rental with most of the money out. Sign in to see the refurb cost stack, ARV projection, and refinance maths.
Detached + large garden = sub-division play. Pro tier unlocks the tier badge, plot size, uplift estimate, and regional land benchmark.
Short-lease flats trade at deep discount, but extending under the 1993 Act often costs far less than the discount. Pro tier unlocks the tier badge, premium breakdown, long-lease ARV and arbitrage maths.
See projected short-stay revenue vs a vanilla BTL for this property.
See real sub-let margins (HMO room rates & SA nightly rates) vs the landlord rent.
Area
Agent & docs

FAQ
About Kingsway, Sunniside
Explore nearby