We've tightened what earns a Pursue. A home now needs a published valuation, a strategy that still makes money after real running costs and lender stress tests, and no listing problems that would stop a mortgage. You'll see fewer Pursues, and each one has been checked harder.
See how verdicts work3-bedroom house · BA16 0GA
For saleListed 5 days
Opportunity summary
See Archie’s verdict, returns by strategy and what to check before viewing.
About
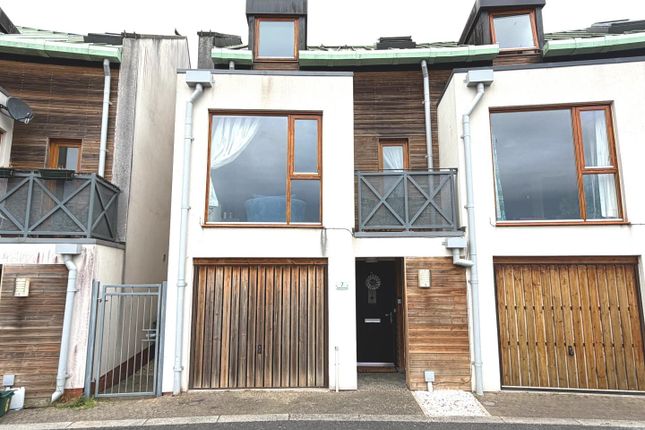
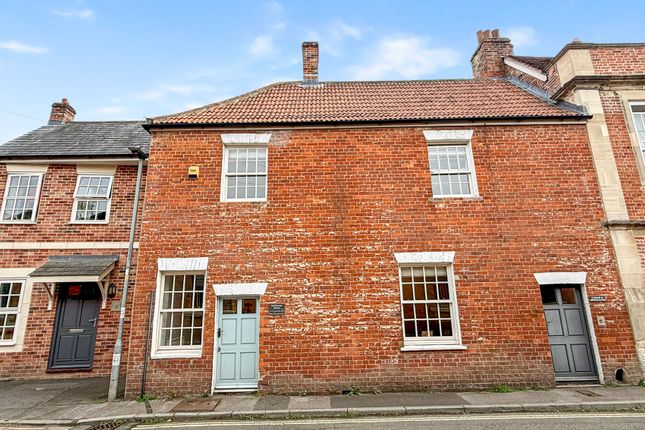
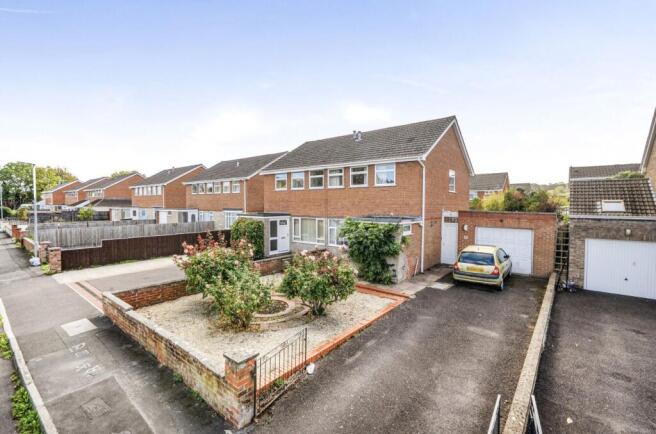
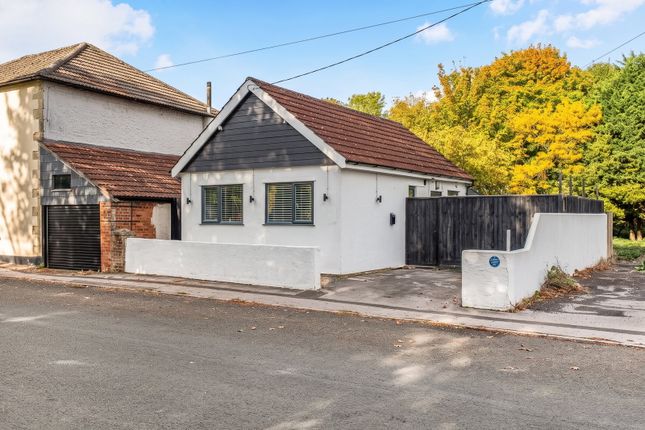
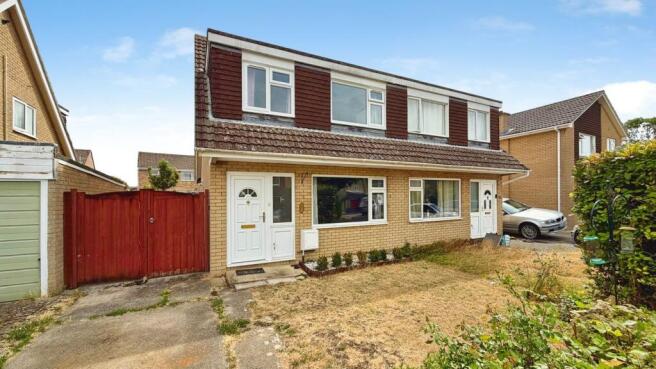
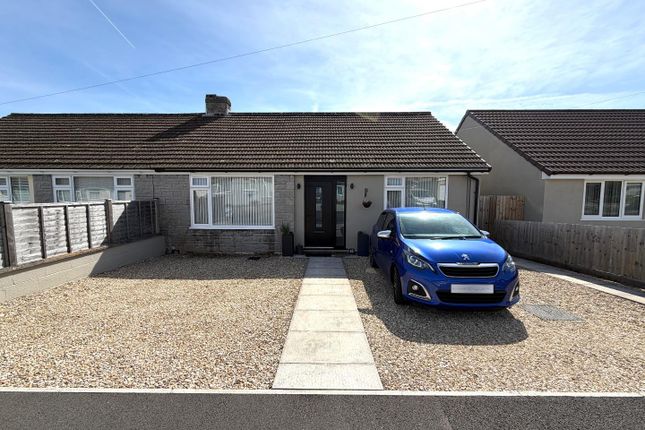
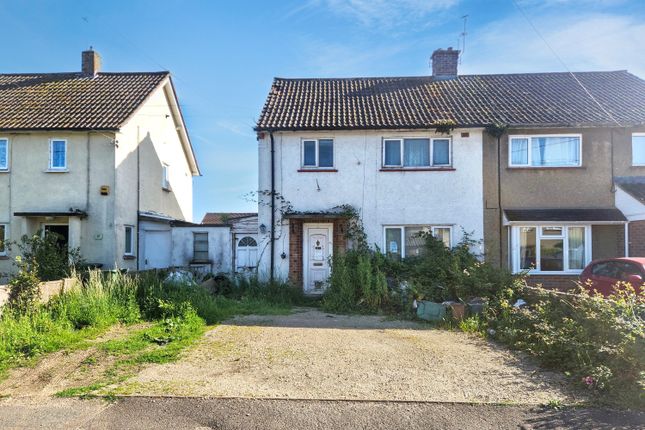
A spacious and versatile three bedroom townhouse offering well proportioned accommodation arranged over three floors.
The property features a generous first floor sitting room with balcony, separate kitchen/dining room, two spacious bedrooms with en-suite facilities, a flexible ground floor bedroom and additional shower room.
Further benefits include a utility room, integral garage, excellent storage and a second balcony, making this an appealing home for a range of buyers.
Accommodation Upon entering the property, a welcoming hallway provides access to the ground floor accommodation, with stairs rising to the first floor and useful built in storage cupboards providing practical space for everyday essentials.
Positioned towards the rear of the property is a versatile third bedroom, which could equally serve as a home office, guest bedroom or additional reception room, depending on individual requirements.
The ground floor is further complemented by a conveniently positioned shower room, comprising a shower enclosure, wash hand basin and WC, making this level particularly practical for guests or independent family members.
A separate utility room provides additional space for laundry appliances and also gives direct access out to the rear garden.
Stairs rise to the first floor landing, where doors open into the principal living accommodation.
Positioned towards the rear of the property, the spacious kitchen/dining room enjoys excellent natural light from two windows.
The kitchen area is well appointed with a comprehensive range of wall, base and drawer units, providing ample storage and preparation space, together with an integrated fridge/freezer, built in oven and hob.
The dining area offers plenty of space for a table and chairs, creating a practical and sociable setting for everyday meals and entertaining.
Occupying the front of the first floor is a generously proportioned sitting room, providing a bright and inviting space to relax and unwind.
The room offers excellent flexibility for arranging seating and occasional furniture, whilst a large window allows natural light to flood the space.
A particularly appealing feature is the adjoining balcony, providing a pleasant outdoor retreat, perfect for enjoying a morning coffee or some fresh air.
An airing cupboard accessed from the landing provides further useful storage.
The second floor is dedicated to the principal bedroom accommodation, with two generously proportioned bedrooms positioned towards the front and rear of the property.
Both bedrooms offer excellent space for bedroom furniture and benefit from their own en-suite facilities, providing an appealing arrangement for families, guests or those seeking additional privacy.
The bedroom positioned towards the rear benefits from an en-suite shower room, comprising a shower enclosure, wash hand basin and WC.
The front bedroom is similarly well proportioned and enjoys the added advantage of its own balcony, creating a pleasant outdoor retreat.
This bedroom is served by an en-suite bathroom, fitted with a bath, wash hand basin and WC.
The arrangement of two substantial bedrooms, each with dedicated bathroom facilities, is a particularly attractive feature of this versatile townhouse.
Outside The property benefits from an enclosed garden, laid predominantly to gravel, providing a practical and easily managed outdoor space with room for seating and potted plants.
A useful garden shed offers additional storage for gardening equipment and outdoor essentials.
An integral garage provides a valuable addition to the property, fitted with an up and over door offering secure parking or useful storage.
Opposite the property is an additional allocated parking space.
Location Couture Grove forms part of the highly regarded Houndwood Development and is situated within walking distance of the town centre and the excellent range of facilities found there.
Street is a very popular town situated in the heart of Somerset, 9 miles from the Cathedral City of Wells and just 13 miles from the M5 Junction 23.
The town is famous as the home of Clarks shoes and Millfield school.
Other attractions include Strode Theatre, indoor and open air swimming pools, Clarks Village shopping centre, Crispin School and a choice of pubs and restaurants.
The county town of Taunton is 25 miles, Yeovil 15 miles, Glastonbury 2.5 miles, A303 Podimore Junction 10 miles and Castle Cary Railway Station with its line to London Paddington is 18 miles.
Directions From the town centre proceed in a westerly direction passing Living Homes on the right.
Continue, passing a former car dealership on the left and shortly after passing the Morrisons Daily convenience store , turn right into the Icon development.
Turn right again into Lime Tree Square, and then left into Couture Grove. The property will be easily identified on the right hand side by our for sale board.
Material Information All available property information can be provided upon request from Holland & Odam.
For confirmation of mobile phone and broadband coverage, please visit checker.ofcom.org.uk Identity Verification To ensure full compliance with current legal requirements, all buyers are required to verify their identity and risk status in line with anti-money laundering (AML) regulations before we can formally proceed with the sale.
This process includes a series of checks covering identity verification, politically exposed person (PEP) screening, and AML risk assessment for each individual named as a purchaser.
In addition, for best practice, we are required to obtain proof of funds and where necessary, to carry out checks on the source of funds being used for the purchase.
These checks are mandatory and must be completed regardless of whether the purchase is mortgage-funded, cash, or part of a related transaction.
A disbursement of £49 per individual (or £75 per director for limited company purchases) is payable to cover all aspects of this compliance process.
This fee represents the full cost of conducting the required checks and verifications.
You will receive a secure payment link and full instructions directly from our compliance partner, Guild365, who carry out these checks on our behalf.
Value & comps
No previous sales on record.
Returns
Set an offer; the calculator follows it.
We're still gathering serviced-accommodation data for this area.
Archie refurb estimate: a Pro feature
0.0% below asking
This is not financial or investment advice. Prop AI Deals is not authorised by the Financial Conduct Authority (FCA) to provide investment advice.
All investment calculators, property analyses, and AI-generated insights are for informational purposes only. Property investment carries risk and may result in financial loss. All calculations should be independently verified and you should consult with FCA-authorised financial advisers before making any investment decisions.
Past performance does not guarantee future results. Tax implications vary by individual circumstances.
Deal
Properties like this can earn 2–3x BTL yields when converted to HMO, with retrofit costs around £10k/room. Sign in to see the full tier, yield projection, and cost breakdown.
Commercial properties like this can earn 30-50% higher yields when converted to residential under Class MA / Q / P / PA, with prior approval costing ~GBP 96/unit. Sign in to see the recommended route, yield uplift, and cost breakdown.
BRRR-suited properties can recycle 80-100% of investor capital on refi, leaving a high-yielding rental with most of the money out. Sign in to see the refurb cost stack, ARV projection, and refinance maths.
Detached + large garden = sub-division play. Pro tier unlocks the tier badge, plot size, uplift estimate, and regional land benchmark.
Short-lease flats trade at deep discount, but extending under the 1993 Act often costs far less than the discount. Pro tier unlocks the tier badge, premium breakdown, long-lease ARV and arbitrage maths.
See projected short-stay revenue vs a vanilla BTL for this property.
See real sub-let margins (HMO room rates & SA nightly rates) vs the landlord rent.
Area
Agent & docs

FAQ
About Couture Grove, Street
Explore nearby