We've tightened what earns a Pursue. A home now needs a published valuation, a strategy that still makes money after real running costs and lender stress tests, and no listing problems that would stop a mortgage. You'll see fewer Pursues, and each one has been checked harder.
See how verdicts work3-bedroom bungalow · CW8 2ED
Listing removedListed 151 days
Opportunity summary
See Archie’s verdict, returns by strategy and what to check before viewing.
About
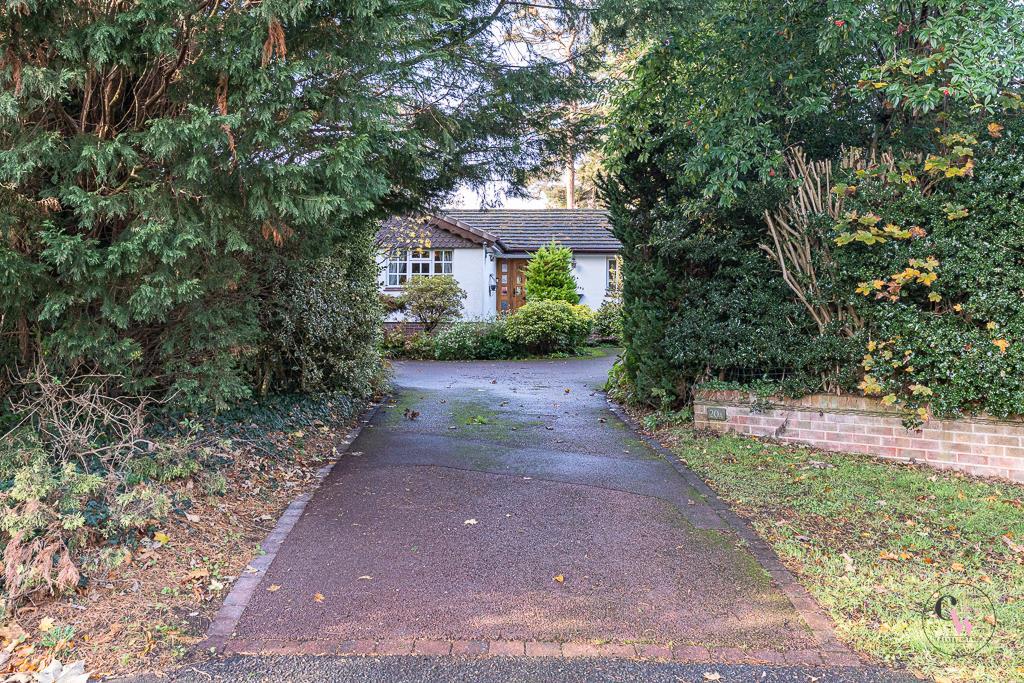
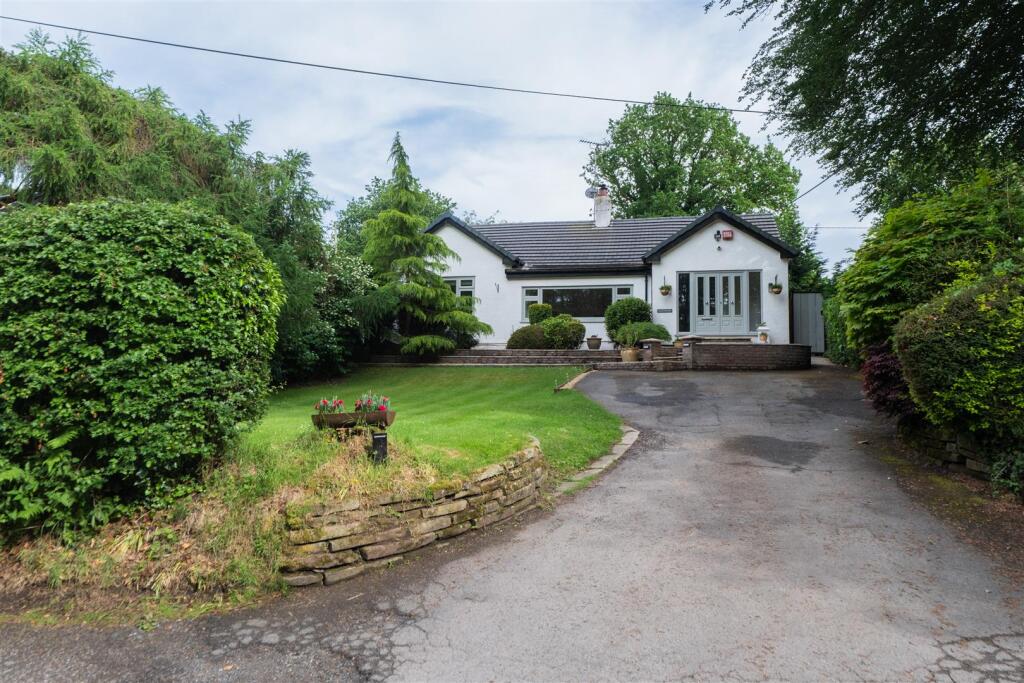
An exceptional detached single-storey residence occupying a generous mature plot within a highly regarded and secluded yet convenient setting, offering beautifully appointed and exceptionally well maintained accommodation of impressive proportions, ideal for both growing families and those seeking spacious lateral living without compromise.
This delightful bungalow provides versatile three/four bedroom, two bathroom accommodation, thoughtfully arranged to create a superb balance of formal and informal living space.
A particularly attractive feature is the warm and inviting principal reception room, perfectly suited to entertaining and day-to-day family life, complete with log-burner and double doors opening onto the external entertaining terrace.
Additional French doors lead into a fabulous conservatory overlooking the landscaped rear garden, flooding the accommodation with natural light and creating an ideal connection between inside and out.
At the heart of the home is a recently updated and stylish fitted dining kitchen, finished to an excellent standard and complemented by a Velux style skylight above the dining area.
The kitchen is further enhanced by a separate utility room. Opposite, there is a generous and particularly versatile dining/family room which, if required, could also serve as a fourth double bedroom.
All bedrooms are of an excellent size and benefit from fitted wardrobes, with the principal bedroom benefitting from an En-suite, further enhancing the practicality and flexibility of the accommodation.
The remaining bedrooms are served by a well-appointed shower-room.
The property has recently been comprehensively improved and meticulously maintained throughout, with works carried out sympathetically to the original design and finished to an exacting standard.
Externally, the property continues to impress.
A private driveway leads to a gated entrance opening onto a substantial parking area and detached double garage complete with inspection pit, together with an adjoining workshop and covered area, offering tremendous versatility for vehicle enthusiasts, hobbyists, storage, or those requiring work-from-home space.
The private enclosed mature rear gardens are beautifully tended and provide an attractive and peaceful setting for outdoor entertaining and family enjoyment.
Importantly, the property also offers exciting future potential, with scope to create additional first floor accommodation and significantly increase the overall square footage, subject to obtaining the relevant planning consents.
This opportunity is likely to appeal strongly to purchasers seeking a long-term family home capable of evolving with changing requirements.
The property is conveniently situated within walking distance of the train station and the excellent facilities available within Cuddington village.
Cuddington and neighbouring Sandiway offer a comprehensive range of local amenities including highly regarded primary schools, shops, wine store, parish church, post office, doctor’s surgery and library.
Recreational facilities include tennis courts, bowling green and a number of renowned golf courses nearby including Delamere, Sandiway and Whitegate.
The surrounding area is ideal for countryside walks, with Whitegate Way and Delamere Forest both easily accessible.
The location is also particularly well placed for commuters travelling to Chester, Manchester, Warrington and Liverpool via the A556 and A49, whilst rail connections are available from Cuddington and nearby Hartford.
EPC Rating: D
Value & comps
No previous sales on record.
Returns
Set an offer; the calculator follows it.
We're still gathering serviced-accommodation data for this area.
Archie refurb estimate: a Pro feature
0.0% below asking
This is not financial or investment advice. Prop AI Deals is not authorised by the Financial Conduct Authority (FCA) to provide investment advice.
All investment calculators, property analyses, and AI-generated insights are for informational purposes only. Property investment carries risk and may result in financial loss. All calculations should be independently verified and you should consult with FCA-authorised financial advisers before making any investment decisions.
Past performance does not guarantee future results. Tax implications vary by individual circumstances.
Deal
Properties like this can earn 2–3x BTL yields when converted to HMO, with retrofit costs around £10k/room. Sign in to see the full tier, yield projection, and cost breakdown.
Commercial properties like this can earn 30-50% higher yields when converted to residential under Class MA / Q / P / PA, with prior approval costing ~GBP 96/unit. Sign in to see the recommended route, yield uplift, and cost breakdown.
BRRR-suited properties can recycle 80-100% of investor capital on refi, leaving a high-yielding rental with most of the money out. Sign in to see the refurb cost stack, ARV projection, and refinance maths.
Detached + large garden = sub-division play. Pro tier unlocks the tier badge, plot size, uplift estimate, and regional land benchmark.
Short-lease flats trade at deep discount, but extending under the 1993 Act often costs far less than the discount. Pro tier unlocks the tier badge, premium breakdown, long-lease ARV and arbitrage maths.
See projected short-stay revenue vs a vanilla BTL for this property.
See real sub-let margins (HMO room rates & SA nightly rates) vs the landlord rent.
Area
Agent & docs

FAQ
About 53 Forest Road, Northwich
Explore nearby