3-bedroom bungalow · CW8 2LS
Listing removedListed 89 days
Opportunity summary
See Archie’s verdict, returns by strategy and what to check before viewing.
About
Make sure you take the time to view our ‘signature’ video tour of this exceptional detached bungalow, packed with potential with beautiful grounds and generous single-story accommodation!
Occupying an enviable corner position within one of the village's most desirable residential settings, this beautifully designed detached bungalow offers around 1,800 sq ft of versatile accommodation, seamlessly combining the convenience of single-storey living with exceptional entertaining space and beautifully established gardens.
Thoughtfully remodelled and lovingly maintained, this is a home perfectly suited to those looking to embrace a more relaxed lifestyle without compromising on space, comfort or flexibility.
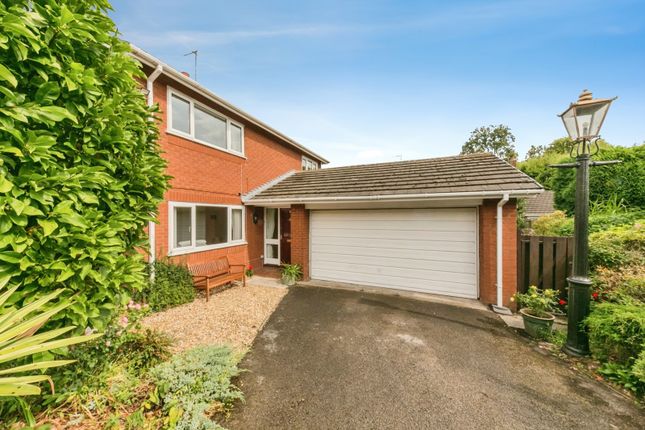
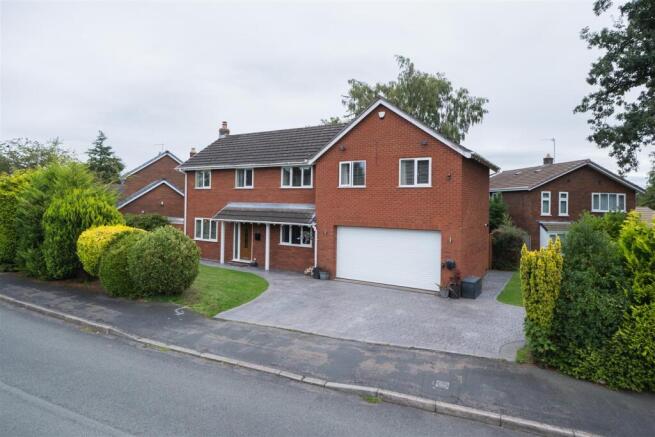
Approached via attractive block-paved frontage, framed by mature landscaping and an elegant brick boundary wall, the property immediately creates a lasting first impression.
A gentle ramped approach enhances accessibility, while the attached garage and generous driveway provide everyday practicality.
Step inside and a welcoming reception hall sets the tone for the impressive accommodation beyond.
Cleverly designed to separate the peaceful sleeping quarters from the main living spaces, the layout offers privacy, versatility and effortless day-to-day living.
Three generous double bedrooms provide comfortable accommodation for homeowners and visiting family alike, with two shower rooms offering excellent flexibility.
The adaptable layout also presents exciting opportunities for buyers wishing to create luxurious en-suite facilities or additional reception space, allowing the home to evolve alongside changing lifestyles.
The true heart of the property lies to the rear, where an exceptional collection of light-filled reception rooms has been designed to embrace the surrounding gardens.
The magnificent lounge and adjoining dining room provide elegant spaces for both everyday relaxation and larger gatherings, with feature bay windows framing delightful garden views and filling the rooms with natural light throughout the day.
A particular highlight for us is the spectacular vaulted garden room.
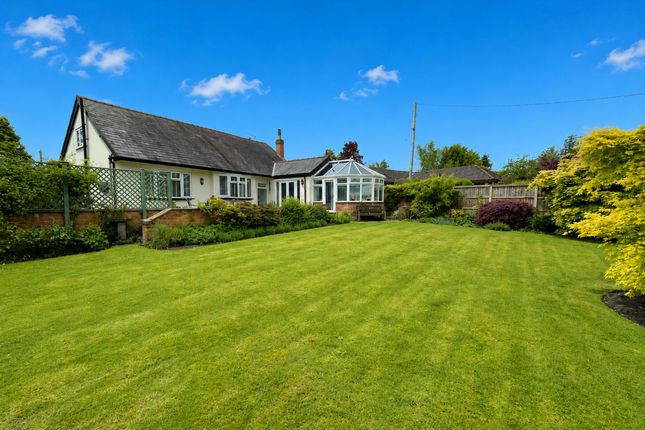
Combining exposed brickwork, extensive glazing and a striking roof lantern, this wonderful space creates a seamless connection between indoors and out - Whether enjoying a quiet morning coffee, hosting family celebrations or simply relaxing with a good book overlooking the gardens, it is a room that can be enjoyed throughout every season.
The breakfast kitchen is both practical and inviting, offering generous storage, ample preparation space and room for informal dining, while the adjoining utility room keeps household essentials discreetly tucked away, enhancing the effortless flow of everyday living.
Outside, the property continues to impress with beautifully landscaped gardens wrapping around the home.
Mature planting, specimen trees, colourful borders and secluded seating areas create a series of enchanting outdoor rooms, each offering its own peaceful place to unwind.
From sunny terraces ideal for al fresco dining to hidden seating areas nestled amongst established greenery, the gardens provide a wonderfully private setting that feels more like a country retreat than a suburban home.
Despite its tranquil setting, the property enjoys exceptional convenience.
Situated within easy walking distance of village amenities, shops, transport links, green open spaces and the railway station, it offers the perfect balance between peaceful living and everyday accessibility.
Rarely do bungalows of this size, quality and versatility become available.
Offering generous proportions, beautifully established gardens and the enduring appeal of single-level living, this outstanding home represents a wonderful opportunity for those seeking a forever home designed around comfort, flexibility and lifestyle.
So, what’s not to love! View our photos, video & floorplans then call the experts here at Chris Hamriding to book that all-important viewing!
Lounge (7.26m x 4.38m) Dining Room (3.61m x 2.97m) Kitchen (4.88m x 2.59m) Garden Room (7.14m x 3.70m) Utility Room (3.30m x 1.96m) Bedroom 1 (3.71m x 3.42m) Bedroom 2 (4.06m x 3.06m) En-Suite Office (3.07m x 2.07m) Bedroom 3 (3.74m x 3.29m) En-Suite Shower Room (3.00m x 1.81m) Bathroom (2.89m x 2.42m) Garage (5.18m x 2.59m) Parking - Driveway Disclaimer As the Sellers agent, we are not Surveyors or Conveyancing experts and as such we cannot and do not comment on the condition of the property or other issues relating to title or other legal issues that may affect this property, unless we have been made aware of such matters.
Interested parties should employ their own professionals to make such enquiries before making any transactional decisions.
We have not carried out a structural survey and the services, appliances and specific fittings have not been tested.
All photographs, measurements, floor plans and distances referred to are given as a guide only.
Lease details, service charges and ground rent (where applicable) and council tax are given as a guide only and should be checked and confirmed by a solicitor prior to exchange of contracts.
The copyright of all details, photographs and floorplans remain the possession of Chris Hamriding Lettings & Estates.
Value & comps
No previous sales on record.
Returns
Set an offer; the calculator follows it.
We're still gathering serviced-accommodation data for this area.
Archie refurb estimate: a Pro feature
0.0% below asking
This is not financial or investment advice. Prop AI Deals is not authorised by the Financial Conduct Authority (FCA) to provide investment advice.
All investment calculators, property analyses, and AI-generated insights are for informational purposes only. Property investment carries risk and may result in financial loss. All calculations should be independently verified and you should consult with FCA-authorised financial advisors before making any investment decisions.
Past performance does not guarantee future results. Tax implications vary by individual circumstances.
Deal
Properties like this can earn 2–3x BTL yields when converted to HMO, with retrofit costs around £10k/room. Sign in to see the full tier, yield projection, and cost breakdown.
Commercial properties like this can earn 30-50% higher yields when converted to residential under Class MA / Q / P / PA, with prior approval costing ~GBP 96/unit. Sign in to see the recommended route, yield uplift, and cost breakdown.
BRRR-suited properties can recycle 80-100% of investor capital on refi, leaving a high-yielding rental with most of the money out. Sign in to see the refurb cost stack, ARV projection, and refinance maths.
Detached + large garden = sub-division play. Pro tier unlocks the tier badge, plot size, uplift estimate, and regional land benchmark.
Short-lease flats trade at deep discount, but extending under the 1993 Act often costs far less than the discount. Pro tier unlocks the tier badge, premium breakdown, long-lease ARV and arbitrage maths.
See projected short-stay revenue vs a vanilla BTL for this property.
See real sub-let margins (HMO room rates & SA nightly rates) vs the landlord rent.
Area
Agent & docs

FAQ
About 24 Mayfield Drive, Northwich
Explore nearby