We've tightened what earns a Pursue. A home now needs a published valuation, a strategy that still makes money after real running costs and lender stress tests, and no listing problems that would stop a mortgage. You'll see fewer Pursues, and each one has been checked harder.
See how verdicts work4-bedroom house · DT2 9XX
Listing removedReduced £30.5k (−4.8%) on 18 JulListed 138 days
Opportunity summary
See Archie’s verdict, returns by strategy and what to check before viewing.
About
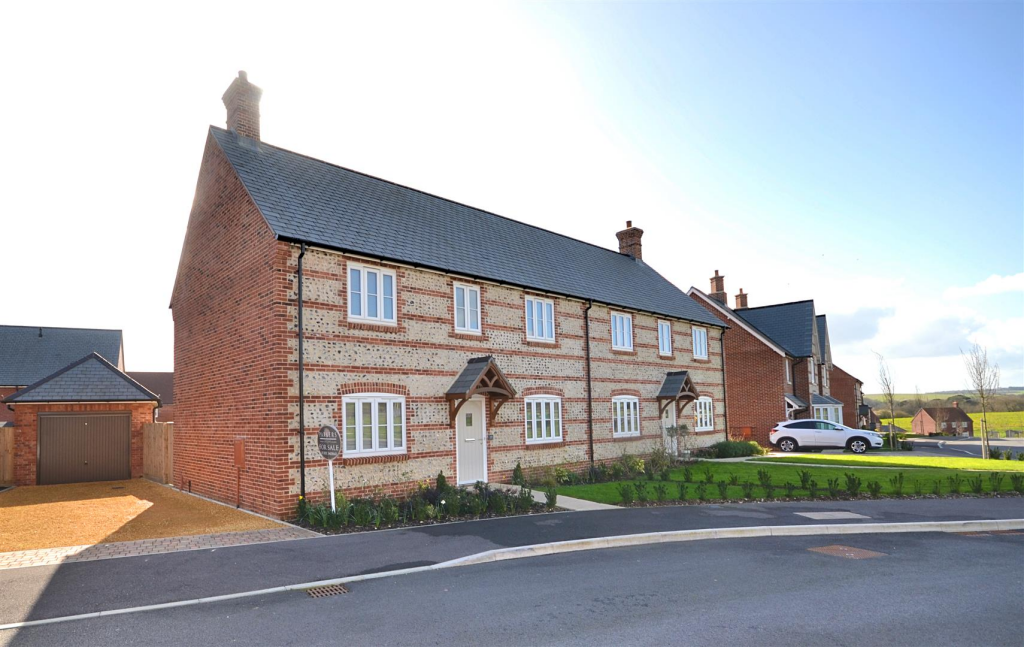
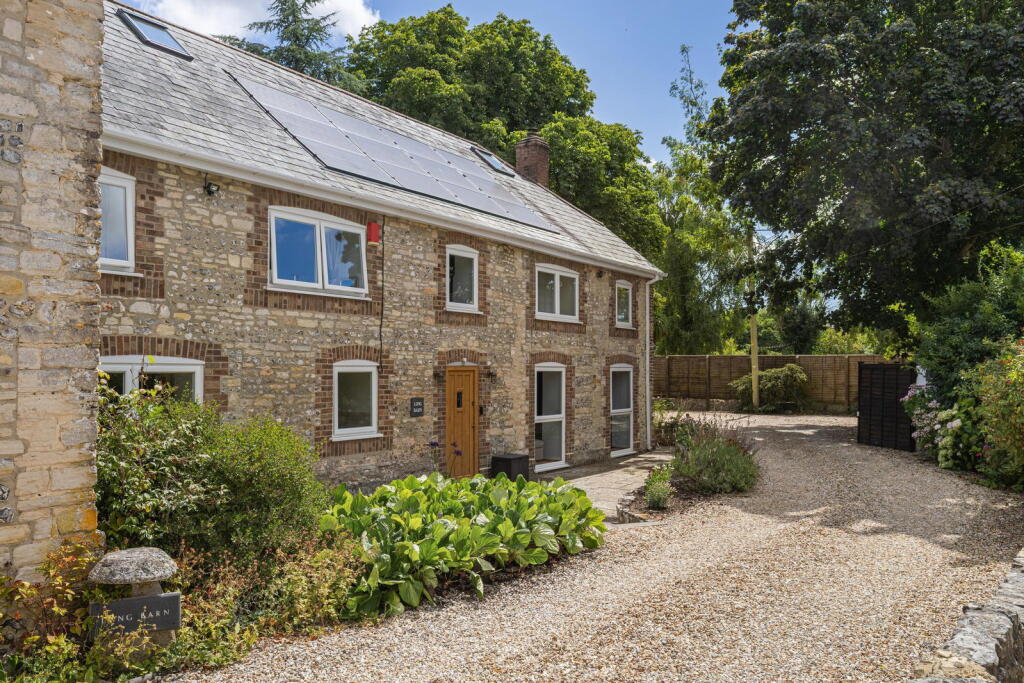
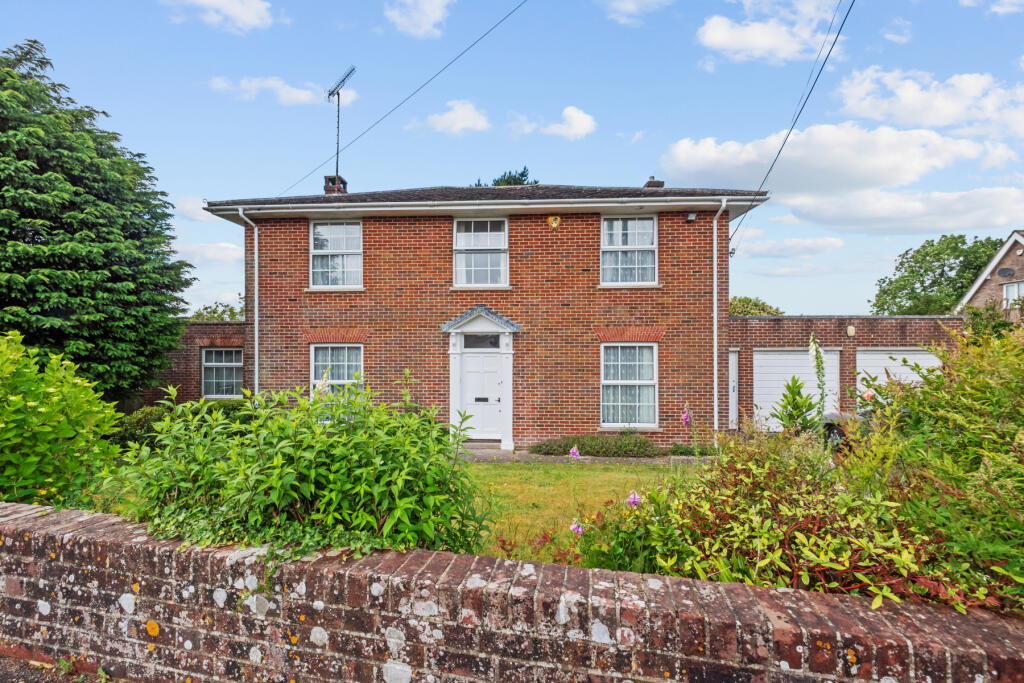
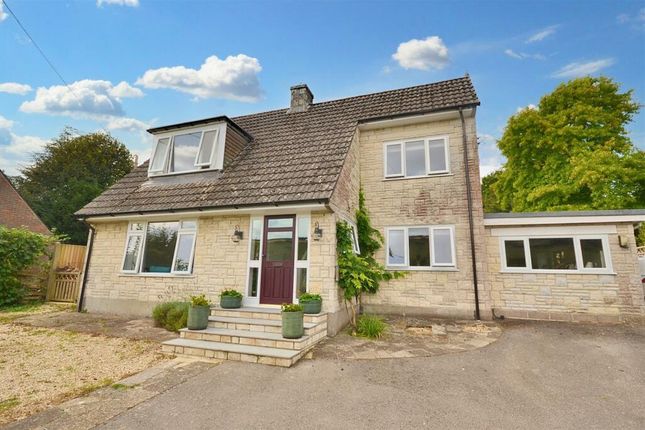
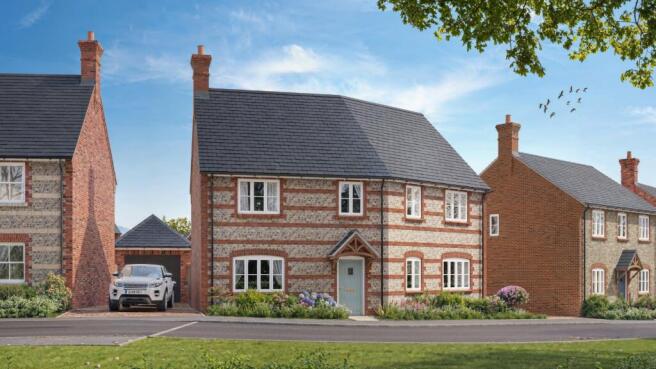
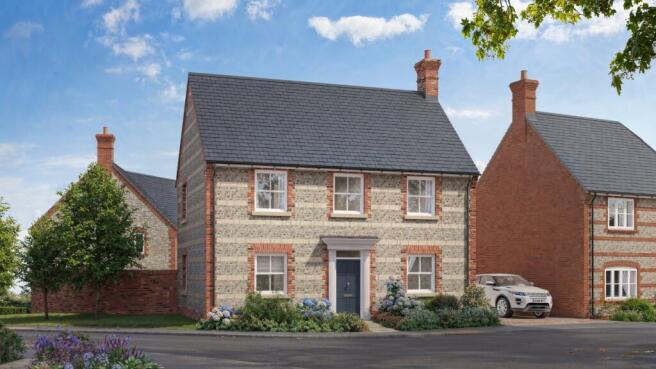
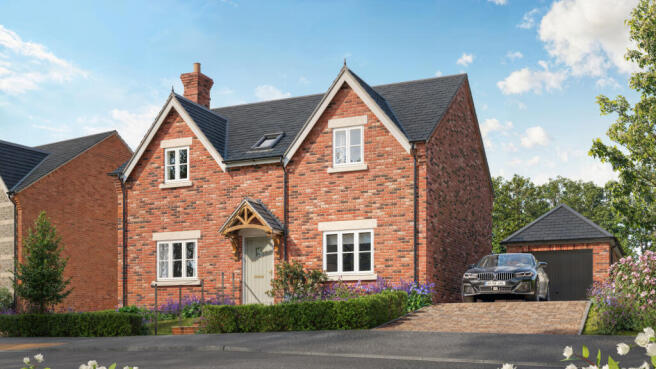
Situated in a designated conservation area and within the popular village of Charlton Down is this detached family home.
Well-presented accommodation includes two reception rooms, spacious kitchen/breakfast room, utility room, study, four double bedrooms with ensuite facilities to bedrooms one and two, family bathroom and ground floor WC.
Externally, there is a spacious enclosed garden to the rear and side, double garage and driveway. EPC rating B.
Situation Charlton Down is a popular village situated about four miles north of Dorchester and features Victorian-era red-brick buildings alongside modern housing.
Surrounded by picturesque countryside, Charlton Down offers a peaceful rural setting with amenities including Herrison Hall which hosts a variety of classes and events including yoga, classical concerts and Christmas fairs.
There is also a sociable cricket club and an allotment site for use by the village (by application), health club with gym and fitness classes and sauna, a shop, and green spaces for recreation.
Their village has a strong sense of community and a friendly atmosphere. Weymouth is within 10 miles for the nearest beach and the celebrated Jurassic coastline.
Description Steps lead to this attractive family home set on a generous plot.
An entrance door takes you through to the property’s hallway with access offered to the majority of ground floor rooms including the WC and under-stair cupboard.
The living room extends the full depth of the home and features a dual aspect, allowing natural light to flood the room, and a central fireplace with surround and mantle.
French doors open directly onto the rear garden.
Both the dining room and study provide adaptable living spaces, ideal for dining, working, or relaxing whilst the kitchen/breakfast room is a wonderful social space lending itself perfectly to modern family life.
The room is fitted with a comprehensive range of wall and base level units with worksurfaces over and tiled splash back.
Integral appliances include a double oven, four-ring gas hob with extractor hood above, dishwasher and fridge-freezer. The kitchen provides further dining space and access to the garden.
A separate utility room allocates additional space for appliances and rear access. A galleried first-floor landing grants access to all four bedrooms and family bathroom.
The bedrooms are double in size and receive plentiful natural light via a front or rear aspect window.
Bedroom one is an impressive and generous space and is complemented by both a dressing area and four-piece ensuite. Bedroom two further benefits from an ensuite shower room.
The family bathroom has been furnished with a panel enclosed bath with shower attachment, shower cubicle, WC and wash hand basin.
Outside, the garden is mainly laid to lawn, with a variety of flower bed boarders.
There are two-tiered patio areas which run along the back of the house and create the perfect spot for alfresco dining.
To the right-hand-side of the property, there is a double garage and driveway with electric charging point, providing off-road parking.
Agents Notes Please note there is an annual Meadfleet communal management charge of £520.00. Broadband And Mobile Service At the time of the listing, standard and ultrafast broadband are available.
Mobile phone service varies dependent upon your provider. For up-to-date information please visit The current seller states there is fibre to the premise.
Flood Risk Enquire for up-to-date details or check the website for the most current rating. Services Mains electricity, water and drainage are connected. Gas fired central heating.
Local Authorities Dorset Council County Hall Colliton Park Dorchester Dorset DT1 1XJ Tel: Council tax band F.
Stamp Duty Stamp duty is likely to be payable on this property dependent upon your circumstance. Please visit the below website to check this.
Value & comps
No previous sales on record.
Returns
Set an offer; the calculator follows it.
We're still gathering serviced-accommodation data for this area.
Archie refurb estimate: a Pro feature
0.0% below asking
This is not financial or investment advice. Prop AI Deals is not authorised by the Financial Conduct Authority (FCA) to provide investment advice.
All investment calculators, property analyses, and AI-generated insights are for informational purposes only. Property investment carries risk and may result in financial loss. All calculations should be independently verified and you should consult with FCA-authorised financial advisers before making any investment decisions.
Past performance does not guarantee future results. Tax implications vary by individual circumstances.
Deal
Properties like this can earn 2–3x BTL yields when converted to HMO, with retrofit costs around £10k/room. Sign in to see the full tier, yield projection, and cost breakdown.
Commercial properties like this can earn 30-50% higher yields when converted to residential under Class MA / Q / P / PA, with prior approval costing ~GBP 96/unit. Sign in to see the recommended route, yield uplift, and cost breakdown.
BRRR-suited properties can recycle 80-100% of investor capital on refi, leaving a high-yielding rental with most of the money out. Sign in to see the refurb cost stack, ARV projection, and refinance maths.
Detached + large garden = sub-division play. Pro tier unlocks the tier badge, plot size, uplift estimate, and regional land benchmark.
Short-lease flats trade at deep discount, but extending under the 1993 Act often costs far less than the discount. Pro tier unlocks the tier badge, premium breakdown, long-lease ARV and arbitrage maths.
See projected short-stay revenue vs a vanilla BTL for this property.
See real sub-let margins (HMO room rates & SA nightly rates) vs the landlord rent.
Area
Agent & docs

FAQ
About 12, Birch Way, Charlton Down
Explore nearby