We've tightened what earns a Pursue. A home now needs a published valuation, a strategy that still makes money after real running costs and lender stress tests, and no listing problems that would stop a mortgage. You'll see fewer Pursues, and each one has been checked harder.
See how verdicts work4-bedroom detached house · CO10 5LD
For saleListed 13 days
Opportunity summary
See Archie’s verdict, returns by strategy and what to check before viewing.
About
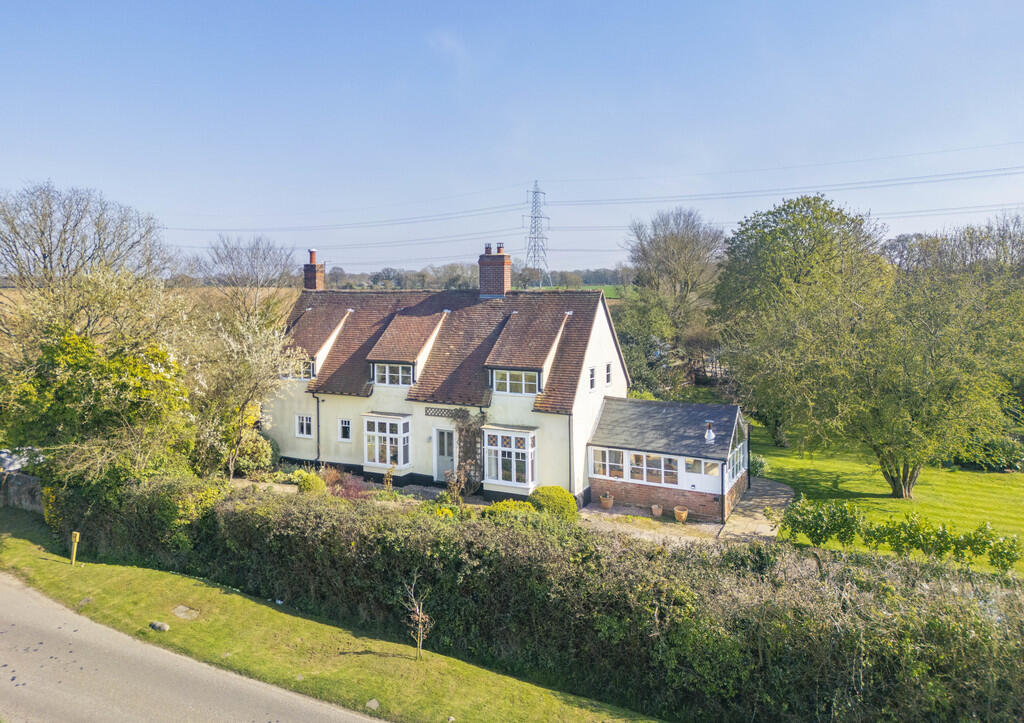
A CHARACTERFUL COUNTRY HOME WITH GENEROUS ACCOMMODATION AND OPEN FARMLAND VIEWS. If you are looking for a home with character, space and a beautiful countryside setting, Angel House is sure to appeal.
This attractive detached period property lies on the edge of the popular village of Assington, enjoying a peaceful position with open farmland as its backdrop.
Set within grounds extending to around 0.35 acres, the house offers four double bedrooms, a variety of reception spaces and an impressive extended living area, making it ideally suited to both family life and entertaining.
One of the property's greatest attractions is the variety of living space on offer.
The original part of the house retains plenty of character, with exposed timbers, brickwork and feature fireplaces creating a lovely sense of history.
The separate sitting room provides a comfortable place to unwind beside the wood-burning stove, while the dining room offers space for more formal occasions, with doors opening directly onto the rear terrace.
A useful study recess is also incorporated into the ground-floor layout.
The kitchen and adjoining utility room provide practical everyday facilities, with Shaker-style cabinetry, generous work surfaces and direct access outside.
However, it is the substantial vaulted sitting room that really sets this home apart.
With its impressive ceiling, exposed oak detailing and triple-aspect windows, this light-filled space enjoys views across the gardens and neighbouring farmland.
A further wood-burning stove makes it an inviting room throughout the seasons.
The first floor provides four comfortable double bedrooms, offering flexibility for families, visiting guests or those requiring additional workspace.
The main bedroom includes fitted wardrobes and an en-suite shower room, with the remaining bedrooms served by a separate family bathroom.
The outside space is equally appealing, with established gardens offering room to relax, entertain and enjoy the surrounding countryside.
An attractive herringbone brick terrace sits beneath a pergola to the rear of the house, providing an excellent setting for summer dining.
The grounds also include a timber-framed outbuilding with power and lighting, a solar array and extensive parking for several vehicles.
Angel House is a home that offers far more than its attractive period appearance, combining flexible living accommodation, distinctive architectural features and a wonderful rural outlook in one appealing package.
Assington is a charming Suffolk village surrounded by beautiful open countryside, offering a peaceful rural lifestyle whilst remaining conveniently placed for the nearby market towns of Sudbury and Hadleigh.
The village has a strong community feel, with a village hall, local pub and popular farm shop and café at Assington Barns.
The surrounding countryside provides wonderful opportunities for walking and enjoying the outdoors, while nearby Sudbury offers a wider range of shops, schools, restaurants and everyday amenities.
With its attractive rural setting and convenient access to neighbouring towns, Assington is an appealing location for those seeking country living in the heart of Suffolk.
Entrance: 4'5" x 10'0" (1.36m x 3.06m) Snug: 11'4" x 12'0" (3.46m x 3.67m) Office: 25'11" x 5'4" (7.92m x 1.63m) Dining Room: 10'0" x 11'1" (3.05m x 3.40m) Kitchen: 6'4" x 9'0" (1.94m x 2.75m) 17'9" x 11'0" (5.43m x 3.36m) Utility Room & Cloak Room: 5'7" x 4'11" (1.72m x 1.52m) Living Room: 16'1" x 23'0" (4.91m x 7.03m) Landing: 8'6" x 7'8" (2.59m x 2.35m) Hallway: 2'8" x 2'6" (0.82m x 0.79m) Bathroom: 8'0" x 4'7" (2.45m x 1.40m) Bedroom 1: 17'10" x 4'3" (5.45m x 1.31m) 8'9" x 9'8" (2.68m x 2.95m) En-suite Shower Room: 5'8" x 4'8" (1.73m x 1.42m) Bedroom 2: 12'9" x 8'11" (3.89m x 2.74m) Bedroom 3: 12'11" x 8'11" (3.94m x 2.73m) Bedroom 4: 8'9" x 9'8" (2.68m x 2.95m)
Value & comps
No previous sales on record.
Returns
Set an offer; the calculator follows it.
We're still gathering serviced-accommodation data for this area.
Archie refurb estimate: a Pro feature
0.0% below asking
This is not financial or investment advice. Prop AI Deals is not authorised by the Financial Conduct Authority (FCA) to provide investment advice.
All investment calculators, property analyses, and AI-generated insights are for informational purposes only. Property investment carries risk and may result in financial loss. All calculations should be independently verified and you should consult with FCA-authorised financial advisers before making any investment decisions.
Past performance does not guarantee future results. Tax implications vary by individual circumstances.
Deal
Properties like this can earn 2–3x BTL yields when converted to HMO, with retrofit costs around £10k/room. Sign in to see the full tier, yield projection, and cost breakdown.
Commercial properties like this can earn 30-50% higher yields when converted to residential under Class MA / Q / P / PA, with prior approval costing ~GBP 96/unit. Sign in to see the recommended route, yield uplift, and cost breakdown.
BRRR-suited properties can recycle 80-100% of investor capital on refi, leaving a high-yielding rental with most of the money out. Sign in to see the refurb cost stack, ARV projection, and refinance maths.
Detached + large garden = sub-division play. Pro tier unlocks the tier badge, plot size, uplift estimate, and regional land benchmark.
Short-lease flats trade at deep discount, but extending under the 1993 Act often costs far less than the discount. Pro tier unlocks the tier badge, premium breakdown, long-lease ARV and arbitrage maths.
See projected short-stay revenue vs a vanilla BTL for this property.
See real sub-let margins (HMO room rates & SA nightly rates) vs the landlord rent.
Area
Agent & docs

FAQ
About Angel house, Assington
Explore nearby