4-bedroom detached house · CV36 4RW
For saleListed 36 days
Opportunity summary
See Archie’s verdict, returns by strategy and what to check before viewing.
About
A beautifully presented modern family home offering exceptional space, in a prime position close to the heart of town. Gia 1875 sqft.
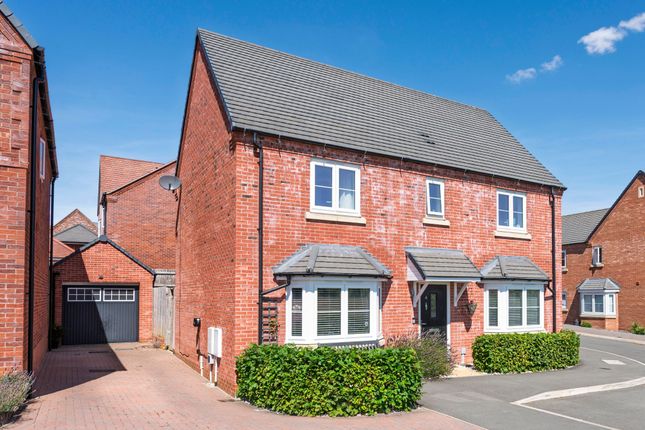
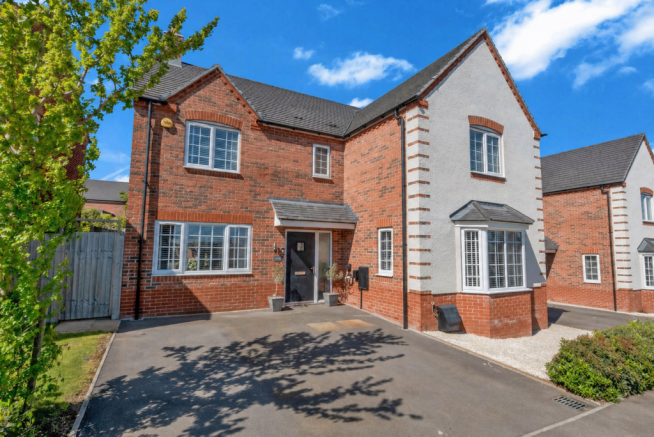
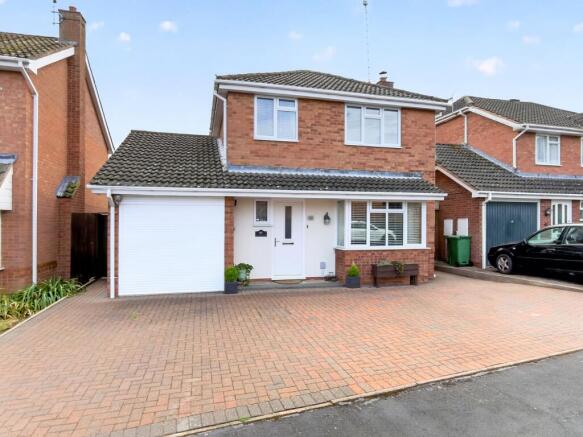
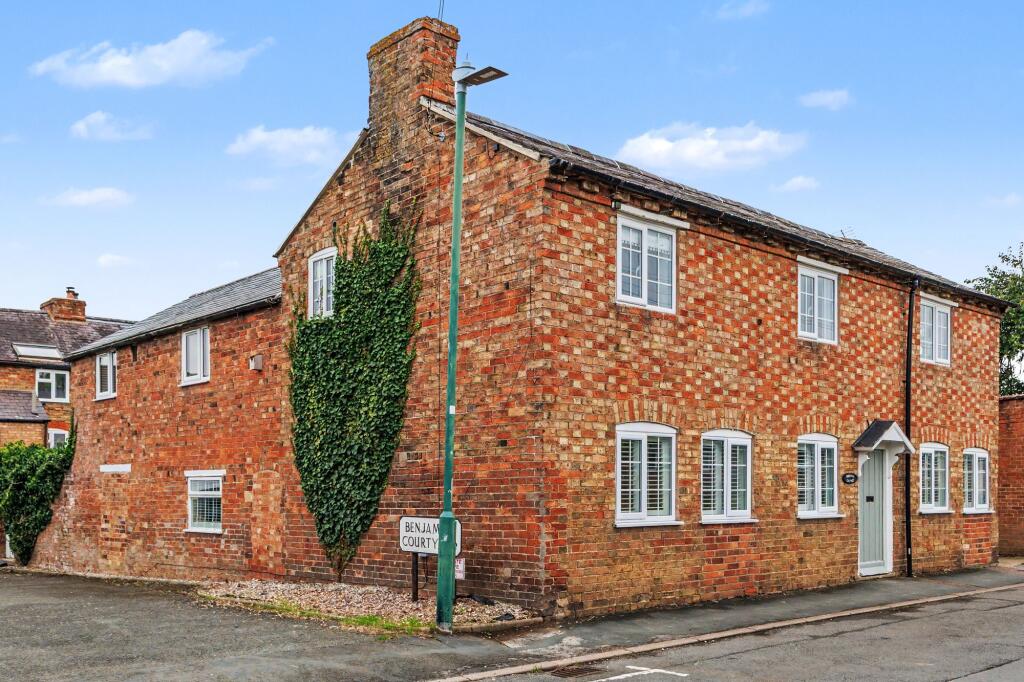
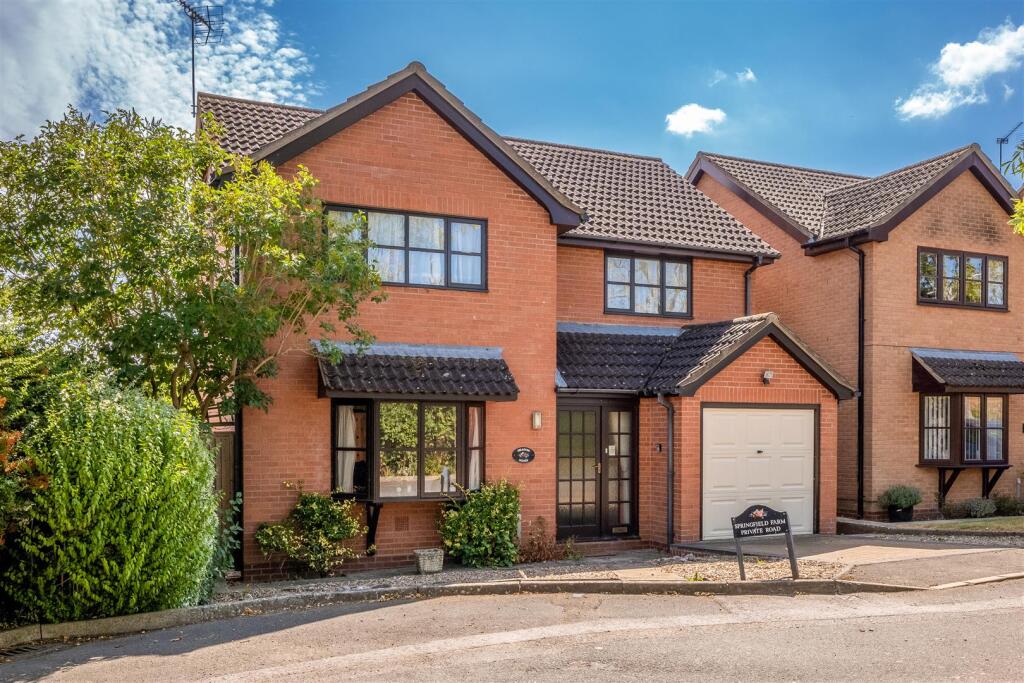
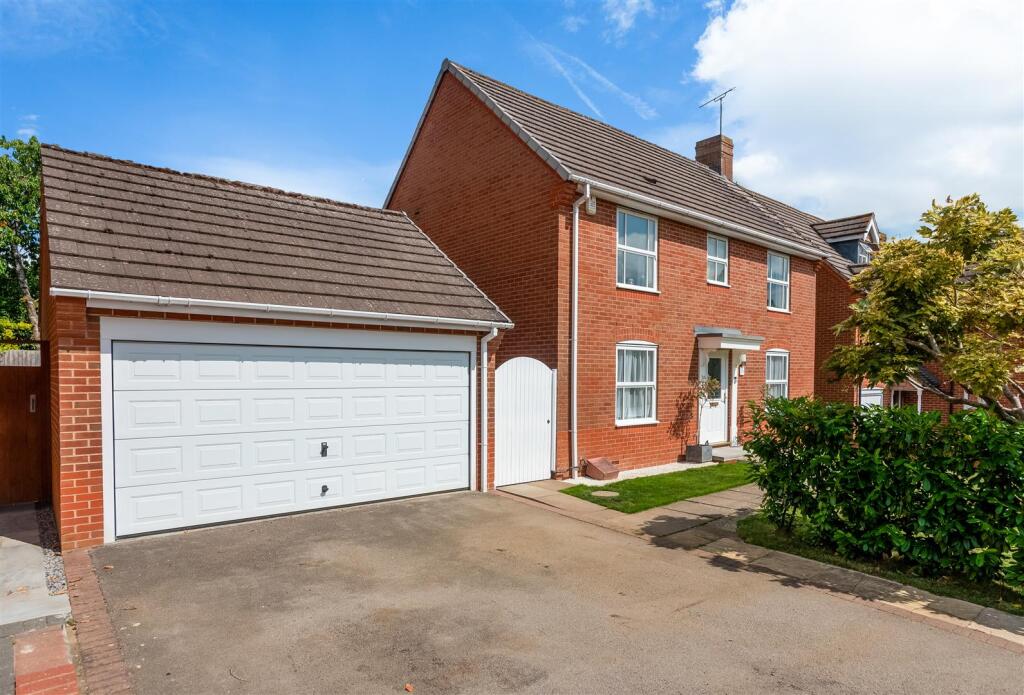
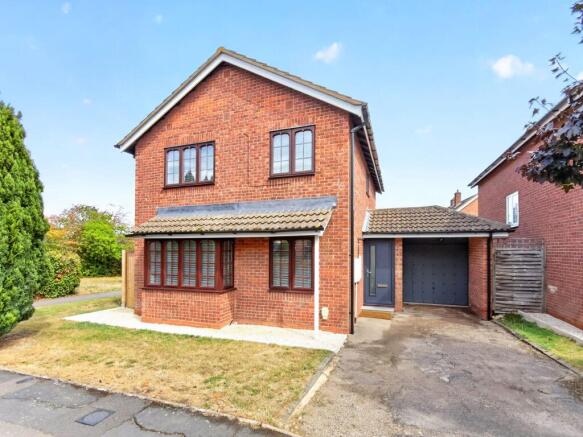
•Reception Hall & Cloaks •Generous Living Room •Impressive Open Plan Family Dining Kitchen •Utility & WC •Four Good Bedrooms •Family Bathroom & Two En-suite •Landscaped Gardens •Single Garage & Ample Parking •Viewing Recommended •Video Tour Online The Property Built in 2020 by renowned developers Crest Nicholson and occupying a particularly appealing position within this popular modern development, 9 Bailey Road is a beautifully presented detached family home offering generous, thoughtfully designed accommodation extending to approximately 1,875 sq ft in all.
Finished to a good standard throughout and still benefiting from the remainder of its NHBC warranty, the property has been carefully maintained and enhanced by the current owners to create a stylish, comfortable and genuinely turn-key home.
Its convenient setting is another significant attraction, with Shipston’s schools, shops and everyday amenities all within easy reach, together with nearby countryside and dog walks.
The accommodation is arranged over two floors and begins with a welcoming reception hall, with stairs rising to the first floor and useful storage beneath.
The generous living room provides an inviting retreat, featuring a bay window to the front and attractive herringbone-laid Karndean flooring which continues through much of the ground floor.
Undoubtedly the heart of the house is the impressive open-plan kitchen, dining and family room, a wonderfully sociable space designed equally well for busy family life and entertaining.
The contemporary kitchen is fitted with sleek handleless cabinetry beneath contrasting work surfaces, complemented by a bank of integrated appliances and a breakfast bar providing informal seating.
Tiled flooring continues into the dining area, where glazed doors open directly onto the rear garden, creating an easy connection between the house and outside space.
A separate utility/boot room provides valuable additional storage and practicality.
On the first floor, a central landing with airing cupboard leads to four well-proportioned bedrooms and the family bathroom, which is finished in a modern style and incorporates both a bath and separate shower.
Two of the bedrooms benefit from their own en-suite shower rooms and fitted wardrobes, giving the layout excellent flexibility for families, guests or those needing additional space to work from home.
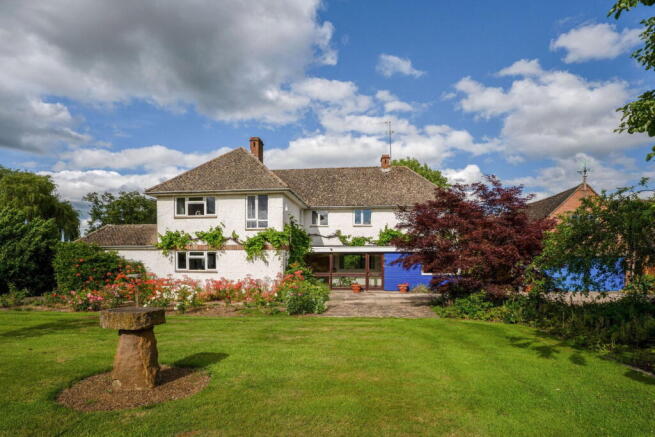
Outside, the rear garden has been thoughtfully landscaped with ease of maintenance and entertaining in mind.
A paved terrace provides an immediate seating area adjoining the house, complemented by a separate decked area beneath a pergola, with attractive planting and borders adding interest throughout.
A barked children’s play area has also been incorporated without compromising the garden’s more grown-up entertaining spaces.
A secure side gate leads around to the front, where a double-width driveway provides ample off-road parking and access to the integral single garage.
Combining approximately 1,875 sqft of accommodation with four generous bedrooms, three bath/shower rooms and an excellent open-plan living space, this is an accomplished modern family home in one of Shipston-on-Stour’s most convenient residential settings, ready for its next owners to simply move in and enjoy.
The Location Shipston-on-Stour is a charming Market Town, within five miles of the Northern Cotswold escarpment and easy driving distance of Stratford upon Avon, Banbury, Warwick and the M40, Coventry and Birmingham.
There are main line rail stations at Banbury providing service to London Marylebone and Moreton in Marsh providing service to London Paddington.
The M40 has access points at Banbury (12 miles) and Gaydon (10 miles). Surrounding countryside is delightful undulating Warwickshire pastureland.
Shipston-on-Stour has many and varied facilities and amenities including primary and secondary schools, library, community hospital, medical centre, recreational facilities together with good local shopping.
General Information Subjective comments in these details imply the opinion of the selling Agent at the time these details were prepared. Naturally, the opinions of purchasers may differ.
Agents Note: We have not tested any of the electrical, central heating or sanitaryware appliances. Purchasers should make their own investigations as to the workings of the relevant items.
Floor plans are for identification purposes only and not to scale. All room measurements and mileages quoted in these sales particulars are approximate. N.B.
Some of the images used may have been enhanced using ai.
Fixtures and Fittings: All those items mentioned in these particulars by way of fixtures and fittings are deemed to be included in the sale price. Others, if any, are excluded.
However, we would always advise that this is confirmed by the purchaser at the point of offer. Tenure: The property is Freehold with vacant possession upon completion of the purchase.
Estate Charge: There is a bi-annual fee payable for the upkeep and maintenance of the open spaces 2026-2027 tbc Services: All mains services are understood to be connected to the property.
Local Authority: Stratford-upon-Avon District Council Tax Band F.
In line with The Money Laundering Regulations 2007 we are duty bound to carry out due diligence on all of our clients to confirm their identity.
Rather than traditional methods in which you would have to produce multiple utility bills and a photographic id we use an electronic verification system.
This system allows us to verify you from basic details using electronic data, however it is not a credit check of any kind so will have no effect on you or your credit history.
You understand that we will undertake a search with Experian for the purposes of verifying your identity.
To do so Experian may check the details you supply against any particulars on any database (public or otherwise) to which they have access.
They may also use your details in the future to assist other companies for verification purposes. A record of the search will be retained.
To complete our quality service, VaughanReynolds is pleased to offer the following:- Free Valuation: Please contact the office on to make an appointment.
VaughanReynolds Conveyancing: Very competitive fixed price rates agreed with our panel of local experienced and respected Solicitors. Please contact this office for further details.
Mortgages: We can offer you free tailored mortgage and insurance advice, with the added peace of mind that you are being supported by professional industry experts, throughout the whole process.
Immediate Mortgage Solutions offer a comprehensive, whole of market mortgage service, with no fees and no obligation. Please call Daniel Quinn on or contact by e-mail, .
Vaughan Reynolds VaughanReynolds, for themselves and for the vendors of the property whose agents they are, give notice that these particulars do not constitute any part of a contract or offer, and are produced in good faith and set out as a general guide only.
The vendor does not make or give, and neither VaughanReynolds nor any person in his employment, has an authority to make or give any representation or warranty whatsoever in relation to this property.
Value & comps
No previous sales on record.
Returns
Set an offer; the calculator follows it.
We're still gathering serviced-accommodation data for this area.
Archie refurb estimate: a Pro feature
0.0% below asking
This is not financial or investment advice. Prop AI Deals is not authorised by the Financial Conduct Authority (FCA) to provide investment advice.
All investment calculators, property analyses, and AI-generated insights are for informational purposes only. Property investment carries risk and may result in financial loss. All calculations should be independently verified and you should consult with FCA-authorised financial advisors before making any investment decisions.
Past performance does not guarantee future results. Tax implications vary by individual circumstances.
Deal
Properties like this can earn 2–3x BTL yields when converted to HMO, with retrofit costs around £10k/room. Sign in to see the full tier, yield projection, and cost breakdown.
Commercial properties like this can earn 30-50% higher yields when converted to residential under Class MA / Q / P / PA, with prior approval costing ~GBP 96/unit. Sign in to see the recommended route, yield uplift, and cost breakdown.
BRRR-suited properties can recycle 80-100% of investor capital on refi, leaving a high-yielding rental with most of the money out. Sign in to see the refurb cost stack, ARV projection, and refinance maths.
Detached + large garden = sub-division play. Pro tier unlocks the tier badge, plot size, uplift estimate, and regional land benchmark.
Short-lease flats trade at deep discount, but extending under the 1993 Act often costs far less than the discount. Pro tier unlocks the tier badge, premium breakdown, long-lease ARV and arbitrage maths.
See projected short-stay revenue vs a vanilla BTL for this property.
See real sub-let margins (HMO room rates & SA nightly rates) vs the landlord rent.
Area
Agent & docs
FAQ
About 9, Bailey Road, Shipston-On-Stour
Explore nearby