We've tightened what earns a Pursue. A home now needs a published valuation, a strategy that still makes money after real running costs and lender stress tests, and no listing problems that would stop a mortgage. You'll see fewer Pursues, and each one has been checked harder.
See how verdicts work4-bedroom detached house · CV36 4AP
Sold STCListed 92 days
Opportunity summary
See Archie’s verdict, returns by strategy and what to check before viewing.
About
Granville Garden is situated about 6 miles from Moreton in Marsh, 11 miles from Stratford upon Avon, 15 miles from Warwick (and M40 Junction 15) and Banbury (M40 at Junction 11).
Shipston on Stour is a popular former market town with an attractive Georgian centre situated in south Warwickshire.
The town is a busy local centre with good shopping, schooling and recreational facilities serving its own population and a number of surrounding villages.
There are grammar schools locally at Alcester and Stratford upon Avon. The larger centres of Stratford upon Avon, Banbury and Oxford are accessible.
The area is serviced by a network of main roads including the A3400 (Oxford to Birmingham) road passing through the town.
Junctions 11 and 15 of the M40 motorway are accessible at Banbury and Warwick respectively.
There are mainline stations at Moreton in Marsh (with train services south to Oxford and London Paddington) and Banbury (to Marylebone in just under an hour) respectively.
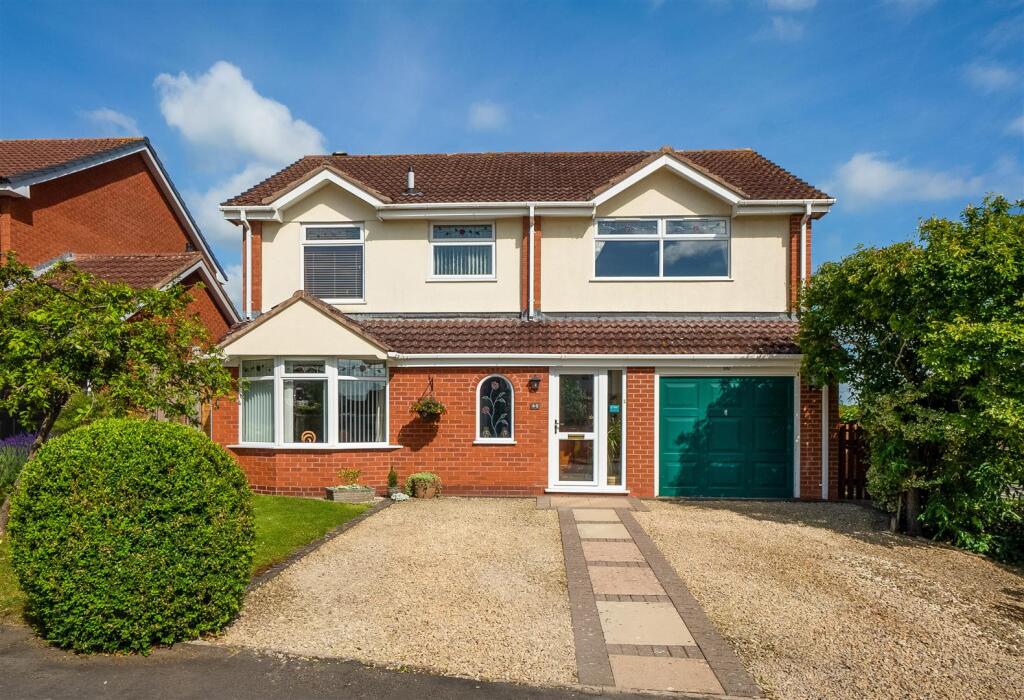
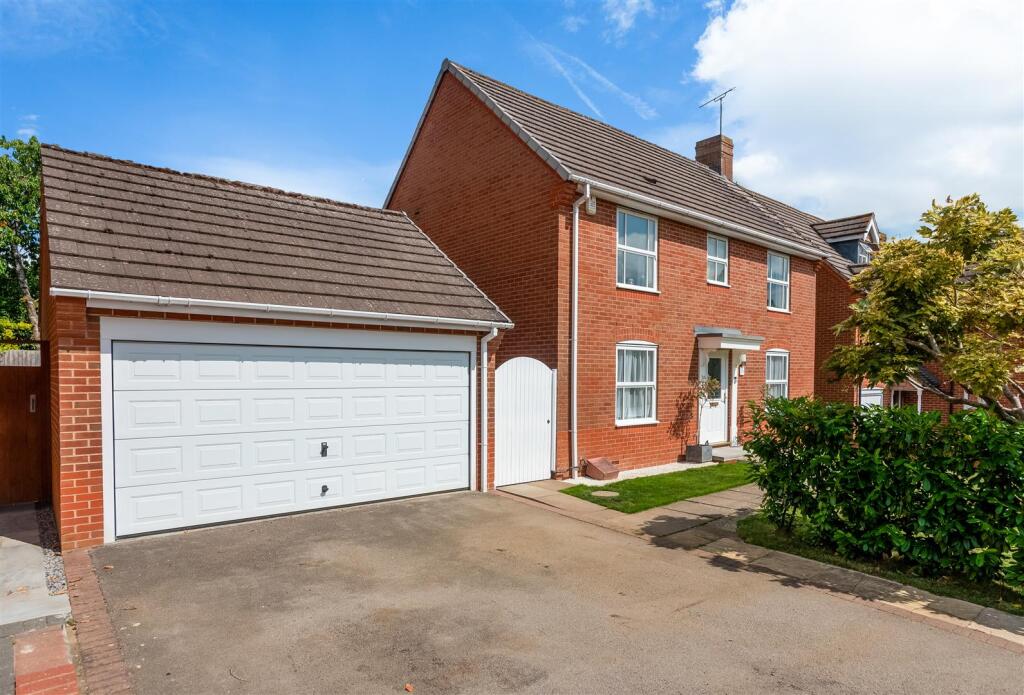
Granville Garden is an outstanding family house which is situated close to the town centre, but on the edge of Shipston on Stour adjoining the Church.
It is understood the property was built during the 1950s, with later additions, and benefits from uPVC double glazing and gas-fired heating.
Granville Garden offers spacious and well-proportioned family accommodation which is in need of some updating and modernisation.
On the ground floor there are three/four reception rooms, with the sitting room and dining room interconnecting and with four bedrooms and two shower rooms (one ensuite) on the first floor.
An important feature of the property are the attractive landscaped gardens and grounds which sweep down to the River Stour.
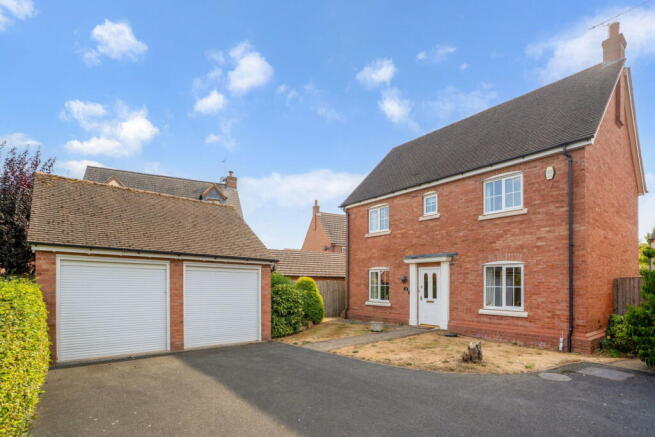
In addition, there is a double garage with studio over and good off-road parking.
The accommodation briefly comprises: Spacious Entrance Hall with double built-in cloaks cupboard with quarry tiled floor door to Library/Music Room with built-in shelving with cupboards under, window seat.
Inner Hall with original solid oak flooring, stairs to first floor. Door to Cloakroom with w.c., wash hand basin.
Sitting Room with attractive dressed stone fireplace with mantel shelf and hearth incorporating electric wood-effect fire, original solid oak flooring, double uPVC double glazed French doors to garden, open into Dining Room with original solid oak flooring floor, door to Study with window seat overlooking the garden.
Kitchen/Breakfast Room with two-hob four-oven oil-fired Aga, fitted bespoke solid oak wall and base units with stainless steel sink unit and drainer, sliding door to walk-in shelved Pantry with marble shelf, quarry tiled cold shelf and quarry tiled floor.
Back Hall/ Utility Room with glazed china sink with built-in cupboards under, plumbing for washing machine, fitted wall unit, gas-fired boiler (installed December 2024) for central heating and hot water.
Glazed door to garden. Original oak stairs rise to First Floor Landing with, shelved store cupboard, separate w.c.
Bedroom One with fine views over the garden and surrounding countryside, two built-in double wardrobes with cupboards over, ensuite shower room with shower cubicle, wash hand basin, heated towel rail built-in double wardrobe.
Bedroom Two with fine views over the garden and surrounding countryside, built-in wardrobe and chest of drawers, wash hand basin.
Shower Room with shower cubicle, wash hand basin with mirrored cabinets over and built-in cupboards under, heated towel rail, shelved airing cupboard with insulated hot water cylinder, shelved linen cupboard.
Bedroom Three overlooking the front garden Bedroom Four overlooking the front garden, bespoke book shelving, wash hand basin.
Outside and situated a short distance to the south of Granville Garden is a Detached Double Garage with power, light and water connected, side personnel door.
Tallet steps to the back of the garage lead up to the Studio/Office with wash hand basin with cold water supply connected. Adjoining the garage Garden Shed with w.c. off.
To the front a gravelled drive with well-stocked flower borders to either side incorporating a variety of fruit trees leads up to the front of Granville Garden with ample off-road parking.
To the front of Granville Garden is a paved patio, with lawned area enclosed in part by brick walling and part beech hedging, a fine rose border and well-stocked flower border.
To the back the Garden is an important feature of the property and has been attractively landscaped.
Immediately adjoining the house is a large paved patio, beyond which lawns sweep down to the bank of the River Stour incorporating a number of well-stocked flower and shrub borders, including an Attractive Garden Pond, together with a number of fine ornamental and specimen trees.
In addition there is a Vegetable Garden Area. Garden Shed. The property extends in all to about 1.35 acres. GENERAL INFORMATION Tenure The property is offered freehold with vacant possession.
Council Tax This is payable to Stratford on Avon District Council. The property is listed in band G. Fixtures and Fittings All items mentioned in these sale particulars are included in the sale.
All other items are expressly excluded. Services Mains electricity, gas, water and drainage are connected to the property. Gas fired boiler for central heating and hot water.
Energy Performance Certificate Current: 57 (D) Potential: 73 (C) Directions Postcode CV36 4AP By car from the centre of Shipston on Stour and from the Church, head south on Church Street for about 75 yards.
Just before the library and pedestrian crossing, turn left between double five bar timber gates.
Continue straight ahead for a further 25 yards leading through a further five bar timber gate continuing straight ahead to the end of the gravel driveway. What 3 Words / / / Household. Nightcap.
Hints IMPORTANT NOTICE These particulars have been prepared in good faith and are for guidance only.
They are intended to give a fair description of the property, but do not constitute part of an offer or form any part of a contract.
The photographs show only certain parts and aspects as at the time they were taken.
We have not carried out a survey on the property, nor have we tested the services, appliances or any specific fittings.
Any areas, measurements or distances we have referred to are given as a guide only and are not precise. MFF/S3293/F012/13.07.2026
Value & comps
No previous sales on record.
Returns
Set an offer; the calculator follows it.
We're still gathering serviced-accommodation data for this area.
Archie refurb estimate: a Pro feature
0.0% below asking
This is not financial or investment advice. Prop AI Deals is not authorised by the Financial Conduct Authority (FCA) to provide investment advice.
All investment calculators, property analyses, and AI-generated insights are for informational purposes only. Property investment carries risk and may result in financial loss. All calculations should be independently verified and you should consult with FCA-authorised financial advisers before making any investment decisions.
Past performance does not guarantee future results. Tax implications vary by individual circumstances.
Deal
Properties like this can earn 2–3x BTL yields when converted to HMO, with retrofit costs around £10k/room. Sign in to see the full tier, yield projection, and cost breakdown.
Commercial properties like this can earn 30-50% higher yields when converted to residential under Class MA / Q / P / PA, with prior approval costing ~GBP 96/unit. Sign in to see the recommended route, yield uplift, and cost breakdown.
BRRR-suited properties can recycle 80-100% of investor capital on refi, leaving a high-yielding rental with most of the money out. Sign in to see the refurb cost stack, ARV projection, and refinance maths.
Detached + large garden = sub-division play. Pro tier unlocks the tier badge, plot size, uplift estimate, and regional land benchmark.
Short-lease flats trade at deep discount, but extending under the 1993 Act often costs far less than the discount. Pro tier unlocks the tier badge, premium breakdown, long-lease ARV and arbitrage maths.
See projected short-stay revenue vs a vanilla BTL for this property.
See real sub-let margins (HMO room rates & SA nightly rates) vs the landlord rent.
Area
Agent & docs

FAQ
About Church Street, Shipston-on-stour, CV36 4AP
Explore nearby