We've tightened what earns a Pursue. A home now needs a published valuation, a strategy that still makes money after real running costs and lender stress tests, and no listing problems that would stop a mortgage. You'll see fewer Pursues, and each one has been checked harder.
See how verdicts work3-bedroom semi-detached house · ST10 1DL
For saleListed 11 days
Opportunity summary
See Archie’s verdict, returns by strategy and what to check before viewing.
About
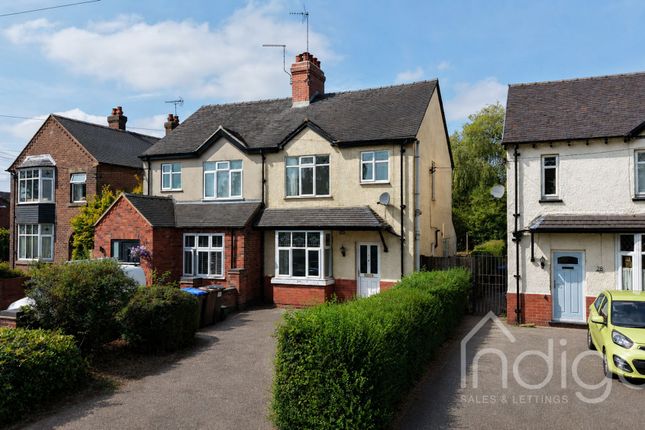
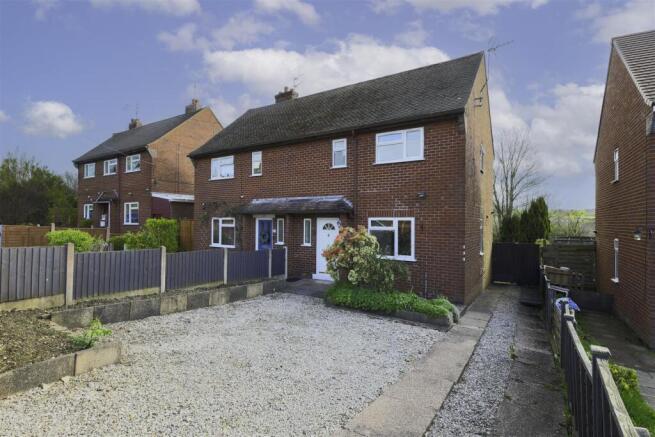
This well-presented three-bedroom home offers spacious and well proportioned accommodation throughout, complemented by ample off-road parking and a generous enclosed rear garden, making it an excellent choice for a variety of buyers.
Ideally positioned for convenient access into Cheadle town centre, the property is within easy reach of a wide range of shops, schools, amenities and everyday services, while also benefiting from the surrounding Staffordshire countryside.
Internally, the property benefits from double glazing and gas central heating and provides a practical layout with separate living and dining spaces.
In brief, the accommodation comprises;- an entrance hallway, living room, separate dining room, kitchen and useful side porch/hallway to the ground floor.
To the first floor, the landing provides access to three bedrooms and a family bathroom.
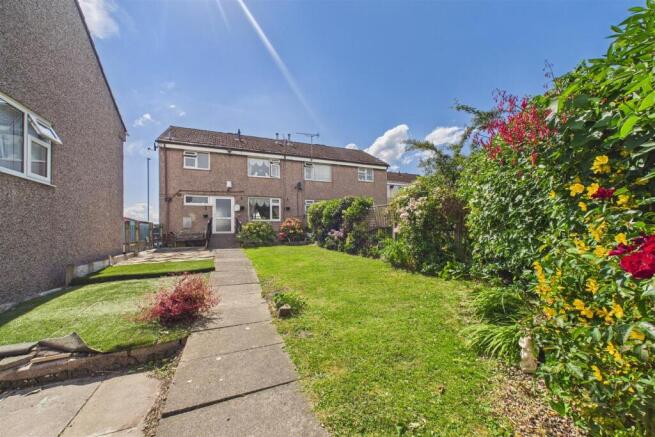
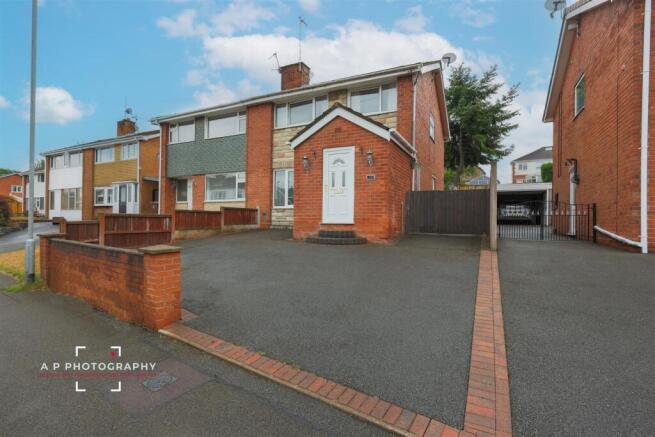
Externally, a particular advantage of the property is the ample off-road parking, while to the rear is a generously sized and fully enclosed garden, providing plenty of space for families, children, pets and outdoor entertaining.
Whether you're a first-time buyer, growing family, looking to upsize or searching for a home to downsize into, this attractive property offers a fantastic combination of space, practicality and a convenient location.
Early viewing is highly recommended to fully appreciate everything this home has to offer.
Entrance Hallway - UPVC double glazed door leading in from the front, UPVC double glazed window to the side elevation, central heating radiator and stairs leading up to the first floor.
Lounge - UPVC double glazed window to the rear elevation, central heating radiator and electric feature fireplace with mantle and hearth.
Dining Room - UPVC double glazed window to the front elevation and central heating radiator. Internal Hallway - Storage cupboard.
Kitchen - Base and eye-level units with complementary worktops, inset stainless steel sink with draining board, integrated cooker and hob with extractor hood above, space and plumbing for a washing machine and fridge freezer, uPVC double-glazed windows to the front and rear elevations, central heating radiator, tiled flooring, partially tiled walls.
Side Porch/ Hallway - Door leading in from the front and door allowing access out into the rear garden. Landing - UPVC double glazed window to the side elevation and loft access.
Bedroom - UPVC double glazed window to the rear elevation, central heating radiator. Bedroom - UPVC double glazed window to the front elevation and central heating radiator.
Bedroom - UPVC double glazed window to the front elevation and central heating radiator.
Bathroom - Three-piece suite comprising WC, wash hand basin and bath with shower over and foldable glass shower screen.
Part-tiled walls, UPVC double glazed window to the rear elevation, central heating radiator and storage cupboard housing the boiler.
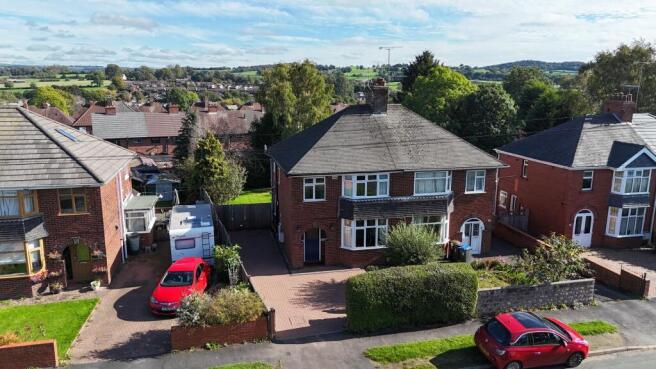
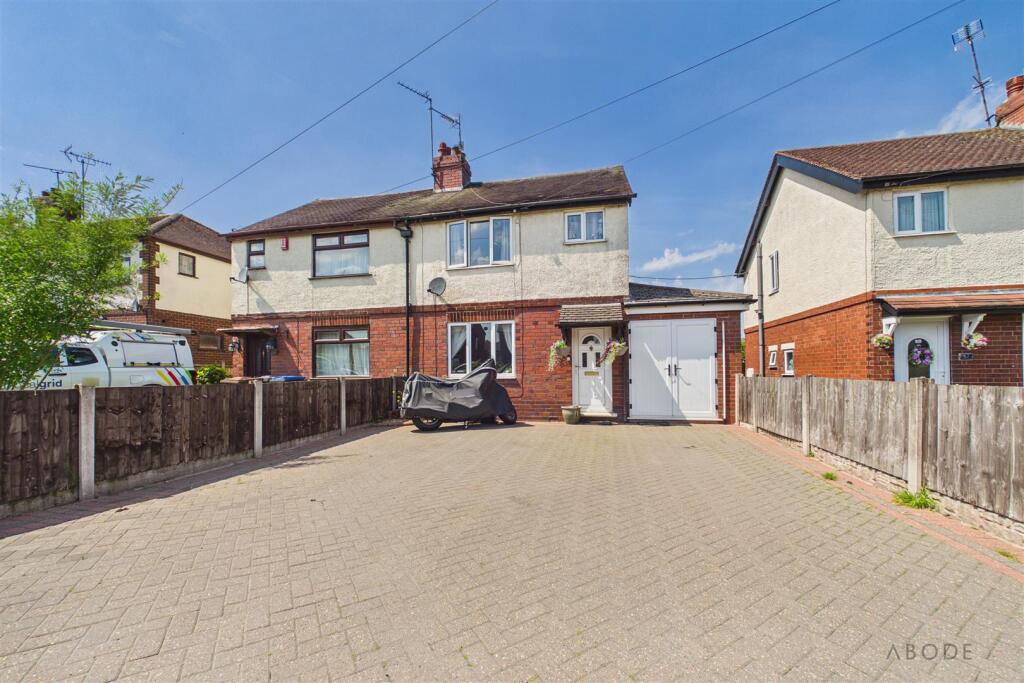
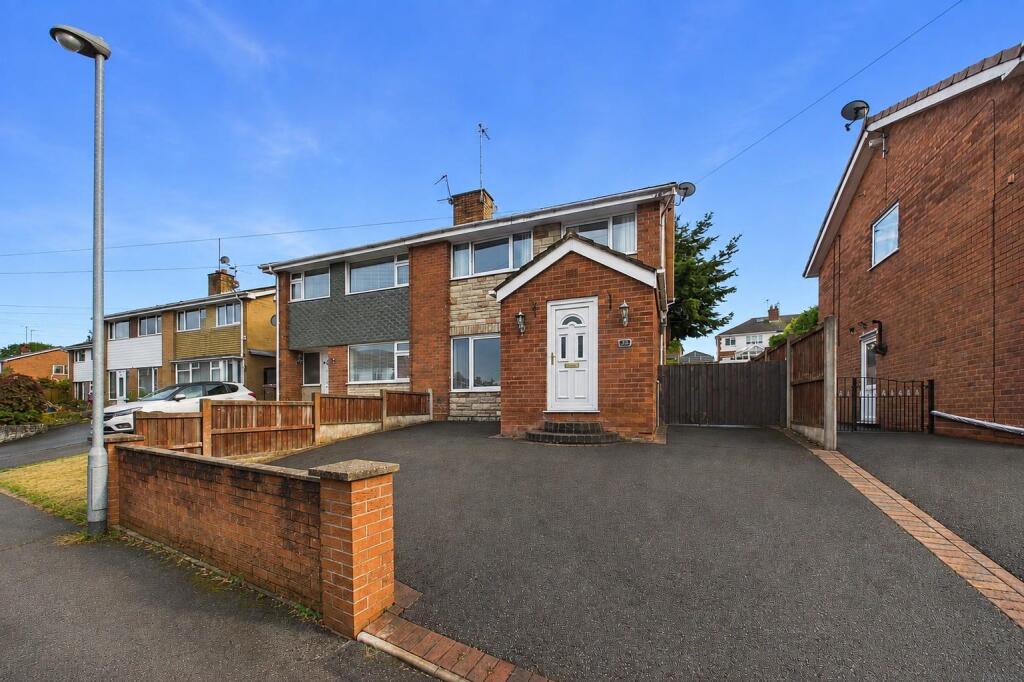
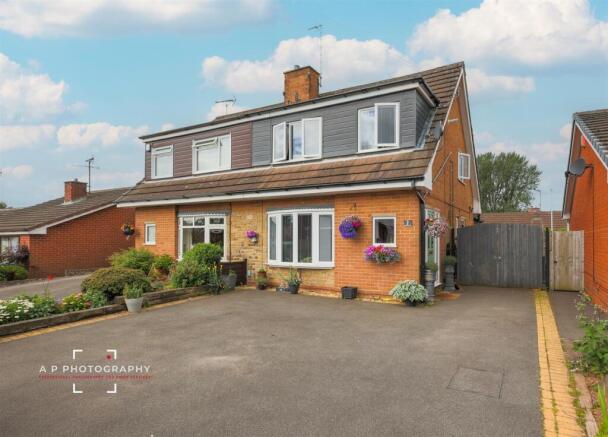
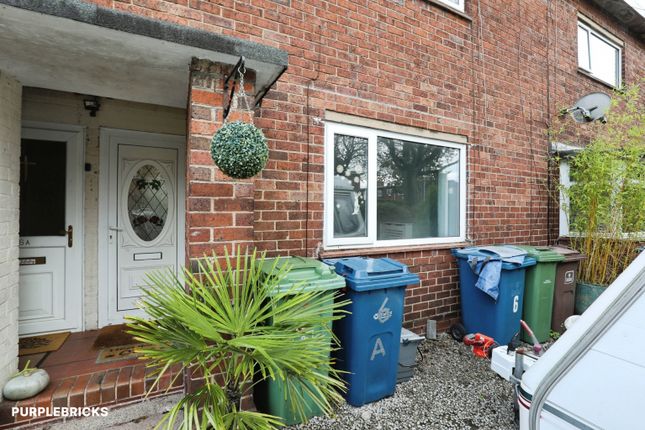
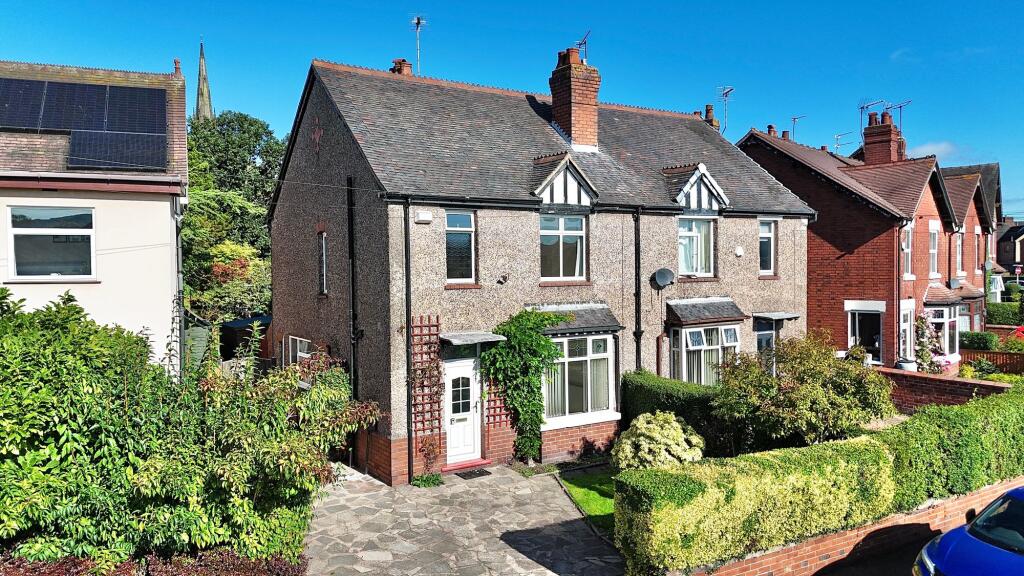
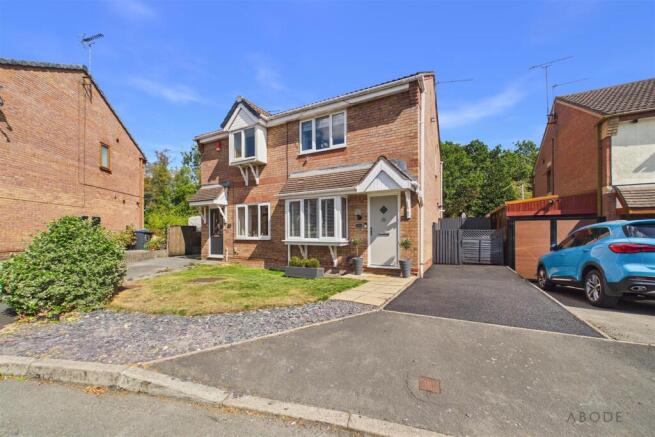
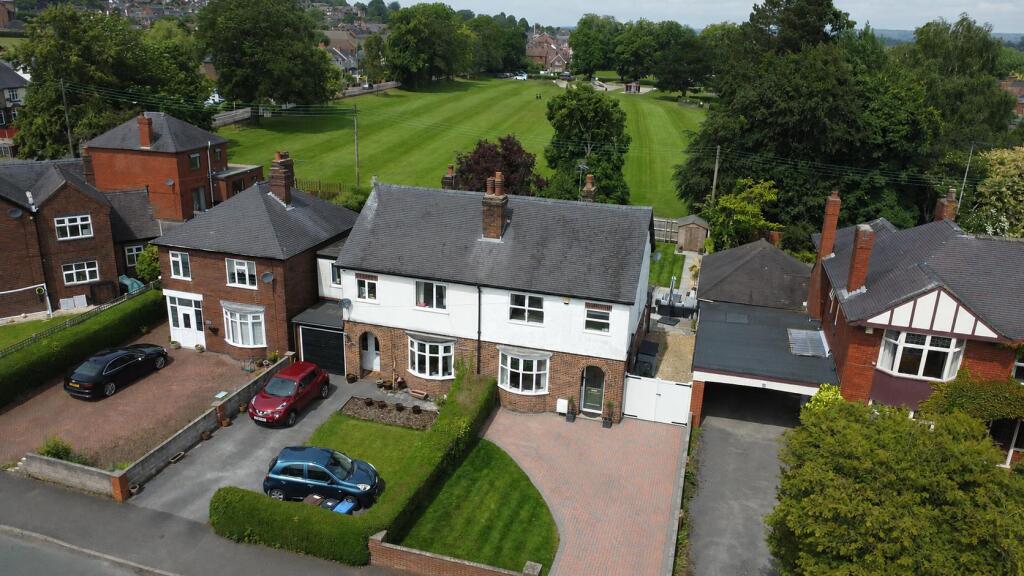
Outside - To the front, the property benefits from a generous driveway providing ample off-road parking and front garden area.
To the rear is a fully enclosed, low-maintenance garden, predominantly laid to patio and providing an ideal space for outdoor seating, dining and entertaining.
The garden is complemented by a useful garden shed and a variety of mature trees and shrubs, creating an attractive and established outdoor space.
Aml Disclaimer - Cheadle Office - In accordance with the Money Laundering, Terrorist Financing and Transfer of Funds (Information on the Payer) Regulations 2017, as amended, Abode Midlands Ltd is legally required to undertake appropriate anti-money laundering checks as part of the property buying and selling process.
All prospective purchasers proceeding with a property transaction will be required to complete appropriate identity verification and provide satisfactory information regarding their purchasing arrangements and source of funds.
Where applicable, additional checks may be required for individuals providing gifted deposits, third-party contributors, company purchasers and beneficial owners.
These checks may be requested during the offer process.
Pif Disclaimer - Cheadle Office - Property Particulars These particulars have been prepared by Abode (Midlands) Limited in good faith, using information verified by the seller, property inspections and relevant third-party sources.
Reasonable steps have been taken to ensure accuracy and disclose material information, although certain details may not have been independently verified and may be subject to change.
Measurements and Floor Plans All measurements and floor areas are approximate. Floor plans are for illustrative purposes, may not be to scale and should not be relied upon for precise measurements.
Photographs and Illustrations Photographs show the property's appearance at the time taken. Furniture and appliances shown may not be included. A.I.
created images and digitally altered photographs are illustrative, with material alterations identified where appropriate.
Services and Installations Unless stated otherwise, Abode has not tested any services, installations or appliances. Purchasers should obtain appropriate professional inspections where required.
Tenure and Legal Matters Information concerning tenure, boundaries, rights of way, covenants, planning and building regulations is based on available information.
Purchasers should ask their solicitor to verify these matters before entering into a binding contract.
Fixtures and Fittings Only fixtures, fittings and contents expressly agreed as part of the sale are included.
General Please contact Abode for clarification of any information important to your purchase. These particulars do not form part of a contract.
Nothing in this disclaimer excludes any liability or consumer rights that cannot lawfully be excluded.
Service Charges and Management Fees Modern and new-build properties may be subject to service charges or estate management fees. Purchasers should confirm details with their solicitor.
Value & comps
No previous sales on record.
Returns
Set an offer; the calculator follows it.
We're still gathering serviced-accommodation data for this area.
Archie refurb estimate: a Pro feature
0.0% below asking
This is not financial or investment advice. Prop AI Deals is not authorised by the Financial Conduct Authority (FCA) to provide investment advice.
All investment calculators, property analyses, and AI-generated insights are for informational purposes only. Property investment carries risk and may result in financial loss. All calculations should be independently verified and you should consult with FCA-authorised financial advisers before making any investment decisions.
Past performance does not guarantee future results. Tax implications vary by individual circumstances.
Deal
Properties like this can earn 2–3x BTL yields when converted to HMO, with retrofit costs around £10k/room. Sign in to see the full tier, yield projection, and cost breakdown.
Commercial properties like this can earn 30-50% higher yields when converted to residential under Class MA / Q / P / PA, with prior approval costing ~GBP 96/unit. Sign in to see the recommended route, yield uplift, and cost breakdown.
BRRR-suited properties can recycle 80-100% of investor capital on refi, leaving a high-yielding rental with most of the money out. Sign in to see the refurb cost stack, ARV projection, and refinance maths.
Detached + large garden = sub-division play. Pro tier unlocks the tier badge, plot size, uplift estimate, and regional land benchmark.
Short-lease flats trade at deep discount, but extending under the 1993 Act often costs far less than the discount. Pro tier unlocks the tier badge, premium breakdown, long-lease ARV and arbitrage maths.
See projected short-stay revenue vs a vanilla BTL for this property.
See real sub-let margins (HMO room rates & SA nightly rates) vs the landlord rent.
Area
Agent & docs

FAQ
About Churchill Road, Cheadle, Stoke-On-Trent
Explore nearby