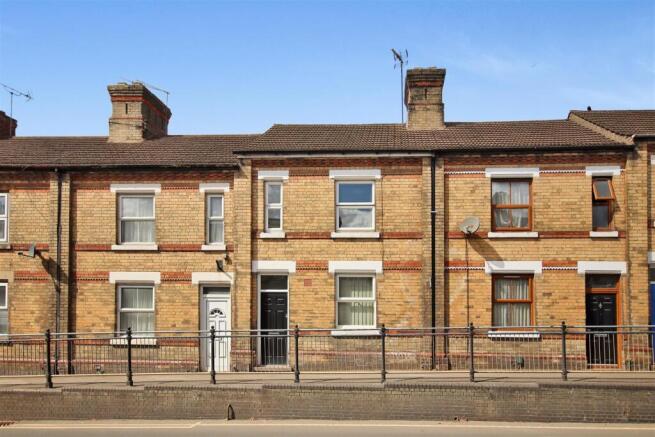
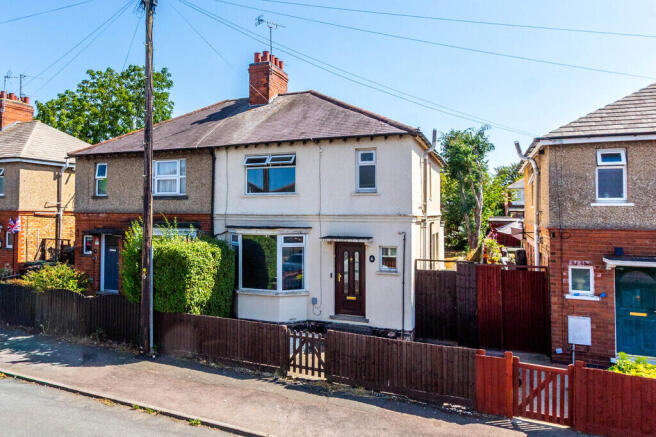
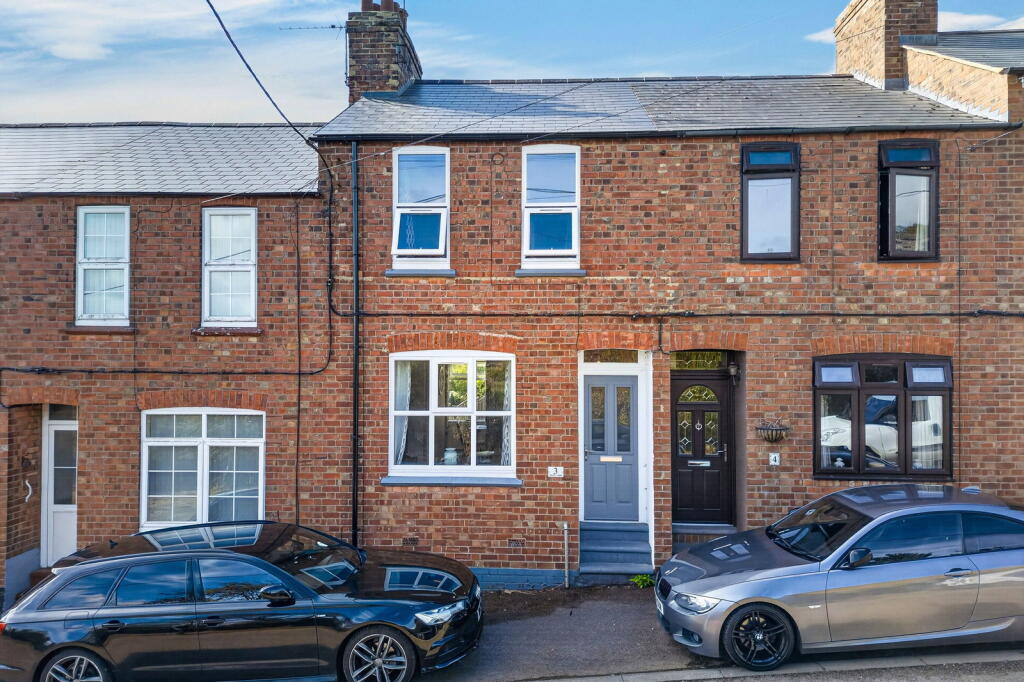
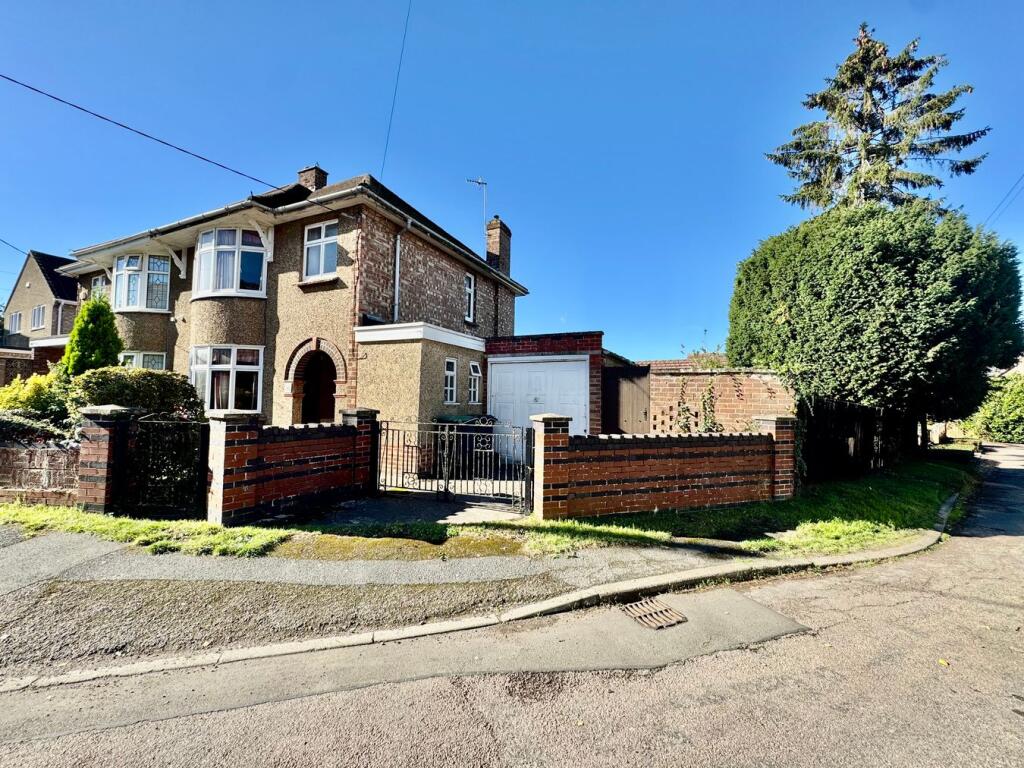
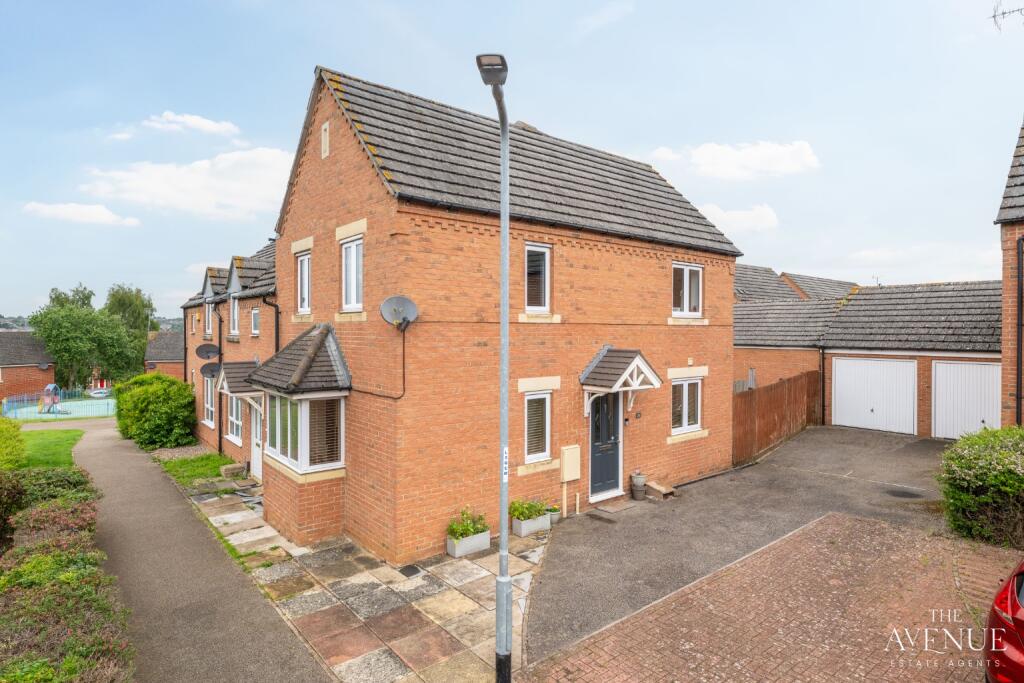
3-bedroom terraced house · NN10 8PL
For saleListed 40 days
Opportunity summary
See Archie’s verdict, returns by strategy and what to check before viewing.
About
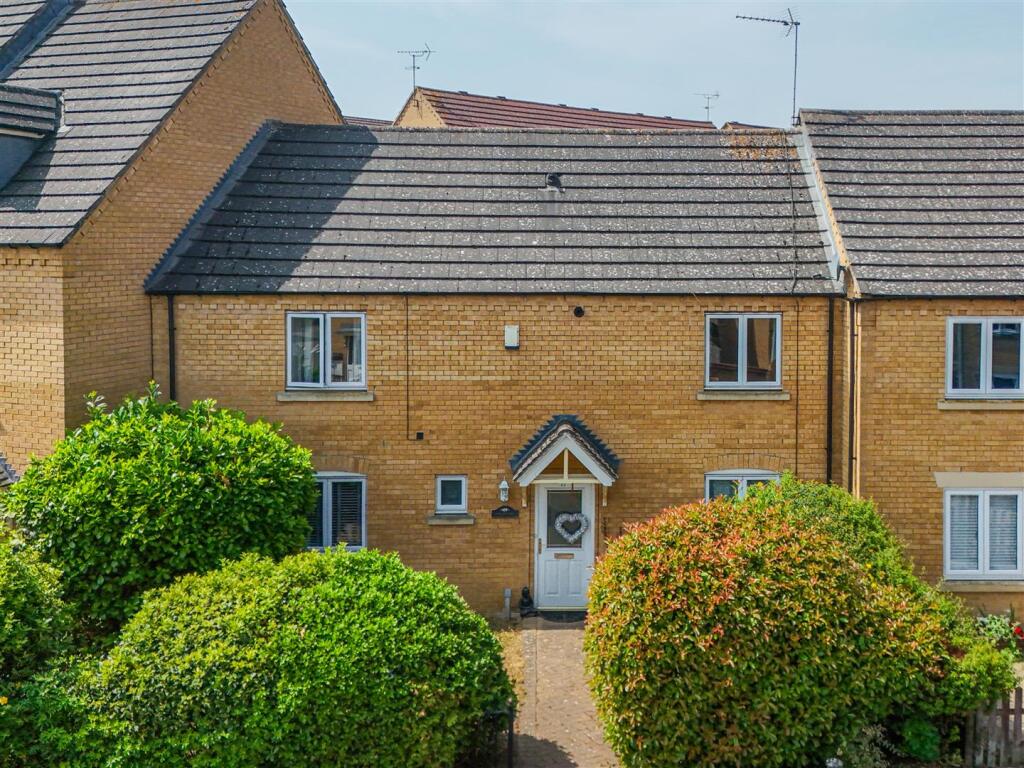
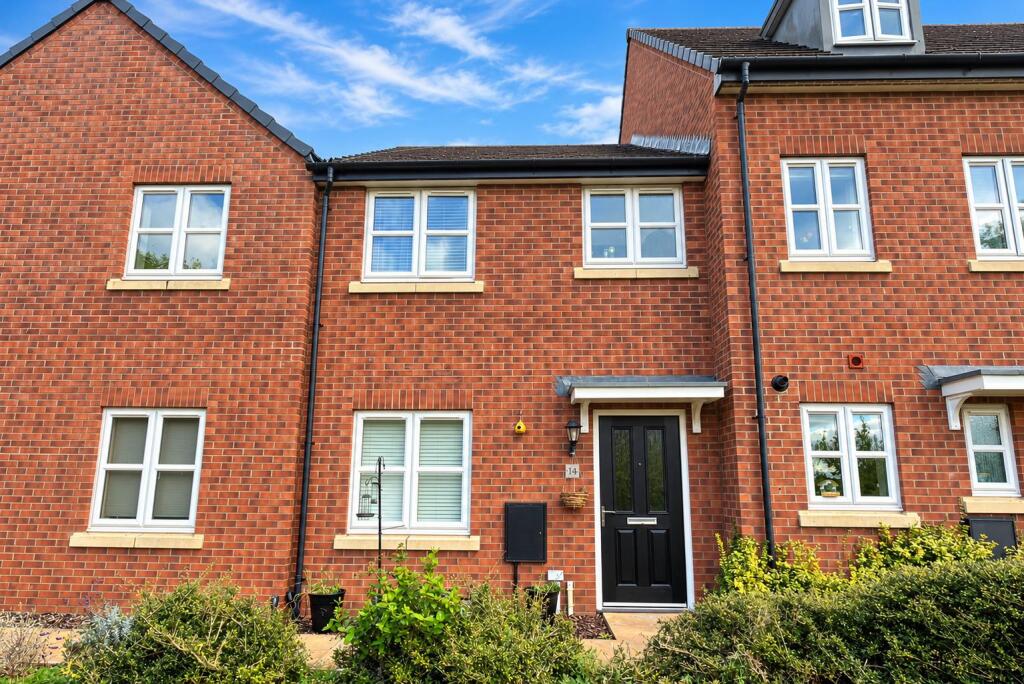
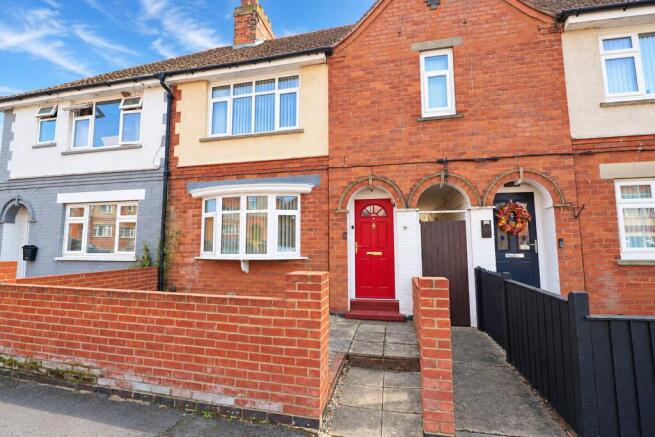
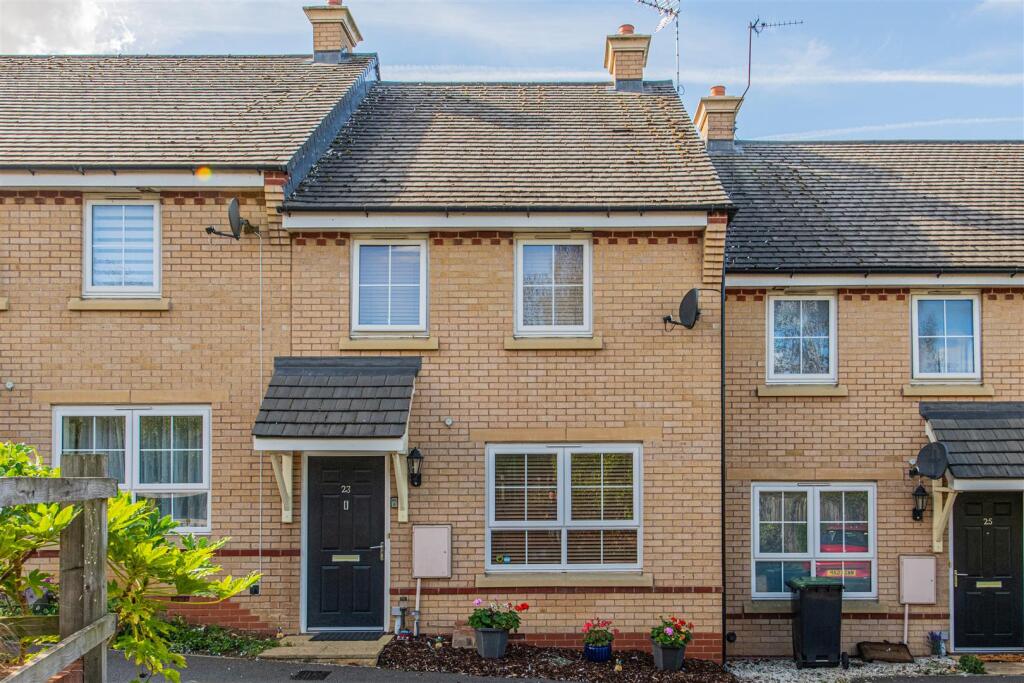
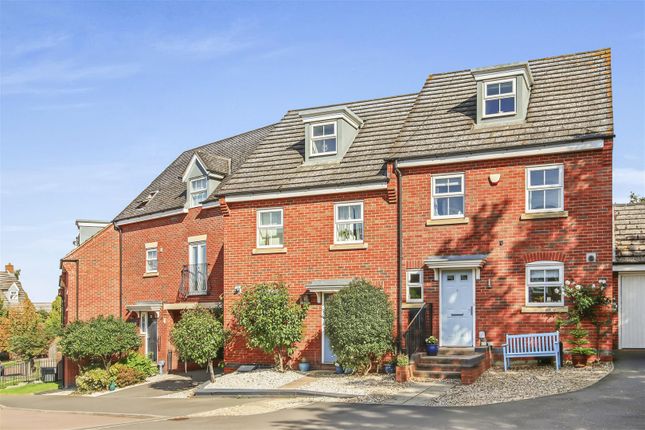
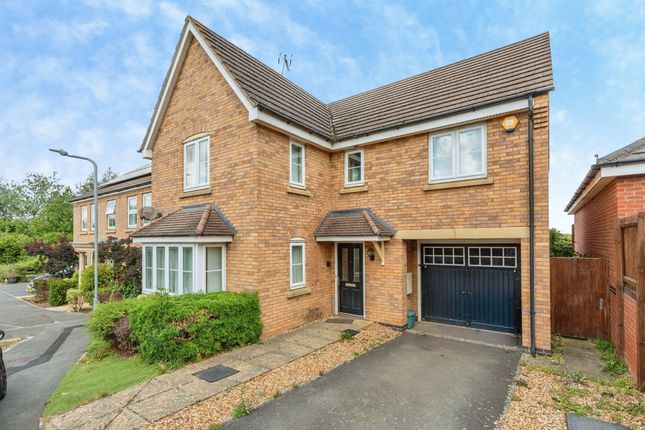
A Fabulous Three Bedroom Townhouse In Higham Ferrers! The Property 53 Patenall Way is a surprisingly spacious home, with nearly 1,200sqft of accommodation spread over three storeys.
Being that bit bigger, it feels much more like a long-term family home than a first buy.
The townhouse layout has living space on the ground floor, two double bedrooms and a bathroom on the first, and an impressive principal suite at the top.
The living space includes a very generous lounge/dining room, with French doors at the back uniting indoors with out and bringing in natural light.
There’s ample room for a corner sofa as well as a table and chairs. Everyone can chill out together in here, for family meals and cosy film nights, or for entertaining and catching up with friends.
The deep understairs cupboard is handy for hiding the hoover and tidying away toys, and the owners have made the most of the recess on one side with a row of storage cabinets.
The kitchen at the front of the house is also large enough for dining space. A breakfast table would fit comfortably, or perhaps you’d prefer a bar for a more casual vibe.
The style of the kitchen is classic Shaker, with grey-painted cabinetry and wood-effect surfacing.
Alongside an integrated double electric oven and gas hob, gaps are available for a fridge/freezer, a dishwasher and a washing machine.
Moving upstairs to the first floor, bedrooms two and three are both doubles. Bedroom two spans the full width of the house and also benefits from a built-in wardrobe.
Bedroom three is currently a nursery, complete with cute safari wallpaper.
The family bathroom between them has a three-piece white suite, neutral tiling, and an airing cupboard with power and plumbing for a tumble dryer.
The first-floor landing presents bonus space the owners use as an office, with enough room for a desk and a chair so you can work from home. The pièce de resistance is the top-floor principal suite.
Parents have their own sanctuary here, with a substantial bedroom, an en suite shower room, a huge walk-in wardrobe, a dormer window ideal for a dressing table, plus hidden eaves storage too.
It’s the whole package. The Plot 53 Patenall Way’s plot is super easy maintenance, to both front and back.
The rear garden is divided into patio at the back of the house and artificial lawn beyond, with wisteria winding along the fence.
There’s space for a large shed for further storage, or this could be a secondary seating area instead.
Being compact, your time won’t be wasted cutting lawn and caring for lots of plants (although there is potential to add planting if preferred), yet there’s still room for kids to play, dogs to run around and friends to come over.
A gate at the end of the garden opens onto the communal parking area, where there’s an allocated space for the address. Extra parking is available on the road.
The Position The position of Patenall Way is perfect for a family, on the doorstep of Henry Chichele school, within a short walk of Higham centre and a short drive of Rushden Lakes, and just over the river from an abundance of nature and green space.
The neighbouring 290-acre Irthlingborough Lakes nature reserve is such a wonderful spot – in all seasons.
Take the dog for sunny waterside walks after work, kick up leaves with the kids in autumn, and watch the world come back to life during spring.
Stanwick Lakes is a couple of miles up from Irthlingborough Lakes, while Irchester Country Park is only a few miles in the other direction. Rushden Lakes is a real destination for a family.
Everyone is catered for, whether they enjoy retail therapy, eating out, watching the latest films, trying new activities or learning about wildlife.
Higham Ferrers itself is a lovely little market town.
You can walk to the Market Square in 15 minutes from the address, and there’s a wide range of amenities, including cafés, pubs, shops, sports facilities and family-friendly events.
Higham’s location is convenient for accessing Kettering (20 minutes away), Northampton (25 minutes away) and Milton Keynes (40 minutes away).
Wellingborough (15 minutes away) has the nearest train station, and commuter services from here into London St Pancras take as little as 44 minutes.
Disclaimer Statement: These property particulars are issued in good faith but do not form part of any offer or contract.
All descriptions, floorplans, photographs and other information are provided as a guide only and may not be exact.
Buyers are advised to verify key facts such as tenure, planning permissions, fixtures and fittings, lease length, ground rent, service charges, council tax band and energy performance rating through their legal representative.
Where applicable, this property is marketed with a Secure Sale Pack, designed to support a faster and more transparent transaction.
The successful buyer will be required to purchase the Buyer Information Pack at a cost of £325 + VAT (£390 including VAT) in order to proceed with their offer.
This pack includes key searches and supporting legal information that would ordinarily be obtained by a buyer after a sale is agreed.
In line with UK Anti-Money Laundering regulations, all named purchasers and any giftors contributing funds must complete aml (Anti-Money Laundering) checks.
The cost of aml checks is £20 + VAT per person (£24 including VAT) and is payable separately. All required aml checks must be completed before the transaction can progress.
We have taken all reasonable steps to ensure the accuracy of this information.
Material information is provided in line with current National Trading Standards guidance and relevant consumer protection legislation.
Please contact us if you require clarification on any point before making a transactional decision.
Value & comps
No previous sales on record.
Returns
Set an offer; the calculator follows it.
We're still gathering serviced-accommodation data for this area.
Archie refurb estimate: a Pro feature
0.0% below asking
This is not financial or investment advice. Prop AI Deals is not authorised by the Financial Conduct Authority (FCA) to provide investment advice.
All investment calculators, property analyses, and AI-generated insights are for informational purposes only. Property investment carries risk and may result in financial loss. All calculations should be independently verified and you should consult with FCA-authorised financial advisors before making any investment decisions.
Past performance does not guarantee future results. Tax implications vary by individual circumstances.
Deal
Properties like this can earn 2–3x BTL yields when converted to HMO, with retrofit costs around £10k/room. Sign in to see the full tier, yield projection, and cost breakdown.
Commercial properties like this can earn 30-50% higher yields when converted to residential under Class MA / Q / P / PA, with prior approval costing ~GBP 96/unit. Sign in to see the recommended route, yield uplift, and cost breakdown.
BRRR-suited properties can recycle 80-100% of investor capital on refi, leaving a high-yielding rental with most of the money out. Sign in to see the refurb cost stack, ARV projection, and refinance maths.
Detached + large garden = sub-division play. Pro tier unlocks the tier badge, plot size, uplift estimate, and regional land benchmark.
Short-lease flats trade at deep discount, but extending under the 1993 Act often costs far less than the discount. Pro tier unlocks the tier badge, premium breakdown, long-lease ARV and arbitrage maths.
See projected short-stay revenue vs a vanilla BTL for this property.
See real sub-let margins (HMO room rates & SA nightly rates) vs the landlord rent.
Area
Agent & docs

FAQ
About 53, Patenall Way, North Northamptonshire
Explore nearby