3-bedroom terraced house · BT19 1GW
Listing removedListed 64 days
Opportunity summary
See Archie’s verdict, returns by strategy and what to check before viewing.
About
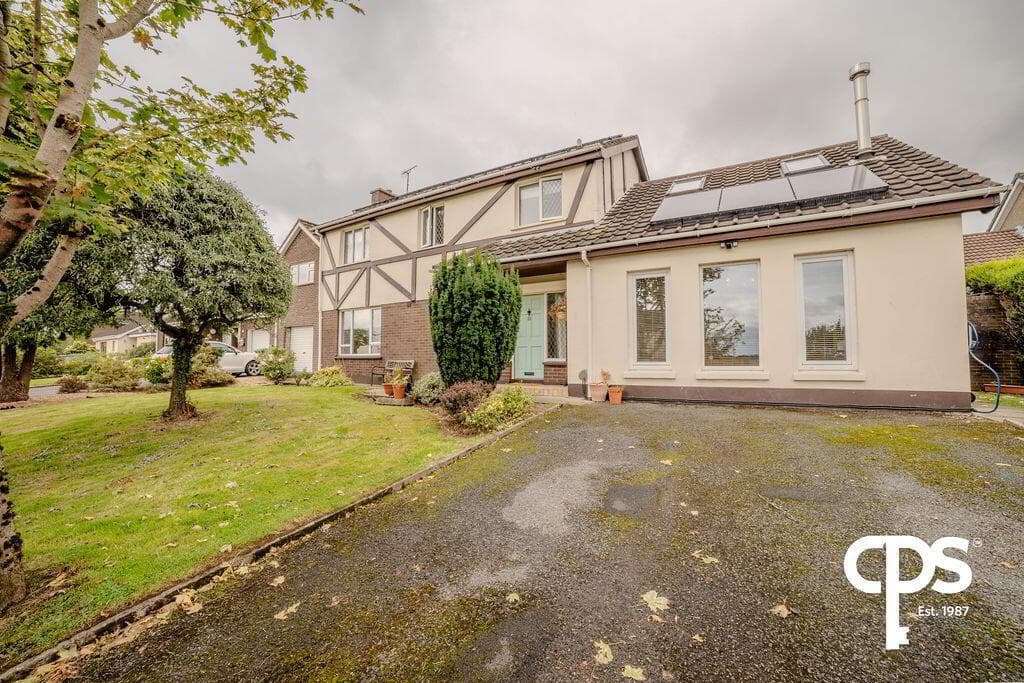
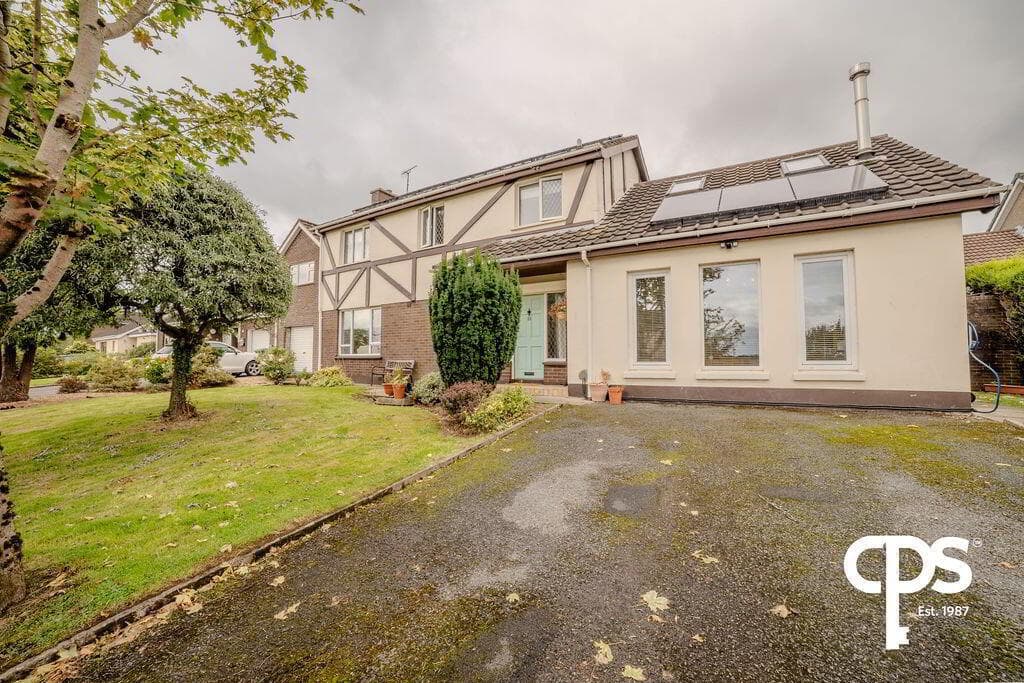
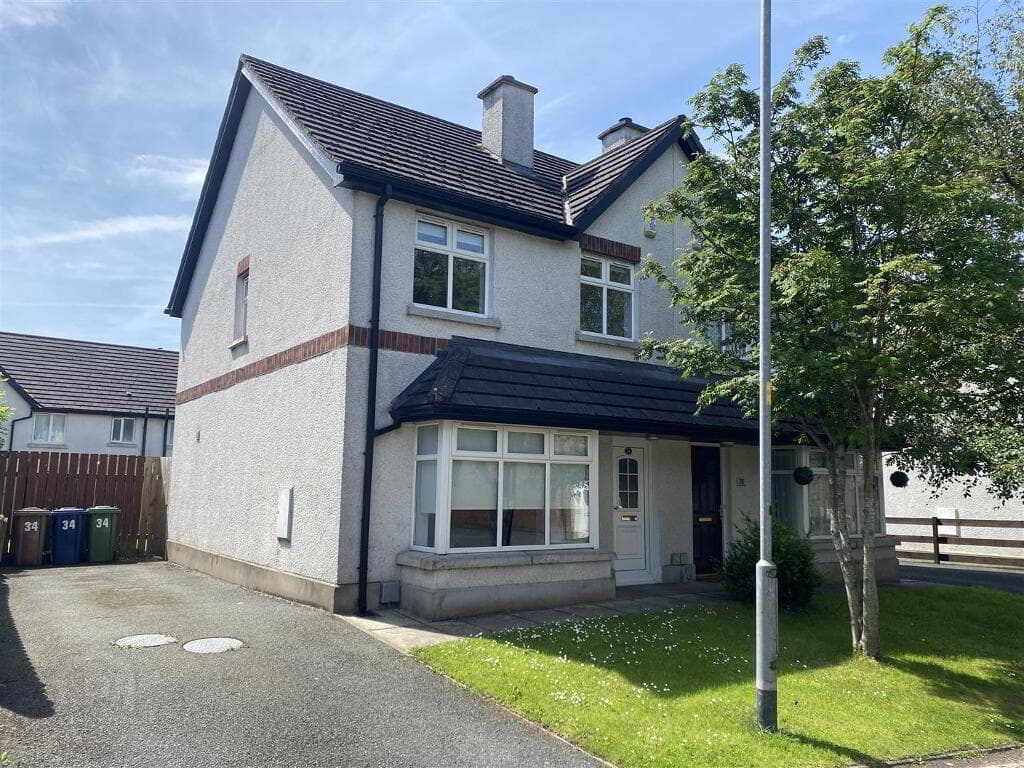
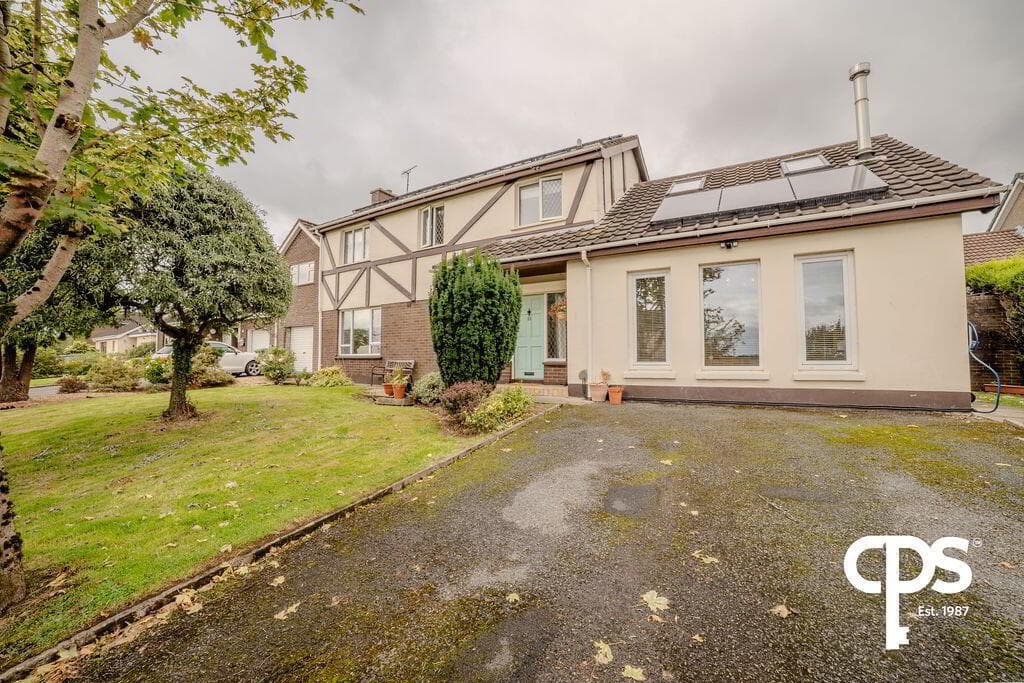
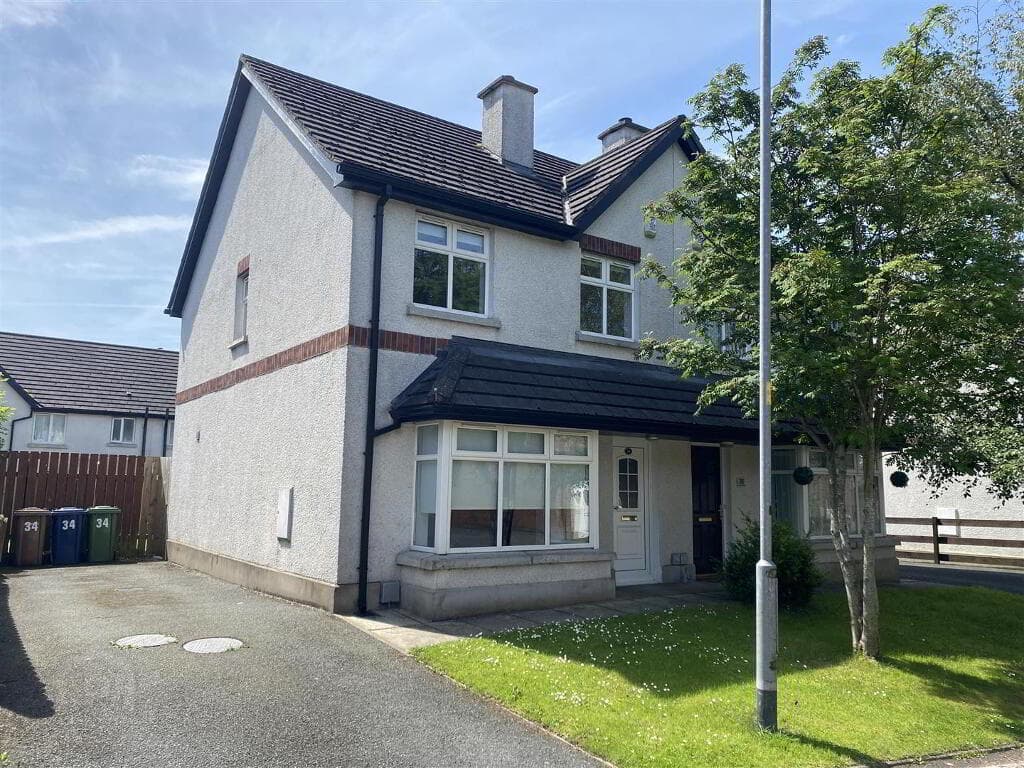
Attractive three-bedroom semi-detached home Located within a popular and well-established residential development Bright and well-presented accommodation throughout Spacious lounge with feature bay window and wood burning stove Open plan kitchen with ample dining space Direct access from the kitchen to the enclosed rear garden Principal bedroom with built-in wardrobes and en suite shower room Two additional well-proportioned bedrooms Modern family bathroom Excellent built-in storage and roofspace access Private enclosed rear garden with lawn, patio and decking areas Mature planting providing a pleasant outdoor setting Ample driveway parking Oil fired central heating and uPVC double glazing Ideal for first-time buyers, young families and those looking to downsize Situated within a highly regarded and family-friendly residential development, this beautifully presented three-bedroom semi-detached home offers bright, well-balanced accommodation and is perfectly suited to first-time buyers, young families and those looking to downsize.
The property has been well maintained by the current owners and enjoys a welcoming interior with an excellent flow throughout.
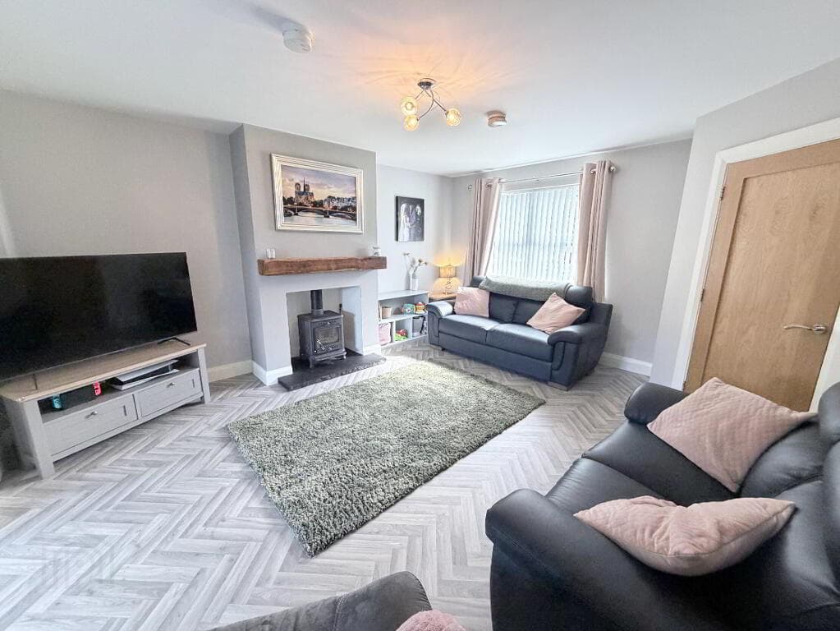
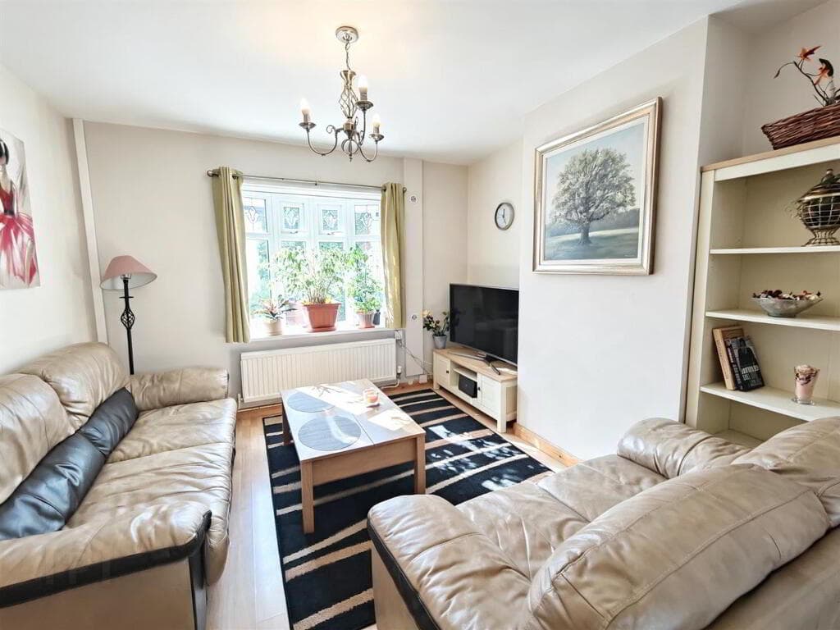
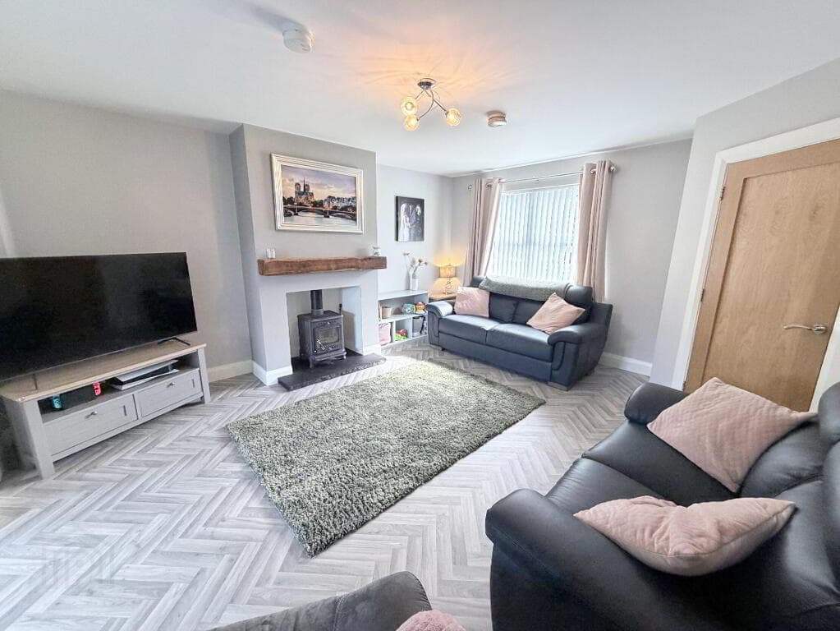
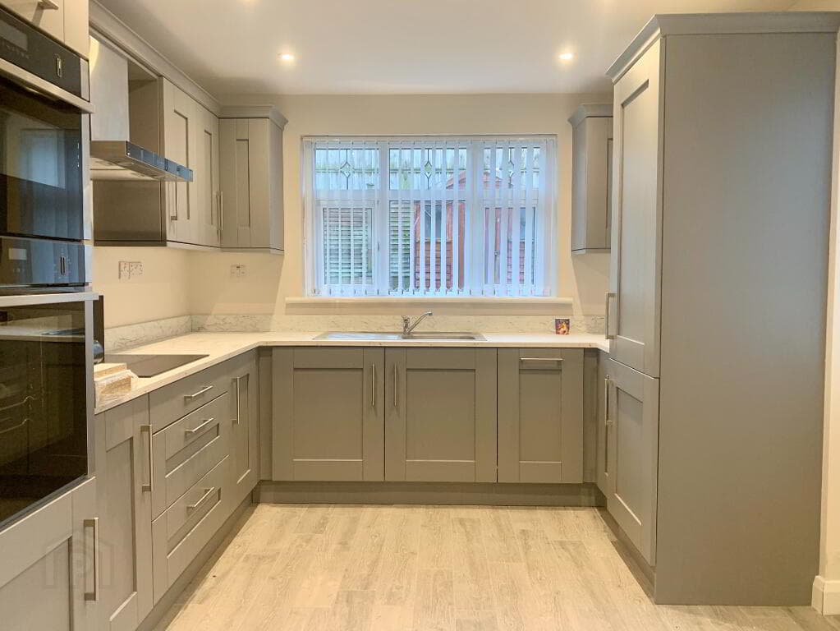
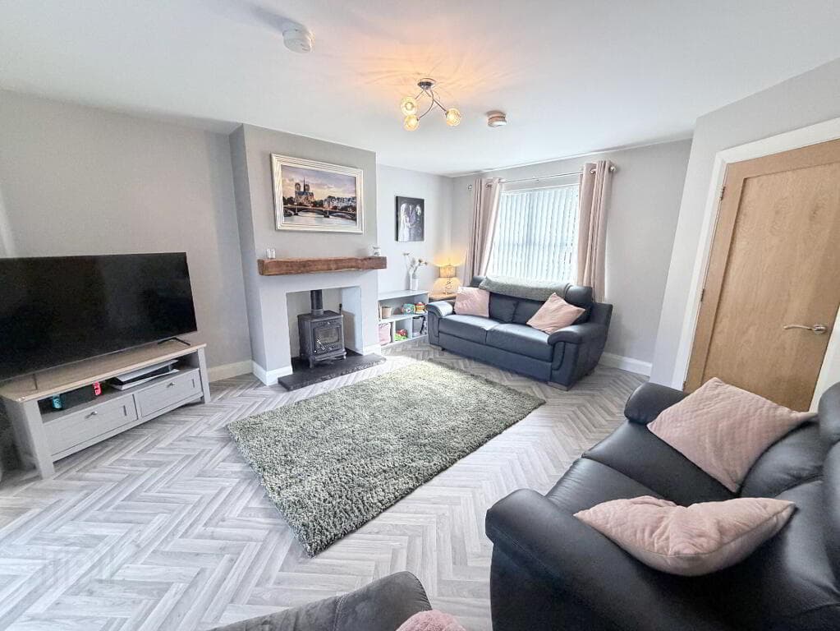
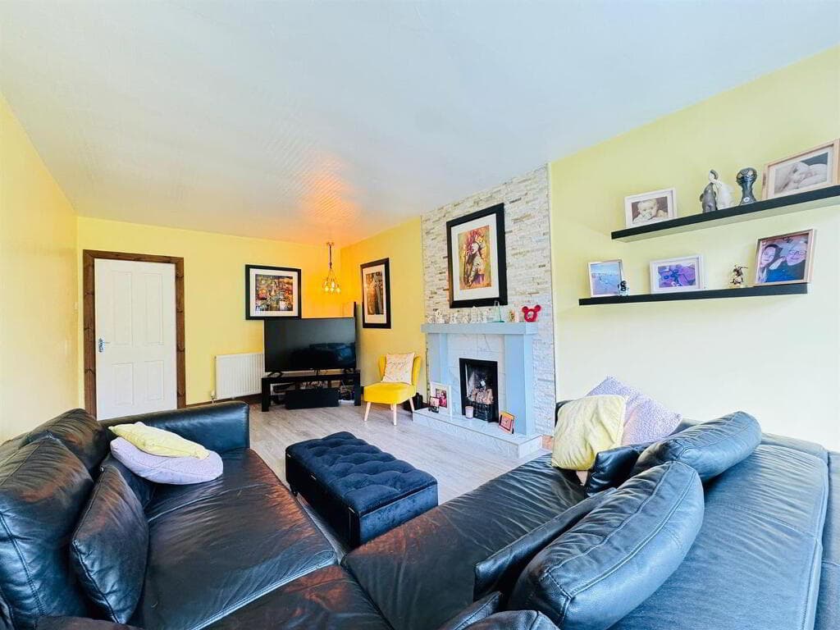
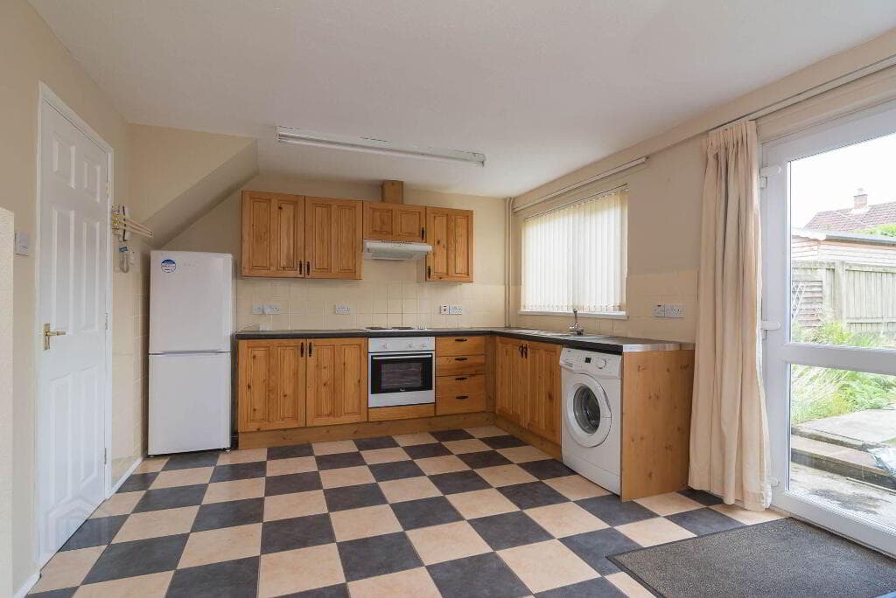
The generous lounge provides a cosy yet spacious living area, complete with a feature wood burning stove, while the open plan kitchen and dining area forms the heart of the home, offering an ideal space for both everyday living and entertaining with direct access to the rear garden.
Upstairs, there are three well-proportioned bedrooms, including a principal bedroom with en suite shower room, together with a contemporary family bathroom.
The layout has been thoughtfully designed to maximise both comfort and practicality, with excellent built-in storage throughout.
Externally, the property benefits from ample off-street parking to the front and a private, enclosed rear garden featuring a mix of lawn, patio and decking areas surrounded by mature planting, creating a wonderful space for children to play or for outdoor entertaining during the warmer months.
Further enhancing the appeal are uPVC double glazing, oil fired central heating and roofspace storage.
Conveniently located close to a range of local amenities, excellent schools and commuter routes, this fantastic home offers the perfect balance of modern living and everyday convenience.
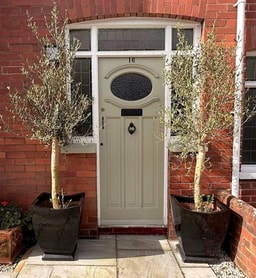
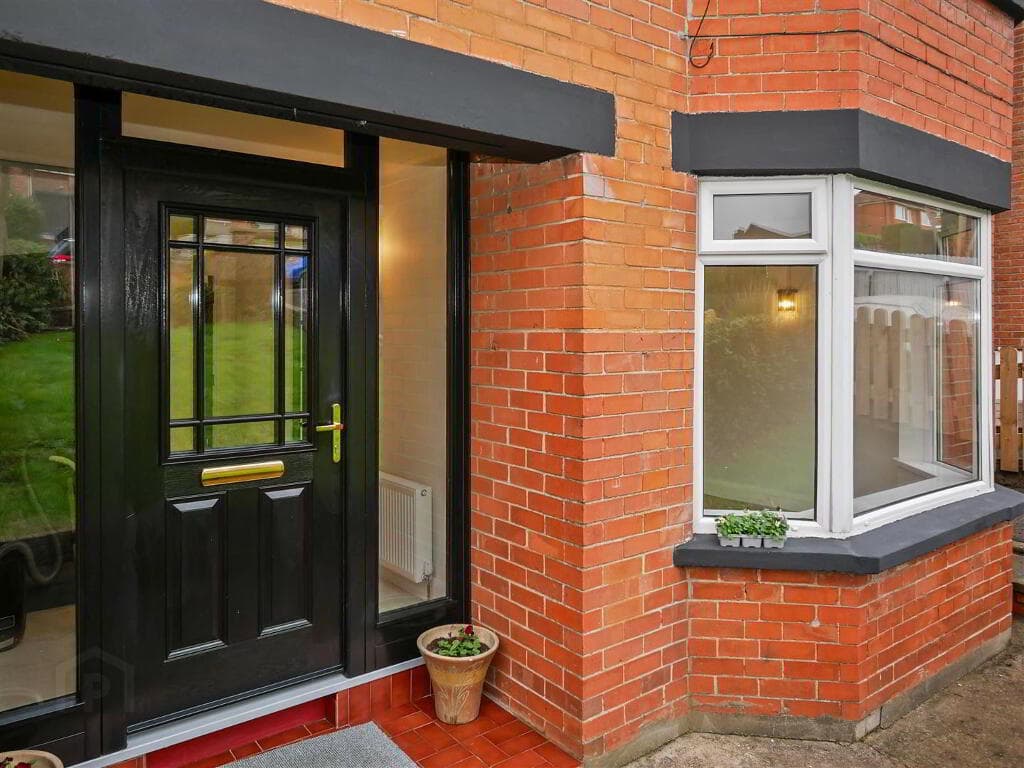
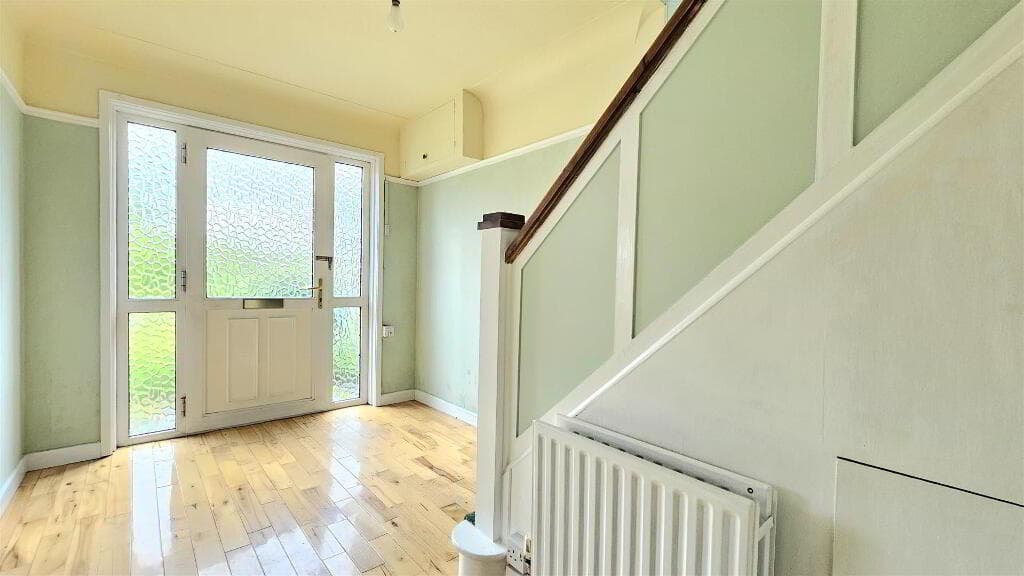
Early viewing is highly recommended to fully appreciate all that this superb property has to offer. ENTRANCE Front Door uPVC and double glazed front door through to reception hall.
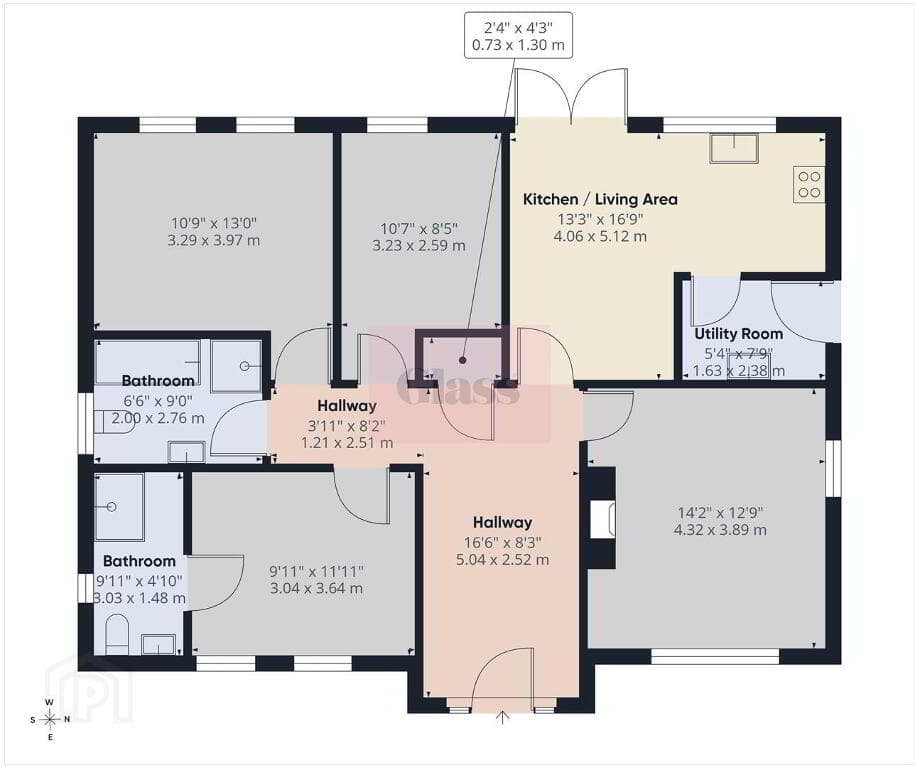
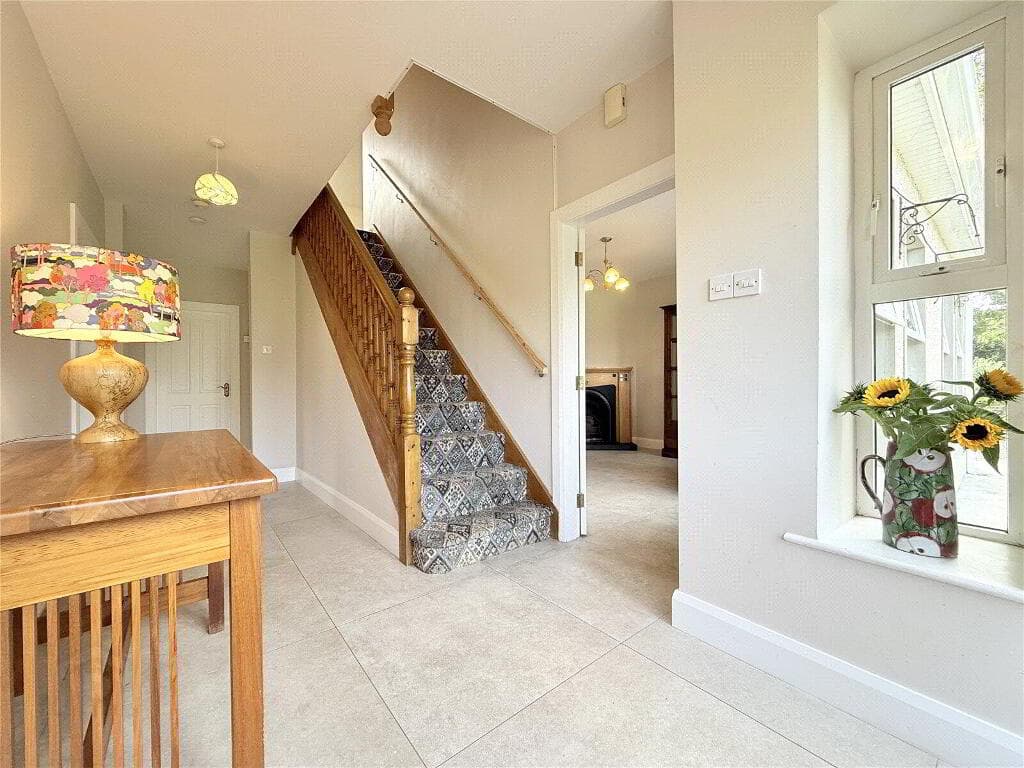
GROUND FLOOR Reception Hall Laminate wood effect floor.
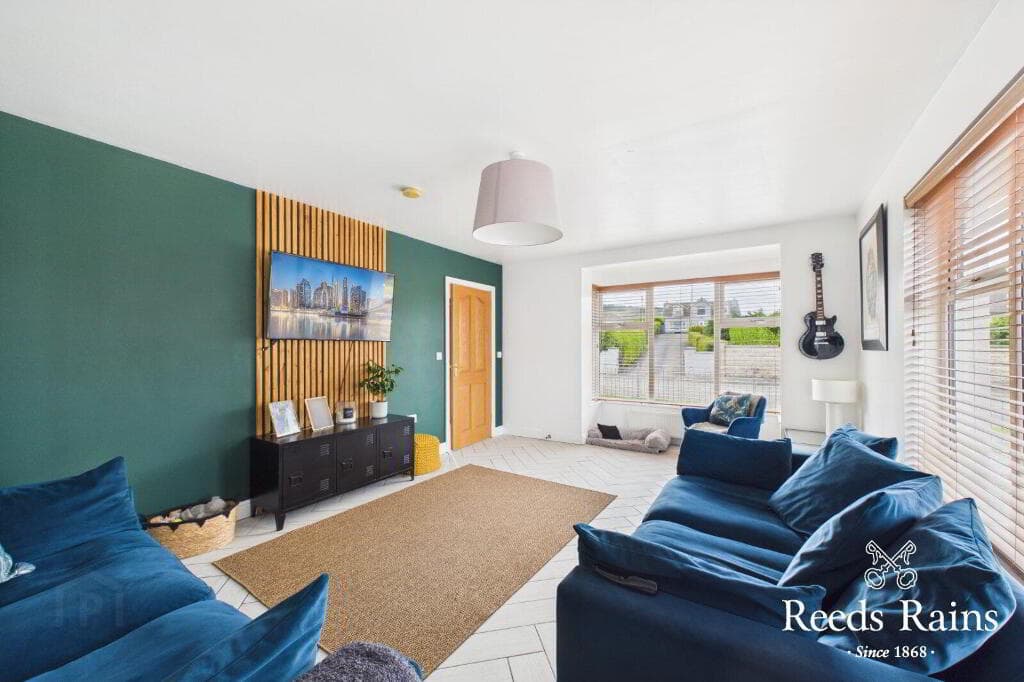
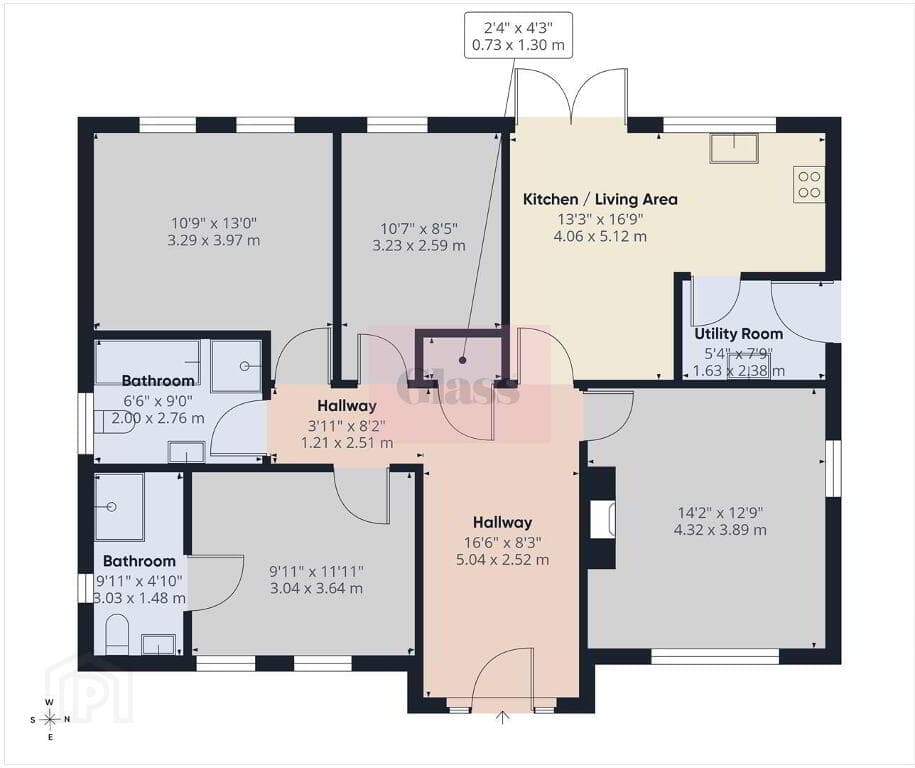
Lounge 5.08m x 3.61m (16'8 x 11'10) With outlook to front into bay window, laminate herringbone effect floor, central wood burning stove, slate hearth, cloaks and storage.
Open Plan Kitchen/Dining 5.08m x 3.45m (16'8 x 11'4) Fully fitted kitchen, range of high and low level units, space for dishwasher, space for washing machine, space for cooker, sink and drainer with mixer taps, subway style tiling, laminate wood effect work surface, space for fridge freezer, ample space for dining, uPVC and double glazed access door to rear garden.
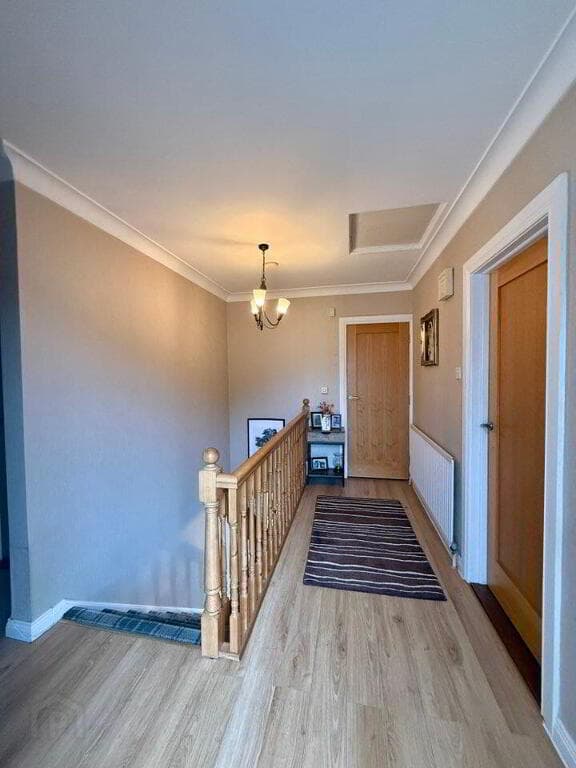
FIRST FLOOR Landing With access to roofspace, hotpress cupboard with shelving. Bedroom One 5.21m x 3.45m (17'1 x 11'4) Laminate wood effect floor, outlook to rear, built-in robes.
En Suite Shower Room White suite comprising of low flush WC, pedestal wash hand basin with hot and cold taps, walk-in electric Mira Sport shower, telephone handle attachment, tiled shower cubicle, glazed shower screen, partially tiled walls Bedroom Two 4.06m x 2.64m (13'4 x 8'8) Outlook to front, laminate wood effect floor.
Bedroom Three 4.06m x 2.34m (13'4 x 7'8) Outlook to front, built-in cloaks, partial panelled walls, laminate wood effect floor.
Bathroom 2.36m x 1.70m (7'9 x 5'7) White suite comprising of low flush WC, pedestal wash hand basin with hot and cold taps, panelled bath with mixer taps, telephone handle attachment, partially tiled walls, laminate wood effect floor, extractor fan, cornice bordering.
OUTSIDE Driveway Parking and Rear Gardens Ample driveway parking to front.
Partially laid in paving, partially laid in stone, laid in lawns and decking with mature planting surrounding, oil tank, oil fired boiler.
As part of our obligations under the Money Laundering, Terrorist Financing and Transfer of Funds (Information on the Payer) Regulations 2017, all Estate Agents are required to verify the identity of purchasers involved in a property transaction.
To comply with these obligations, all purchasers will be required to complete Customer Due Diligence (AML) identity checks.
These checks are carried out on our behalf by our trusted third-party provider, Thirdfort. A charge will apply of £20 + VAT per purchaser.
A vibrant seaside town on Belfast Lough, Bangor offers the perfect mix of coastal living and community warmth.
Its lively marina, cafés, and shops make it a favourite spot for locals and visitors alike. Families love the great schools, parks, and outdoor spaces, from Pickie Fun Park to Ballyholme Beach.
Regular trains and road links provide an easy commute to Belfast and beyond. With stunning sea views and a relaxed pace of life, Bangor is a wonderful place to call home.
Value & comps
Land Registry doesn’t cover Scotland or Northern Ireland, so previous sales may not be on record.
Returns
Set an offer; the calculator follows it.
Short-let licence or registration needed
We're still gathering serviced-accommodation data for this area.
Archie refurb estimate: a Pro feature
0.0% below asking
This is not financial or investment advice. Prop AI Deals is not authorised by the Financial Conduct Authority (FCA) to provide investment advice.
All investment calculators, property analyses, and AI-generated insights are for informational purposes only. Property investment carries risk and may result in financial loss. All calculations should be independently verified and you should consult with FCA-authorised financial advisers before making any investment decisions.
Past performance does not guarantee future results. Tax implications vary by individual circumstances.
Deal
Properties like this can earn 2–3x BTL yields when converted to HMO, with retrofit costs around £10k/room. Sign in to see the full tier, yield projection, and cost breakdown.
Commercial properties like this can earn 30-50% higher yields when converted to residential under Class MA / Q / P / PA, with prior approval costing ~GBP 96/unit. Sign in to see the recommended route, yield uplift, and cost breakdown.
BRRR-suited properties can recycle 80-100% of investor capital on refi, leaving a high-yielding rental with most of the money out. Sign in to see the refurb cost stack, ARV projection, and refinance maths.
Detached + large garden = sub-division play. Pro tier unlocks the tier badge, plot size, uplift estimate, and regional land benchmark.
Short-lease flats trade at deep discount, but extending under the 1993 Act often costs far less than the discount. Pro tier unlocks the tier badge, premium breakdown, long-lease ARV and arbitrage maths.
See projected short-stay revenue vs a vanilla BTL for this property.
See real sub-let margins (HMO room rates & SA nightly rates) vs the landlord rent.
Area
Agent & docs

FAQ
About 22 Lord Wardens Glade, Bangor, BT19 1GW
Explore nearby