We've tightened what earns a Pursue. A home now needs a published valuation, a strategy that still makes money after real running costs and lender stress tests, and no listing problems that would stop a mortgage. You'll see fewer Pursues, and each one has been checked harder.
See how verdicts work5-bedroom detached house · SA72 4TZ
For saleListed 237 days
Opportunity summary
See Archie’s verdict, returns by strategy and what to check before viewing.
About
With a spectacularly secluded waterside location this truly unique five bedroom, three bathroom detached home offers fantastic views and direct access to the Cleddau River, offering the local pub only a short boat ride away.
Glenhaven majestically sits proudly overlooking the breath-taking water views, within approximately 3 acres of surrounding gardens and woodland.
This architect designed, detached, five bedroom, three bathroom family home has modern waterside living at its core, with views from every magnificent window, they are framed for an instant picture of the ever-changing perfect vista.
With grand and elegant, double-height reception hallway having modern, angular staircase and landing, stunning floor to ceiling glasswork and towering modern chandelier lighting, at the very first impression of this spectacular home, the quality of the accommodation and workmanship thereof is obvious to see.
The splendid living room (one of two) with impressive log burner and resplendent views over the decked seating area, gardens and water beyond are truly breath-taking.
Approved planning permission (np/21/0483/ful) is in place here to extend the current seating area to an expansive terrace adding versatility and a fabulous entertaining area.
The second reception room , would make a superb formal dining room for entertaining if required, large windows allow light to cascade through, however this room offers a relaxed cosy feel.
The modern fitted dining and breakfast kitchen is thoughtfully planned for a busy cook and with sliding patio doors leading out to the ‘sun soaked’ seating areas, offering an amazing social space with large opulent finish here with a central island, a range of wall and base cupboards having complimentary work surfaces, integrated appliances to include inset Stoves oven, larder fridge and freezer and dishwasher.
Ample room for a large dining table towards the patio doors making this a fabulous socialising and entertaining space. Utility Room with plenty of space for appliances and sink with mixer tap.
Downstairs WC. Principle Bedroom With amazing views, without getting out of bed! An opulent room with tremendous proportions and awe-inspiring views with sliding patio doors inviting the outside in.
Stunning panoramic views out across the fabulous ‘wrap around’ balcony, gardens and idyllic water scenes.
The opulence continues with a beautiful dressing area with fitted wardrobes, leading to the large en-suite bathroom with short roll-top bath, shower cubicle with waterfall and mixer shower, wash hand basin and WC.
Three further double bedrooms , large family bathroom with bath and shower are also on the first floor.
The second largest bedroom , at the far end of this home, having its own en-suite shower room finished beautifully with white suite and chrome furniture lends itself perfectly as a guest suite.
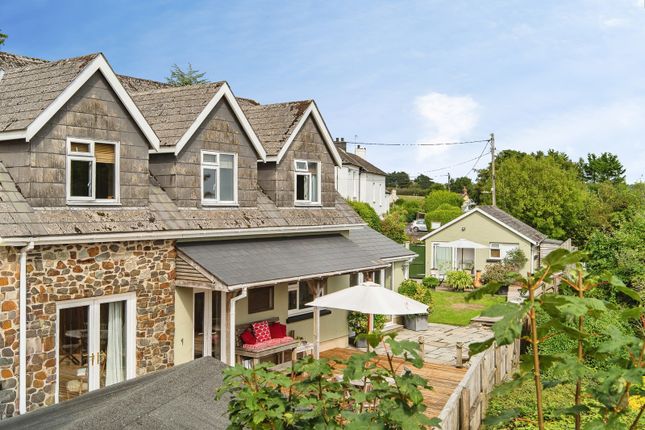
Outside It just gets better! Undulating gardens with lawned areas, ‘sun soaked’ seating areas with mature planting and borders, naturally encompassing this splendid home.
With summerhouse having fire-pit and seating area, aged woodland in the surrounding grounds and ever inviting waterscape and beach to stroll along.
The Boat House Being double height and with double height doors, with lighting and power this versatile property could be easily converted to further accommodation (STP).
Permission has been granted for conversion to a ground floor garage and workshop, with a hobby room and shower room to the first floor that would be linked to a new external raised terrace (Planning Number np/22/0505/ful) Driveway To the front for parking numerous vehicles.
Accessed down a meandering country lane with gated security intercom opening to a driveway providing ample parking for several vehicles.
Council tax band: H EPC: D Nice to know The home is served by Mains Water and Electric. The heating system is oil fired. Connectivity with Starlink broadband.
Location Situated on the edge of the charming village of Cosheston, It is only a short drive to many of the gorgeous local beaches and historic attractions, as well as the amenities of Tenby, Pembroke and Pembroke Dock..
The village of Cosheston offers more than just scenic beauty; it's a community with heart.
The local award winning gastro pub, primary school, and community events enrich the lives of its residents, creating a welcoming atmosphere that compliments the privacy and exclusivity of Glenhaven.
What3words://digests.fills.views EPC Rating: D Location Situated on the edge of the charming village of Cosheston, It is only a short drive to many of the gorgeous local beaches and historic attractions, as well as the amenities of Tenby, Pembroke and Pembroke Dock..
The village of Cosheston offers more than just scenic beauty; it's a community with heart.
The local award winning gastro pub, primary school, and community events enrich the lives of its residents, creating a welcoming atmosphere that compliments the privacy and exclusivity of Glenhaven.
What3words://digests.fills.views Front Garden Laid to lawn with mature borders, views over the water.
Rear Garden With seated patio entertaining area, lawn and woodland to the rear Balcony Leading out from the principle bedroom, this wrap around balcony offers splendid views over the water.
Parking - Driveway A very large driveway providing ample parking for numerous vehicles.
Parking - EV Charging EV charging point by Boat House Parking - Double Garage Boat House offering secure parking / large garage for numerous vehicles.
Value & comps
No previous sales on record.
Returns
Set an offer; the calculator follows it.
Short-let licence or registration needed
We're still gathering serviced-accommodation data for this area.
Archie refurb estimate: a Pro feature
0.0% below asking
This is not financial or investment advice. Prop AI Deals is not authorised by the Financial Conduct Authority (FCA) to provide investment advice.
All investment calculators, property analyses, and AI-generated insights are for informational purposes only. Property investment carries risk and may result in financial loss. All calculations should be independently verified and you should consult with FCA-authorised financial advisers before making any investment decisions.
Past performance does not guarantee future results. Tax implications vary by individual circumstances.
Deal
Properties like this can earn 2–3x BTL yields when converted to HMO, with retrofit costs around £10k/room. Sign in to see the full tier, yield projection, and cost breakdown.
Commercial properties like this can earn 30-50% higher yields when converted to residential under Class MA / Q / P / PA, with prior approval costing ~GBP 96/unit. Sign in to see the recommended route, yield uplift, and cost breakdown.
BRRR-suited properties can recycle 80-100% of investor capital on refi, leaving a high-yielding rental with most of the money out. Sign in to see the refurb cost stack, ARV projection, and refinance maths.
Detached + large garden = sub-division play. Pro tier unlocks the tier badge, plot size, uplift estimate, and regional land benchmark.
Short-lease flats trade at deep discount, but extending under the 1993 Act often costs far less than the discount. Pro tier unlocks the tier badge, premium breakdown, long-lease ARV and arbitrage maths.
See projected short-stay revenue vs a vanilla BTL for this property.
See real sub-let margins (HMO room rates & SA nightly rates) vs the landlord rent.
Area
Agent & docs
FAQ
About Waterside Home Cosheston, Pembrokeshire
Explore nearby