5-bedroom detached house · BH7 7AH
Opportunity summary
See Archie’s verdict, returns by strategy and what to check before viewing.
About
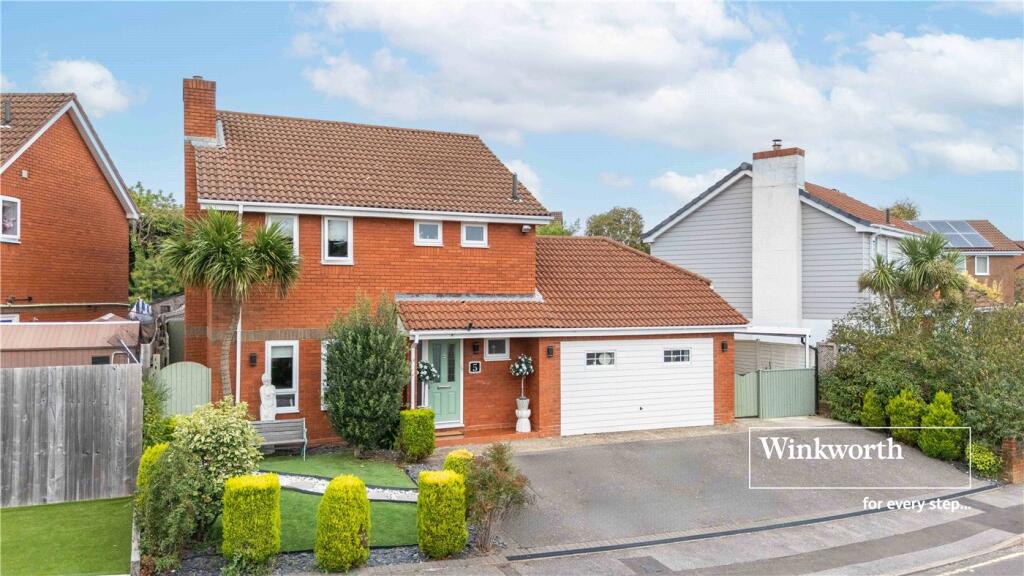
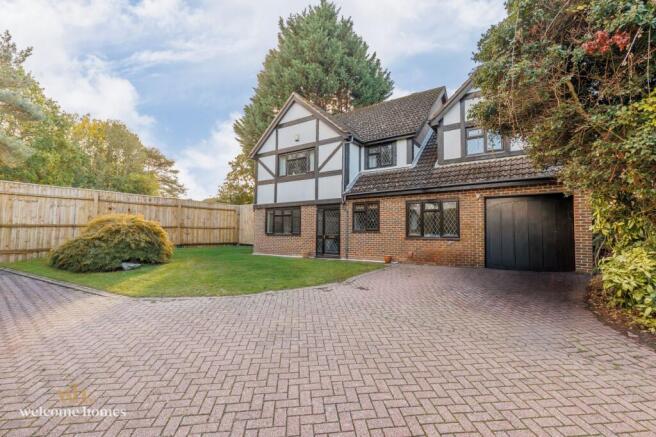
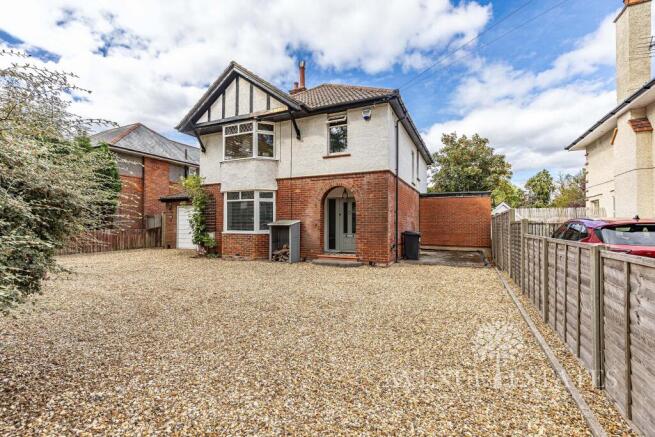
FOUR/FIVE DOUBLE bedroom DETACHED family HOME, situated in SOUGHT-AFTER Littledown Drive & catchment of AVONWOOD PRIMARY, nestled on LARGE PLOT of 0.21 acres with a GENEROUS INTERNAL FOOTPRINT of almost 2300 Sq.
Ft, including THREE RECEPTION ROOMS, boasts VERSATILE living space with the POTENTIAL to create an ANNEXE (STPP), OPEN PLAN kitchen/breakfast room & a SEPARATE UTILITY, NEWLY FITTED carpets, landscaped PRIVATE rear GARDEN, attached DOUBLE GARAGE & a DRIVEWAY providing AMPLE off road PARKING, including space for a BOAT/CARAVAN, a HOME of DISTINCTION offered CHAIN FREE & with VACANT POSSESSION.
Accommodation Meyers Estate Agents are delighted to bring to the market this impressive four/five double bedroom detached family home, situated on a substantial 0.21-acre plot in the prestigious Littledown area of Bournemouth.
Boasting almost 2,300 sq.
ft of internal accommodation, this immaculately presented home been newly fitted with carpets and offers three reception rooms, one of which can be utilised as a fifth double bedroom, alongside a downstairs shower room/WC.
Ideally suited to larger families and multi-generational living, the property also offers exciting potential for a self-contained annexe, subject to the necessary consents.
With an attached double garage, generous driveway, beautifully landscaped rear garden and views overlooking Queens Park Golf Course, this impressive home further benefits from potential to extend, subject to planning permission.
A viewing is highly recommended to fully appreciate the space, flexibility and potential on offer.
Internally On the ground floor, this spacious family home comprises an enclosed porch leading through to a generous reception hall, complete with two useful built-in storage cupboards and stairs rising to the first floor.
The heart of the home is a stunning open-plan kitchen/breakfast room with fully integrated appliances and a peninsula island/breakfast bar, open plan to the family/dining room that benefits from a triple aspect, allowing an abundance of natural light to flood the space.
The sitting room enjoys a double aspect and feature fireplace, whilst the third reception/family room offers excellent flexibility as an additional living space, playroom or potential fifth double bedroom.
All three reception rooms are generously sized and benefit from French doors opening directly onto the private rear garden. Internally continued...
The third reception/family room also benefits from internal French doors leading into a study/home office, while a separate utility room and a convenient shower room/downstairs WC complete the ground floor accommodation.
A wrap-around staircase, featuring a window within the stairwell, leads to a spacious first floor landing with a useful built-in airing cupboard.
Beyond this are four double bedrooms, two of which benefit from built in wardrobes with the generous principal bedroom further enjoying the convenience of an ensuite bathroom with a bath, a separate shower cubicle, pedestal wash basin and a WC.
The remaining bedrooms offer versatile accommodation for family members, guests or those requiring additional workspace and are served by a contemporary family bathroom with a double ended bath, separate shower cubicle, WC and wash basin complimented by stylish vertical stacked dark charcoal tiles with a decorative mosaic accent strip.
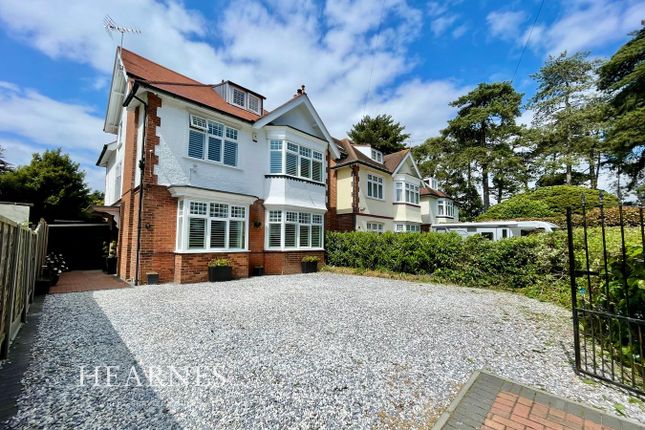
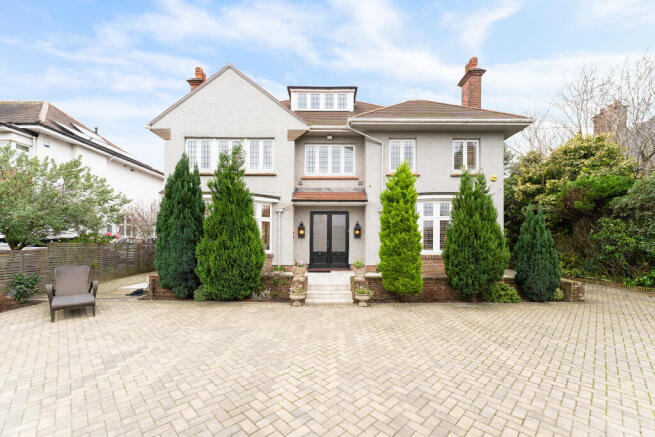
Externally Set within a substantial 0.21-acre plot, this impressive home boasts excellent kerb appeal and a sizeable, low-maintenance driveway providing off-road parking for multiple vehicles, with additional space for a boat or caravan.
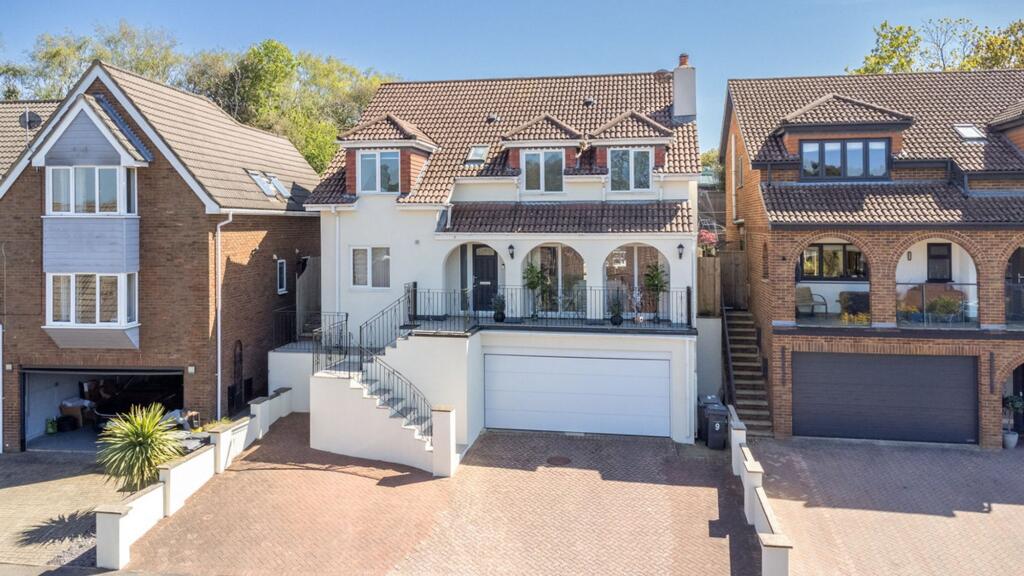
The attached, secure, brick-built double garage offers excellent storage for vehicles, bikes and outdoor sports equipment, alongside potential for conversion, subject to the necessary consents.
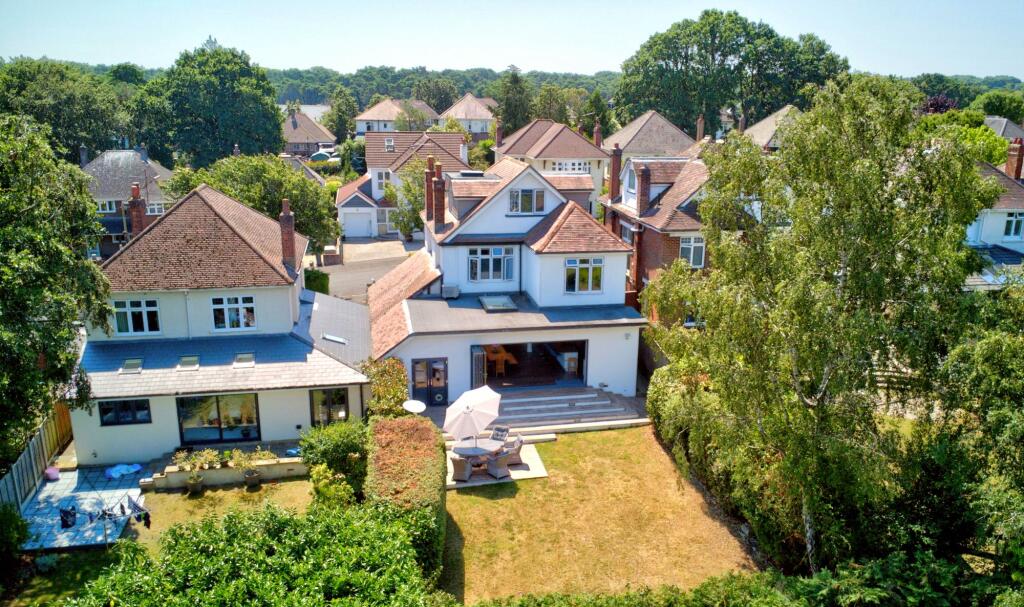
To the rear is a fantastic private garden, featuring a large patio and decking area immediately adjacent to all three reception rooms, creating an ideal space for outdoor dining and entertaining.
Beyond lies a large, level lawn surrounded by beautifully landscaped borders, providing an excellent degree of seclusion from neighbouring properties.
A second raised deck along the rear boundary provides hardstanding for a superb summer house, offering further potential for relaxation, hobbies or home working.
Location Situated in the highly sought-after Littledown area of Bournemouth, the property enjoys views overlooking Queens Park Golf Course and convenient access to a wealth of local amenities.
Littledown Leisure Centre, Kings Park and AFC Bournemouth's football stadium are all within easy reach, whilst the Royal Bournemouth Hospital, JP Morgan and the Wessex Way are a short drive away.
The property is also within walking distance of well-regarded schools, including Avonwood Primary School.
Regular bus routes provide connections to Bournemouth, Poole and Christchurch, whilst Bournemouth town centre, the coastline and a wider selection of shopping, dining and leisure facilities are easily accessible by car.
Broadband Broadband type - Ultrafast Highest available download speed - 5500 Mbps Highest available upload speed - 5500 Mbps Networks in your area - Virgin Media, CityFibre Mobile coverage/performance EE - Good outdoor / 87% O2 - Good outdoor and in-home / 82% Three - Good outdoor and in-home / 84% Vodafone - Good outdoor and in-home / 82% Tenure Freehold.
MEYERS PROPERTIES For the opportunity to see properties before they go on the market like our page on Facebook - Meyers Estate Agents Southbourne and Christchurch.
IMPORTANT NOTE: These particulars are believed to be correct but their accuracy is not guaranteed. They do not form part of any contract.
Nothing in these particulars shall be deemed to be a statement that the property is in good structural condition or otherwise, nor that any of the services, appliances, equipment or facilities are in good working order or have been tested.
Purchasers should satisfy themselves on such matters prior to purchase.
Value & comps
No previous sales on record.
Returns
Set an offer; the calculator follows it.
We're still gathering serviced-accommodation data for this area.
Archie refurb estimate: a Pro feature
0.0% below asking
This is not financial or investment advice. Prop AI Deals is not authorised by the Financial Conduct Authority (FCA) to provide investment advice.
All investment calculators, property analyses, and AI-generated insights are for informational purposes only. Property investment carries risk and may result in financial loss. All calculations should be independently verified and you should consult with FCA-authorised financial advisers before making any investment decisions.
Past performance does not guarantee future results. Tax implications vary by individual circumstances.
Deal
Properties like this can earn 2–3x BTL yields when converted to HMO, with retrofit costs around £10k/room. Sign in to see the full tier, yield projection, and cost breakdown.
Commercial properties like this can earn 30-50% higher yields when converted to residential under Class MA / Q / P / PA, with prior approval costing ~GBP 96/unit. Sign in to see the recommended route, yield uplift, and cost breakdown.
BRRR-suited properties can recycle 80-100% of investor capital on refi, leaving a high-yielding rental with most of the money out. Sign in to see the refurb cost stack, ARV projection, and refinance maths.
Detached + large garden = sub-division play. Pro tier unlocks the tier badge, plot size, uplift estimate, and regional land benchmark.
Short-lease flats trade at deep discount, but extending under the 1993 Act often costs far less than the discount. Pro tier unlocks the tier badge, premium breakdown, long-lease ARV and arbitrage maths.
See projected short-stay revenue vs a vanilla BTL for this property.
See real sub-let margins (HMO room rates & SA nightly rates) vs the landlord rent.
Area
Agent & docs

FAQ
About Littledown Drive, Bournemouth, BH7 7
Explore nearby