We've tightened what earns a Pursue. A home now needs a published valuation, a strategy that still makes money after real running costs and lender stress tests, and no listing problems that would stop a mortgage. You'll see fewer Pursues, and each one has been checked harder.
See how verdicts work5-bedroom detached house · BH7 6RD
Listing removedListed 169 days
Opportunity summary
See Archie’s verdict, returns by strategy and what to check before viewing.
About
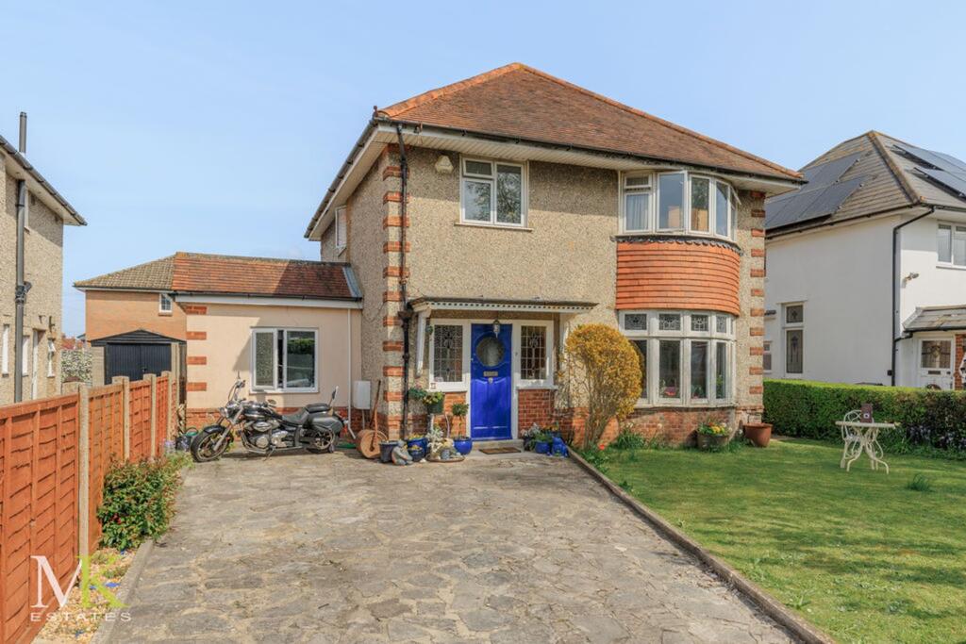
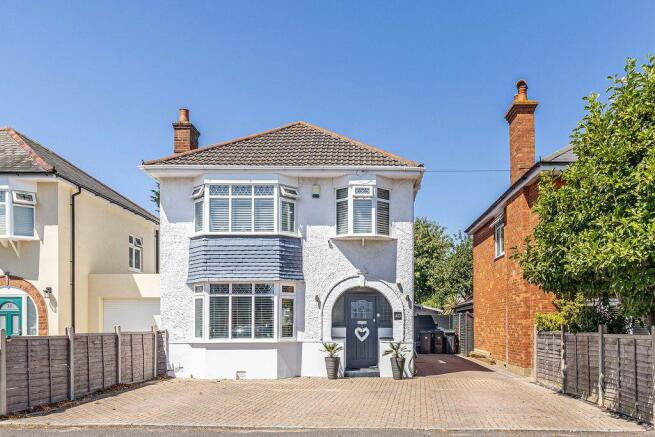
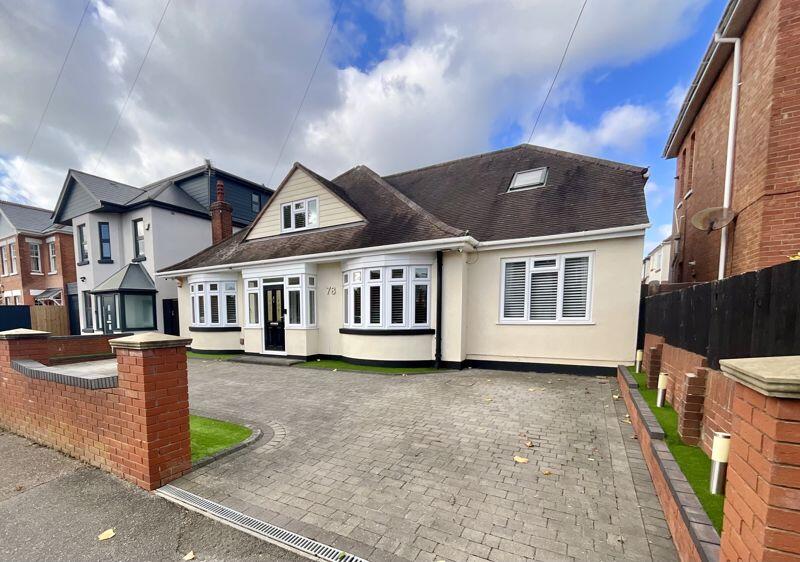
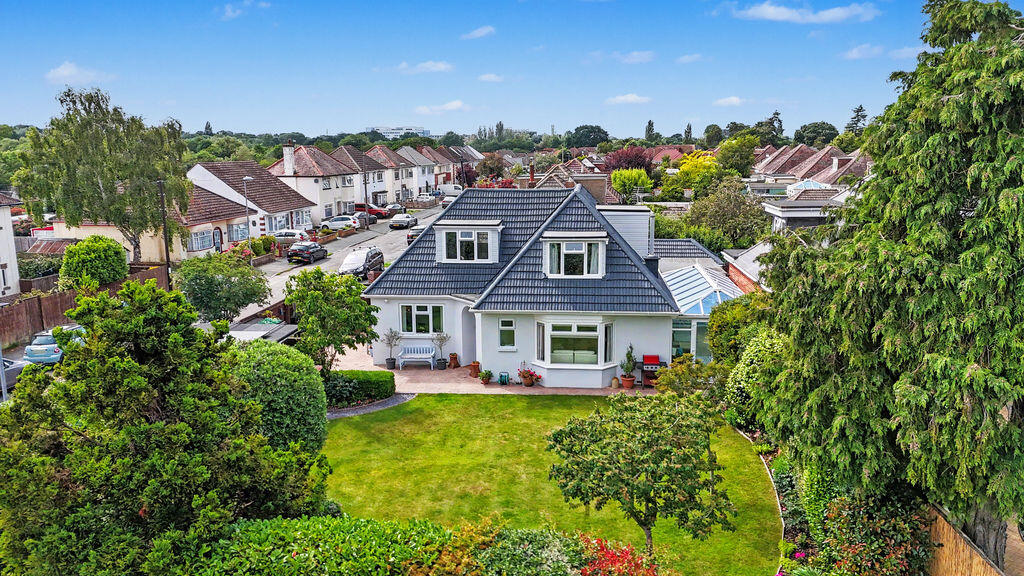
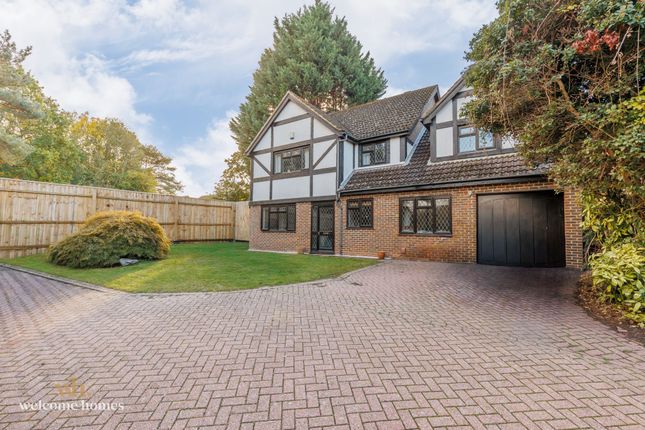
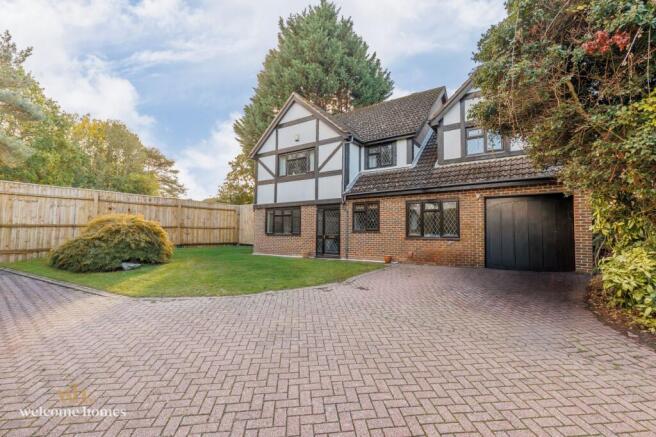
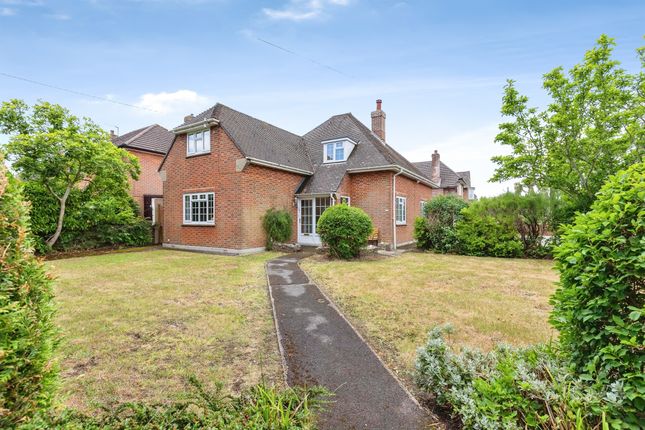
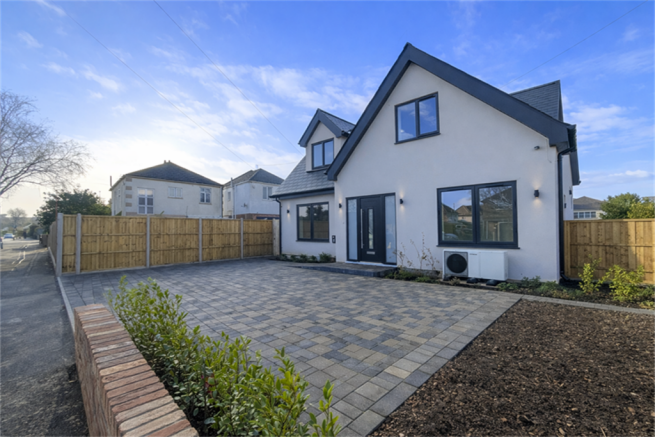
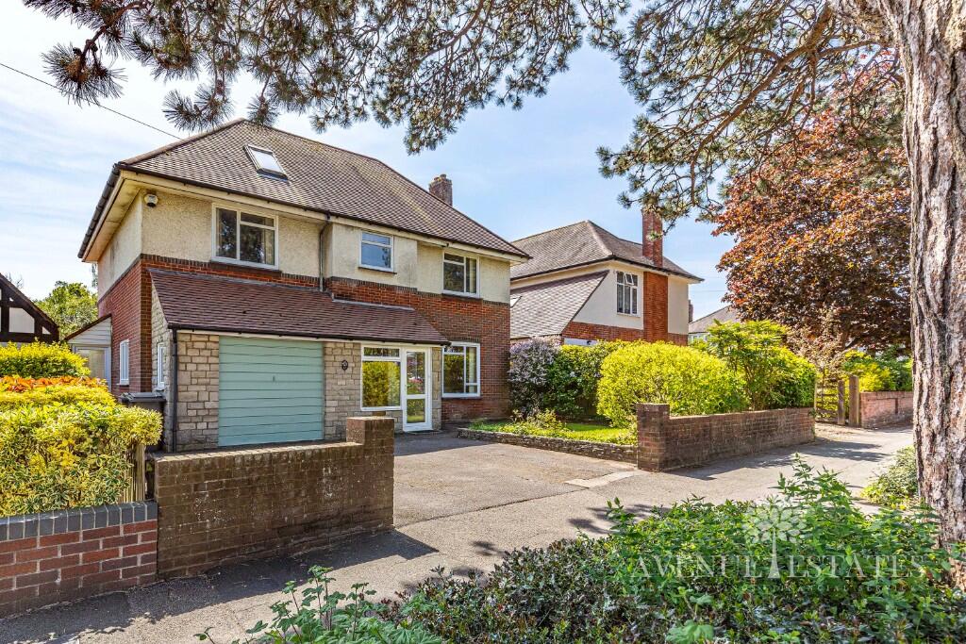
A fantastic 4/5 bedroom detached family home offering driveway parking, a garage, and a sizeable, private rear garden with a westerly aspect benefitting from a garden room/ office.
Located in Holdenhurst Avenue, close to JP Morgan, The Royal Bournemouth Hospital, Tesco Superstore and the A35; offering easy access to Bournemouth, Southampton and London, this family home ideally located.
The popular social hub of Southbourne Grove, offering an array of independent cafes, shops, eateries and drinking establishments can also be found just under one mile from the property, with the area’s associated seven miles of sandy blue flag beaches set just beyond.
Entering the property on the ground floor, you are met with an impressive hallway that has been tastefully decorated and boasts an original character stain glass window at the top of the stairs flooding the space with natural light.
Doors to all principle rooms can be found here.
The ground floor accommodation comprises of a dining room set to left hand side of the property and a living room set to the right spanning the full depth of the property, with both rooms benefit from bay windows and the living room boasting French doors leading out into the rear garden.
The kitchen breakfast room is then set to the rear of the property, this has been fitted with plenty of eye and base level storage units, a central island unit with breakfast bar and space for a range style cooker, as well as a further set of French doors again leading you out into the garden.
A utility room and the under-stair w/c completes the ground floor accommodation.
Ascending the stairs, you reach the first-floor landing which offers access to three good size double bedrooms, a fourth room currently used as a study and the family bathroom which has been fitted with a tasteful four-piece suite.
The master bedroom benefits from plenty of storage in the form of fitted wardrobes, and an en-suite bathroom boasting a roll top bath with shower fixture, hand wash basin, w/c and a heated towel rail.
Completing the house, the second-floor accommodation comprises of three rooms, a good sized bedroom with a further storage room/ small bedroom and a w/c with a hand wash basin.
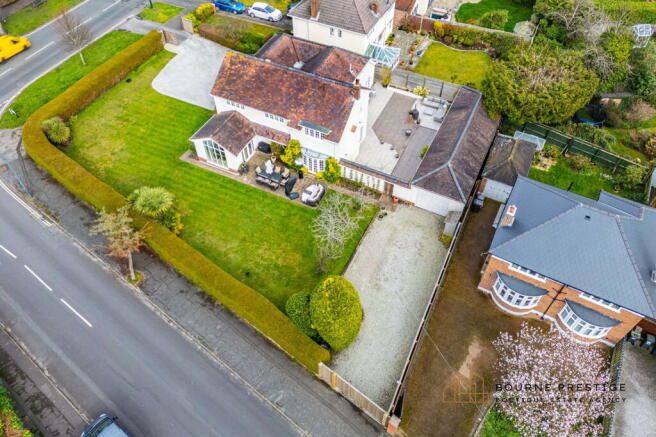
Externally, the property’s westerly facing rear garden truly is a sun trap and offers multiple seating areas in the form of decking/ patio areas abutting both the rear of the property and the rear boundary.
A garden room supplied with power then offers a further space to relax and unwind, although it could also be easily utilised as a home office area for those looking to keep their home and work lives separated.
To the front of the property, there is a sizeable driveway area big enough to house at least four cars and set to the right-hand side is the attached garage/ workshop with power and lighting.
Further benefits include a mains powered burglar/smoke alarm system and a solar thermal hot water system, an efficient and economical way to generate hot water for your home.
This really is a fantastic opportunity to acquire a great family home in a fantastic location, to arrange your viewing, contact Slades Estate Agents on TODAY! COUNCIL TAX BAND E
Value & comps
No previous sales on record.
Returns
Set an offer; the calculator follows it.
We're still gathering serviced-accommodation data for this area.
Archie refurb estimate: a Pro feature
0.0% below asking
This is not financial or investment advice. Prop AI Deals is not authorised by the Financial Conduct Authority (FCA) to provide investment advice.
All investment calculators, property analyses, and AI-generated insights are for informational purposes only. Property investment carries risk and may result in financial loss. All calculations should be independently verified and you should consult with FCA-authorised financial advisers before making any investment decisions.
Past performance does not guarantee future results. Tax implications vary by individual circumstances.
Deal
Properties like this can earn 2–3x BTL yields when converted to HMO, with retrofit costs around £10k/room. Sign in to see the full tier, yield projection, and cost breakdown.
Commercial properties like this can earn 30-50% higher yields when converted to residential under Class MA / Q / P / PA, with prior approval costing ~GBP 96/unit. Sign in to see the recommended route, yield uplift, and cost breakdown.
BRRR-suited properties can recycle 80-100% of investor capital on refi, leaving a high-yielding rental with most of the money out. Sign in to see the refurb cost stack, ARV projection, and refinance maths.
Detached + large garden = sub-division play. Pro tier unlocks the tier badge, plot size, uplift estimate, and regional land benchmark.
Short-lease flats trade at deep discount, but extending under the 1993 Act often costs far less than the discount. Pro tier unlocks the tier badge, premium breakdown, long-lease ARV and arbitrage maths.
See projected short-stay revenue vs a vanilla BTL for this property.
See real sub-let margins (HMO room rates & SA nightly rates) vs the landlord rent.
Area
Agent & docs

FAQ
About Holdenhurst Avenue, Bournemouth, BH7
Explore nearby