We've tightened what earns a Pursue. A home now needs a published valuation, a strategy that still makes money after real running costs and lender stress tests, and no listing problems that would stop a mortgage. You'll see fewer Pursues, and each one has been checked harder.
See how verdicts work2-bedroom flat · TN6 1FR
For saleReduced £12.8k (−4.4%) on 28 JunListed 249 days
Opportunity summary
See Archie’s verdict, returns by strategy and what to check before viewing.
About
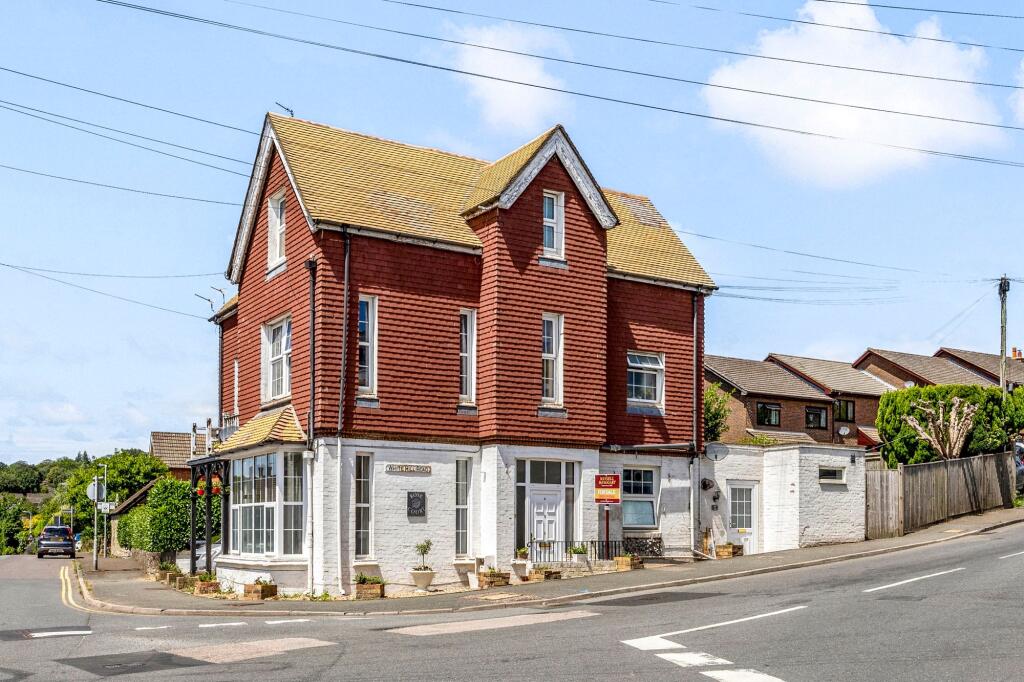
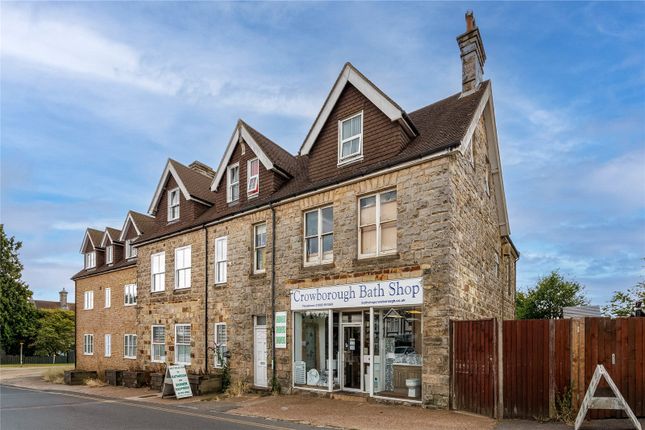
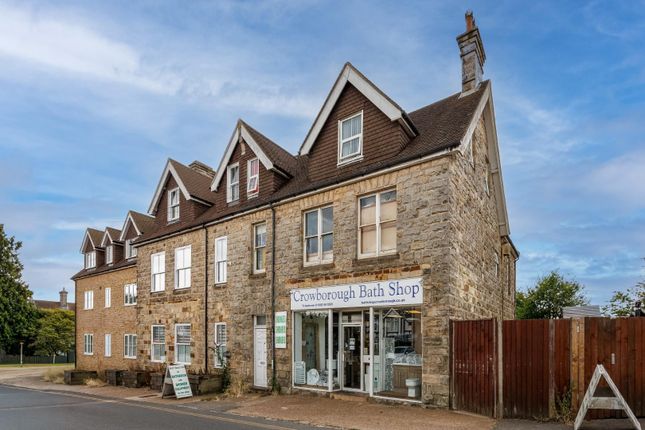
A Luxury Top Floor 2 Bedroom Apartment with Lift, Modern Open Plan Living. Kitchen/Dining/Living Room, Bathroom, En-Suite Shower Room, Views, Situated in the Original Section of the Stone Building.
Parking and Communal Storage and Cycle Store.
EPC = B Situation Crowborough is the Highest town in Sussex, on the edge of the Ashdown Forest with 6,500 acres of open heathland providing recreational facilities.
Main line station with a regular service to London Bridge, the journey taking about 1 hour. Royal Tunbridge Wells is approximately 7 miles away with train services to London Charing Cross.
There is a good choice of state and independent schools in the area. The South Coast is approximately 25 miles and Gatwick approximately 22 miles.
There are numerous Golf Courses and Leisure facilities in the area.
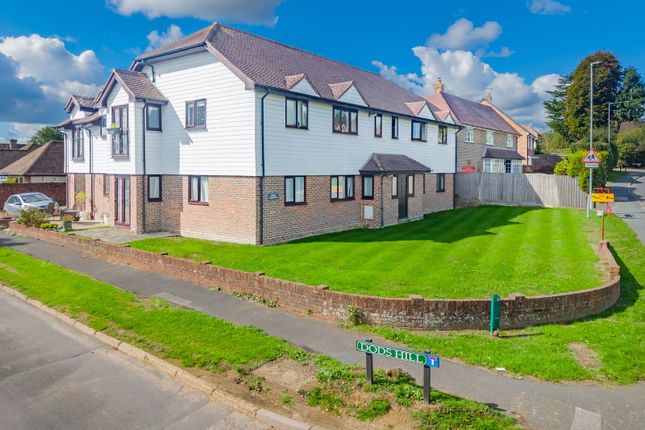
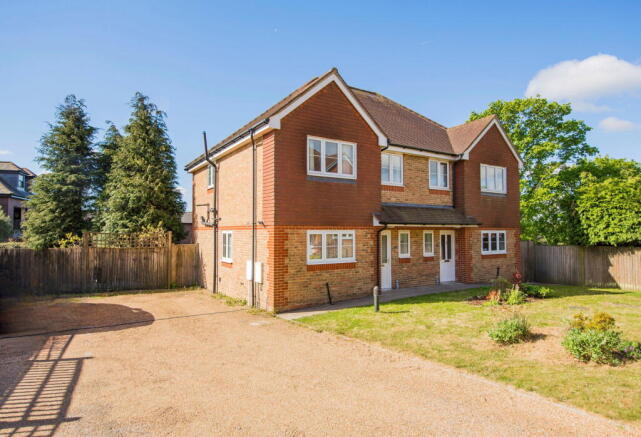
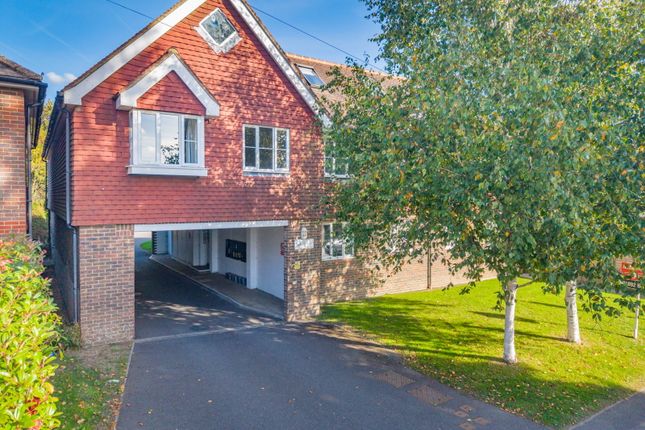
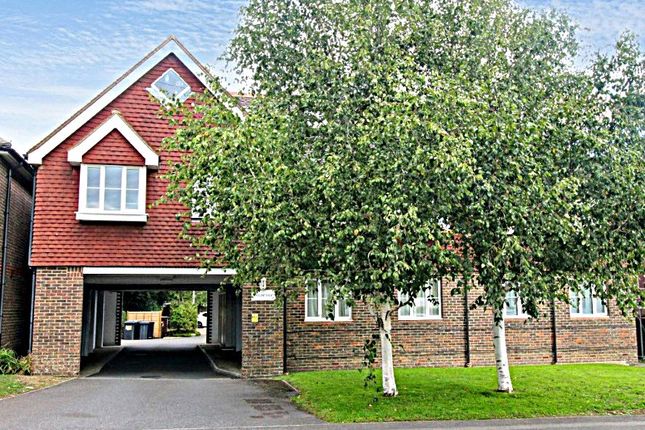
Hillview House is a Select Development of 10 Luxury Apartments with the benefit of a Lift, Private Parking and Views towards the South Downs.
The Apartments have the remainder of 10 Year Build Warranty.
Located at the top of this small block, the apartment has a spacious feel with large entrance hallway, two double bedrooms one with large en-suite shower room.
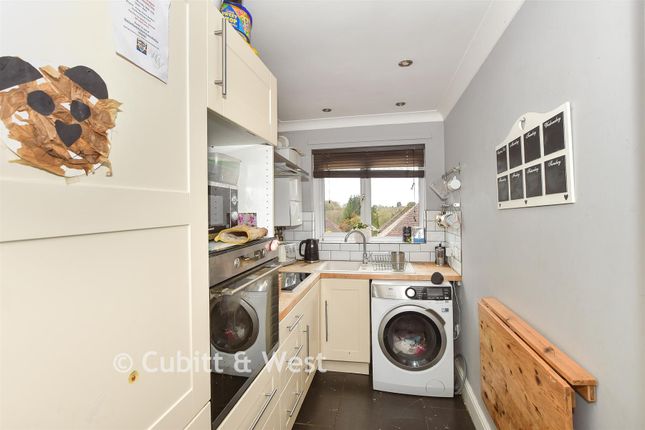
In addition to this there is another large bathroom, fully fitted contemporary kitchen with integrated appliances, breakfast bar area leading through to living space.
Just over four years old and finished to a high standard, viewing is essential to appreciate the space that this property affords.
There is the additional benefit of one allocated parking space and visitor spaces. To the ground floor of the building are communal areas providing additional storage and bike store.
Communal entrance The property is approached via a communal entrance door with covered canopy. Keypad entry system and voice intercom. Leading through to communal hallway.
The property is located on the top floor and can be accessed by steps or the communal lift to all levels. Entrance hallway Spacious entrance hallway. Radiator. Consumer unit.
V Groove Light Grey Oak flooring. Bedroom With double glazed window to the rear. Radiator. Bedroom With double glazed window to the rear. Radiator.
Door leading through to En-suite shower room Double glazed window.
Low flush w.c., fully enclosed shower cubicle with chrome rainfall showerhead over and separate shower attachment and thermostatic control. Wash hand basin with vanity cupboard below.
Chrome ladder style heated towel rail. LED mirror with built-in shaver point. V Groove Light Grey Oak flooring. Bathroom With panel bath and chrome taps. Wash hand basin with vanity cupboard below.
Low flush w.c. Fully enclosed shower cubicle with chrome rainfall showerhead over and separate shower attachment and thermostatic control. Chrome ladder style towel rail.
V Groove Light Grey Oak flooring. Kitchen / living room Fitted with a contemporary range of wall, base and drawer units with soft close feature. Stone effect worksurface over.
Lamona induction hob and electric oven beneath with stainless steel chimney style extractor over and a stainless steel splashback. Cupboard housing wall mounted Valliant boiler.
Integrated fridge / freezer, integrated washer / dryer and integrated dishwasher. V Groove Light Grey Oak flooring. Double glazed sash window.
Living area A double glazed sash window, radiator, V Groove Light Grey Oak flooring all other areas additional features: Fibre Optic for Broadband and Telephone.
Wiring for Sky to living room Television points to living room and bedrooms Dimmable LED low wattage downlights Low consumption LED lighting throughout Gas fired boiler system with 7 day programmer and weather compensator serving radiators and dual fuel bathroom towel rails.
Selection of sockets with usb ports Prewired cat 6 to lounge from hub location Parking There is communal parking to the front of the property with one allocated parking space.
There are also additional visitor spaces. Communal storage To the lower floor of the apartment block is a communal storage area and additional area for bike storage.
Lease information: Lease Length: 121 Years remaining Service and Maintenance Charge: Material information: Property construction - Brick and block Broadband Coverage - Mobile Phone Coverage - Flood Risk - Restrictive Covenants - yes - ask agent Rights and Easements - yes - ask agent Services - Mains Water, Gas, Electricity, mains drainage Heating - Gas Heating Building Safety- no known concerns Coastal Erosion Risk- no known concerns Planning Permission - Ask Agent Accessibility / Adaptations - no known concerns Coalfield / Mining Area - no known concerns
Value & comps
No previous sales on record.
Returns
Set an offer; the calculator follows it.
We're still gathering serviced-accommodation data for this area.
Archie refurb estimate: a Pro feature
0.0% below asking
This is not financial or investment advice. Prop AI Deals is not authorised by the Financial Conduct Authority (FCA) to provide investment advice.
All investment calculators, property analyses, and AI-generated insights are for informational purposes only. Property investment carries risk and may result in financial loss. All calculations should be independently verified and you should consult with FCA-authorised financial advisers before making any investment decisions.
Past performance does not guarantee future results. Tax implications vary by individual circumstances.
Deal
Properties like this can earn 2–3x BTL yields when converted to HMO, with retrofit costs around £10k/room. Sign in to see the full tier, yield projection, and cost breakdown.
Commercial properties like this can earn 30-50% higher yields when converted to residential under Class MA / Q / P / PA, with prior approval costing ~GBP 96/unit. Sign in to see the recommended route, yield uplift, and cost breakdown.
BRRR-suited properties can recycle 80-100% of investor capital on refi, leaving a high-yielding rental with most of the money out. Sign in to see the refurb cost stack, ARV projection, and refinance maths.
Detached + large garden = sub-division play. Pro tier unlocks the tier badge, plot size, uplift estimate, and regional land benchmark.
Short-lease flats trade at deep discount, but extending under the 1993 Act often costs far less than the discount. Pro tier unlocks the tier badge, premium breakdown, long-lease ARV and arbitrage maths.
See projected short-stay revenue vs a vanilla BTL for this property.
See real sub-let margins (HMO room rates & SA nightly rates) vs the landlord rent.
Area
Agent & docs
FAQ
About 9 Hillview House,, Whitehill Road, East Sussex
Explore nearby