We've tightened what earns a Pursue. A home now needs a published valuation, a strategy that still makes money after real running costs and lender stress tests, and no listing problems that would stop a mortgage. You'll see fewer Pursues, and each one has been checked harder.
See how verdicts work3-bedroom semi-detached house · TN6 1FH
For saleListed 165 days
Opportunity summary
See Archie’s verdict, returns by strategy and what to check before viewing.
About
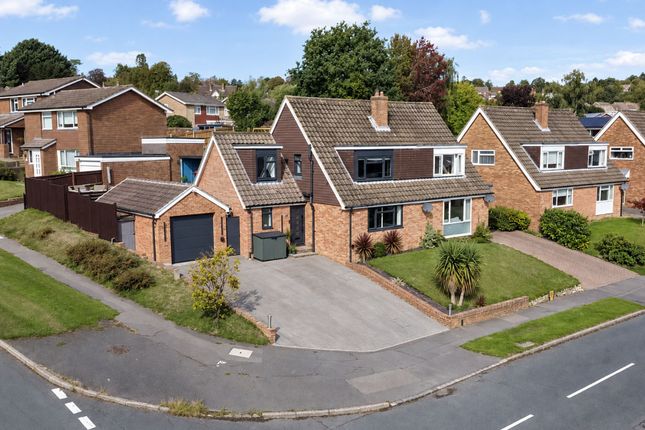
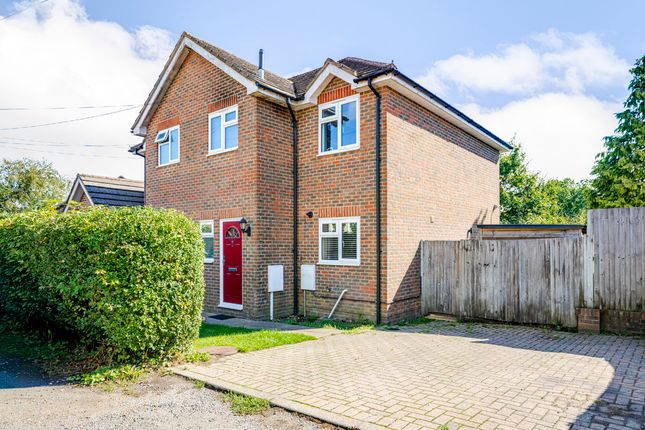
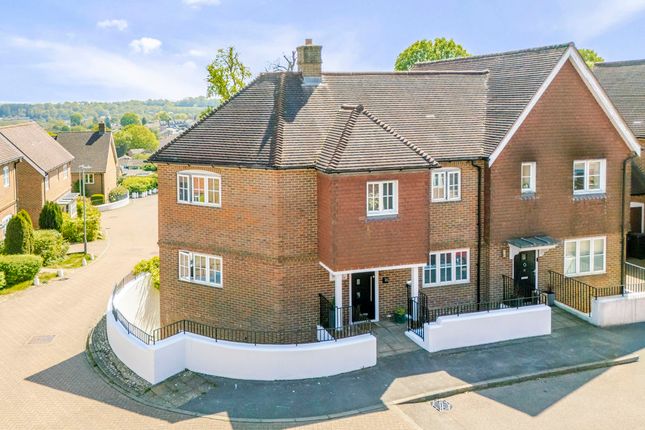
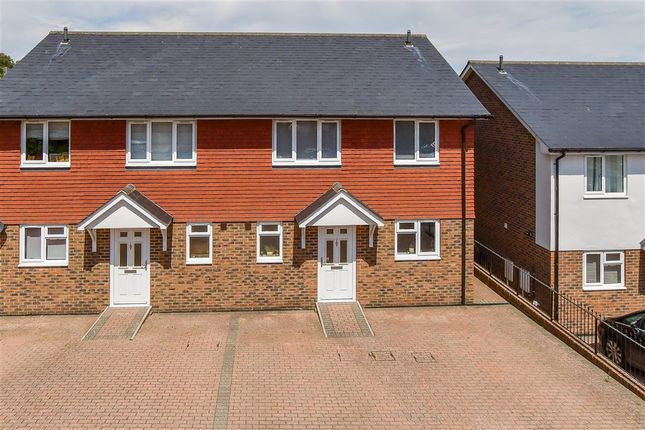
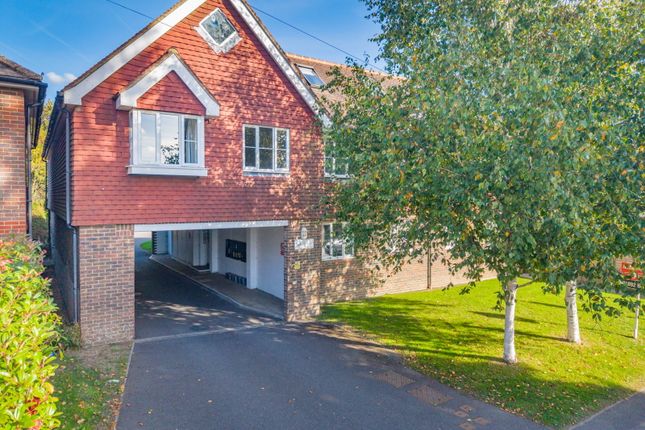
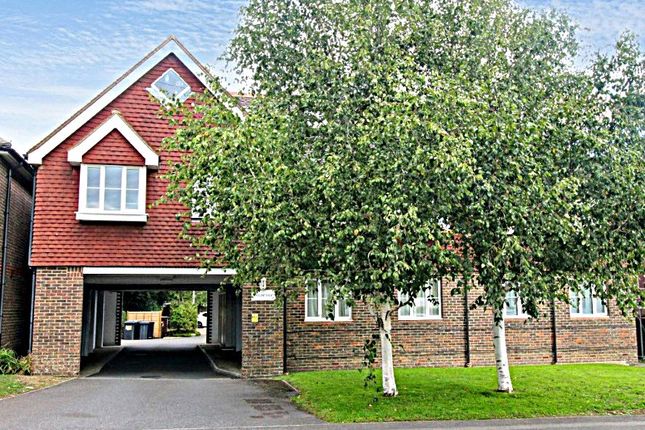
Occupying a pleasant position within a select development of just four properties, this chain free semi-detached home offers spacious accommodation, perfectly suited to family life.
The property is entered via a welcoming entrance hall with a convenient downstairs WC.
To the front is a kitchen/diner and to the rear is a generous sitting room with direct access out to the rear garden.
Upstairs, there are three well-proportioned bedrooms, two of which benefit from built-in wardrobes.
The main bedroom enjoys its own en suite shower room, complemented by a separate family bathroom serving the remaining bedrooms.
Outside, the property features a private enclosed rear garden with a decked seating area.
To the side, is a driveway providing two allocated parking spaces, together with an attractive communal lawned area.
Entrance Hall - Downstairs Cloakroom - Kitchen/Diner - Sitting Room - First Floor Landing - Three Bedrooms - En Suite Shower Room - Family Bathroom - Rear Garden & Decking Area - Front Communal Garden - Two Allocated Parking Spaces COVERED ENTRANCE PORCH: Obscured double glazed door opening into: ENTRANCE HALL: Stairs to first floor, understairs cupboard, carpet as fitted and radiator.
DOWNSTAIRS CLOAKROOM: Low level dual flush WC and vanity wash basin with storage under. Mirrored wall, radiator, tiled flooring and obscured window to front.
KITCHEN/DINER: Range of wall and base units with worktops over incorporating a one and half bowl stainless steel sink.
Appliances include a built-in oven, a microwave, four ring gas hob with extractor fan, integrated dishwasher and integrated fridge/freezer.
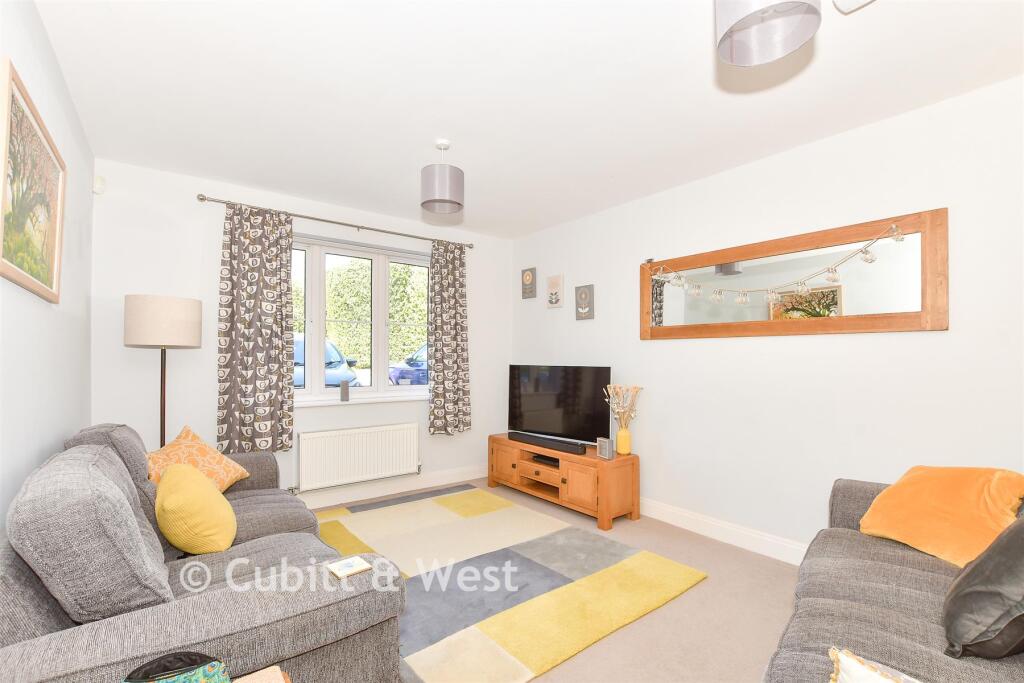
Wall mounted Viessman gas boiler, laminate flooring, radiator and windows to front and side. SITTING ROOM: TV point, carpet as fitted, radiator and double glazed French doors opening to rear garden.
FIRST FLOOR LANDING: Carpet as fitted and access to loft.
BEDROOM: Mirror fronted wardrobe cupboard, carpet as fitted, radiator, window to rear and door to: EN SUITE SHOWER ROOM: Tiled cubicle with integrated shower, dual flush low level WC and vanity wash hand basin with storage under.
Mirrored wall, chrome heated towel rail, tiled flooring and obscured window to rear. BEDROOM: Mirrored fronted wardrobe, carpet as fitted, radiator and window to front.
BEDROOM: Carpet as fitted, radiator and window to front.
BATHROOM: Tiled cubicle with integrated shower, panelled bath with tiled surrounds, dual flush low level WC and vanity wash hand basin with storage under. Extractor fan and obscured window to side.
OUTSIDE FRONT: Drive with two allocated parking spaces and use of communal area of lawn. OUTSIDE REAR: Decked area adjacent to the property, expanse of lawn, fence borders and side access.
SITUATION: Crowborough, the largest and highest inland town in East Sussex, is nestled within the picturesque High Weald Area of Outstanding Natural Beauty and borders the Ashdown Forest.
The town centre has a charming atmosphere, offering a wide variety of supermarkets, independent shops, restaurants, and cafes.
The area boasts and excellent range of schooling, alongside the Crowborough Leisure Centre, which features a swimming pool, gym, sports hall, and a children's playground.
The town is well-connected with a mainline railway station offering services to London, as well as a good selection of bus routes.
Crowborough also offers plenty of attractions, including nature reserves, sports facilities, playgrounds, a thriving arts scene, and various annual events.
To the west, you'll find Ashdown Forest, renowned for inspiring A. A. Milne's Winnie the Pooh.
The forest provides an excellent setting for walking, horse riding, and enjoying breathtaking views of the Sussex countryside.
The spa town of Royal Tunbridge Wells, located about eight miles to the north, offers a mainline railway station, a wide range of schools, and a diverse mix of shops, restaurants, and cafes, particularly in the historic Pantiles and Old High Street areas.
TENURE: Freehold COUNCIL TAX BAND: D VIEWINGS: By appointment with Wood & Pilcher Crowborough AGENTS NOTE: An annual service charge of £150.00 is payable to cover costs relating to the maintenance of all the communal areas.
We advise all interested purchasers to contact their legal advisor and seek confirmation of these figures prior to an exchange of contracts.
ADDITIONAL INFORMATION: Broadband Coverage search Ofcom checker Mobile Phone Coverage search Ofcom checker Flood Risk - Check flooding history of a property England - Services - Mains Water, Gas, Electricity & Drainage Heating - Gas ANTI MONEY LAUDERING REGULATIONS: In accordance with HMRC current legal requirements, we are required to carry out AML (Anti Money Laundering) checks on all purchasers once any offer has been accepted.
A nonrefundable administration fee of £30 + VAT (£36) will apply for each prospective purchaser.
Satisfactory AML results and evidence of funds and/or a mortgage AIP are required before any offer can be formally accepted and memorandum of sale issued.
Value & comps
No previous sales on record.
Returns
Set an offer; the calculator follows it.
We're still gathering serviced-accommodation data for this area.
Archie refurb estimate: a Pro feature
0.0% below asking
This is not financial or investment advice. Prop AI Deals is not authorised by the Financial Conduct Authority (FCA) to provide investment advice.
All investment calculators, property analyses, and AI-generated insights are for informational purposes only. Property investment carries risk and may result in financial loss. All calculations should be independently verified and you should consult with FCA-authorised financial advisers before making any investment decisions.
Past performance does not guarantee future results. Tax implications vary by individual circumstances.
Deal
Properties like this can earn 2–3x BTL yields when converted to HMO, with retrofit costs around £10k/room. Sign in to see the full tier, yield projection, and cost breakdown.
Commercial properties like this can earn 30-50% higher yields when converted to residential under Class MA / Q / P / PA, with prior approval costing ~GBP 96/unit. Sign in to see the recommended route, yield uplift, and cost breakdown.
BRRR-suited properties can recycle 80-100% of investor capital on refi, leaving a high-yielding rental with most of the money out. Sign in to see the refurb cost stack, ARV projection, and refinance maths.
Detached + large garden = sub-division play. Pro tier unlocks the tier badge, plot size, uplift estimate, and regional land benchmark.
Short-lease flats trade at deep discount, but extending under the 1993 Act often costs far less than the discount. Pro tier unlocks the tier badge, premium breakdown, long-lease ARV and arbitrage maths.
See projected short-stay revenue vs a vanilla BTL for this property.
See real sub-let margins (HMO room rates & SA nightly rates) vs the landlord rent.
Area
Agent & docs

FAQ
About Whitehill Road, Crowborough
Explore nearby