We've tightened what earns a Pursue. A home now needs a published valuation, a strategy that still makes money after real running costs and lender stress tests, and no listing problems that would stop a mortgage. You'll see fewer Pursues, and each one has been checked harder.
See how verdicts work4-bedroom detached house · RG45 7JR
For saleReduced £50k (−4%) on 15 SepListed 68 days
Opportunity summary
See Archie’s verdict, returns by strategy and what to check before viewing.
About
This is a truly special, once in a lifetime home. Combining style, space and versatility, thoughtfully designed around a love of entertaining and making the very most of everyday life.
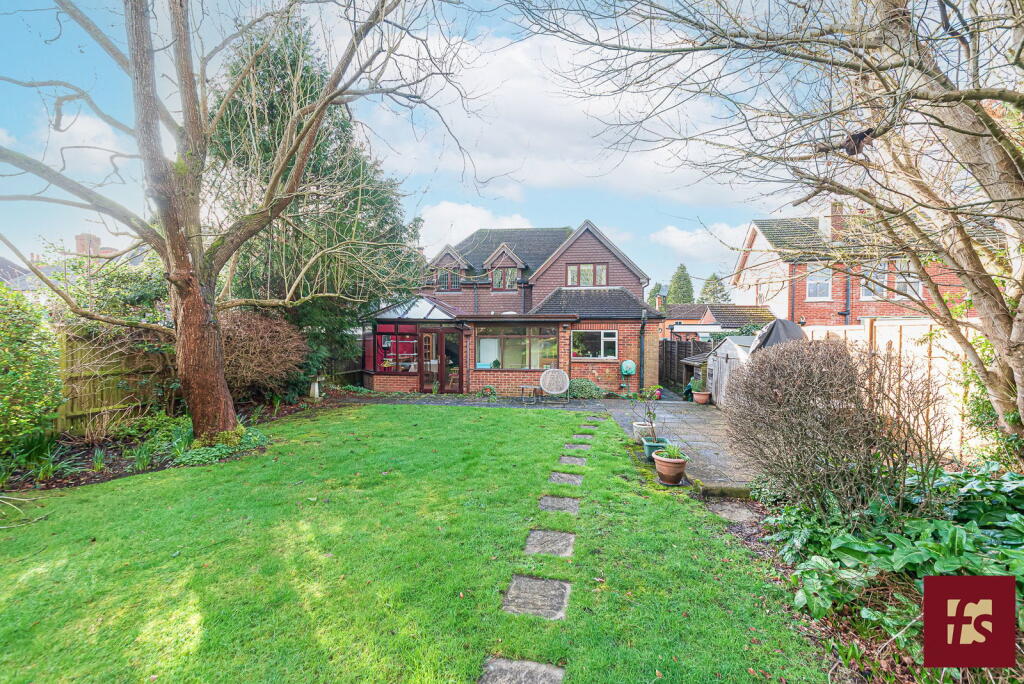
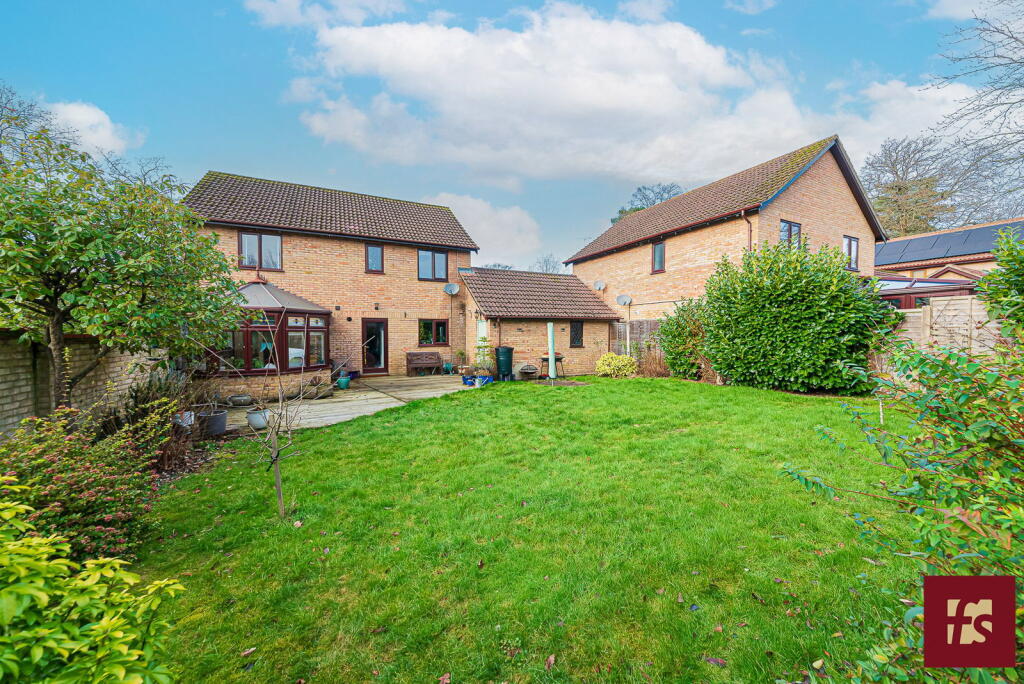
Occupying an enviable plot of approximately one-third of an acre, the property enjoys a private setting, with the rear garden backing directly onto woodland.
At the heart of the garden sits a show-stopper swimming pool, accompanied by beautifully considered seating and entertaining areas.
Whether it’s a morning coffee in the sunshine, long summer lunches with friends or an evening aperitif as the sun goes down.
This is a home that has been thoughtfully designed around modern living, with an effortless connection between the beautifully appointed interiors and the exceptional outdoor entertaining space.
Stepping inside, the light-filled entrance hall draws you through to the exceptional open-plan living space at the rear of the home, designed with both everyday living and entertaining in mind.
There's a stylish gloss kitchen, featuring sleek cabinetry, quartz worktops, all important wine fridge and a bi-folding window.
With the addition of a breakfast area, and access to the adjoining utility room keeping the practicalities neatly tucked away.
The dining area comfortably accommodates six to eight guests, creating the perfect setting for everything from relaxed family meals to memorable dinner parties.
The beautifully panelled living room is bright yet cosy, with a feature fire and spectacular bi-folding doors to the garden, where a fabulous pergola and swimming pool create an enviable setting for outdoor entertaining.
Further dining and lounging areas provide plenty of space to relax and socialise, while integrated heat lamps allow this space to be enjoyed all year round.
The principal bedroom suite provides a peaceful retreat, thoughtfully positioned away from the main living spaces and enjoying an outlook across the garden and woodland beyond.
French doors open to a Juliet balcony, creating a tranquil spot to enjoy a morning coffee, while the generous proportions are complemented by a walk-in wardrobe and stylish en suite shower room.
A further bedroom on the upper floor benefits from its own en suite bathroom, complete with a luxurious freestanding bath.
Two additional double bedrooms are positioned on the ground floor, offering excellent flexibility for family, guests or those looking for generous single-level accommodation.
A sleek, contemporary shower room serves these bedrooms, with an additional guest cloakroom also.
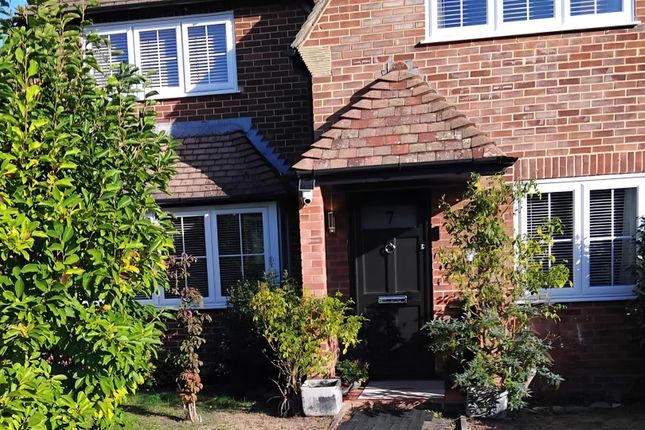
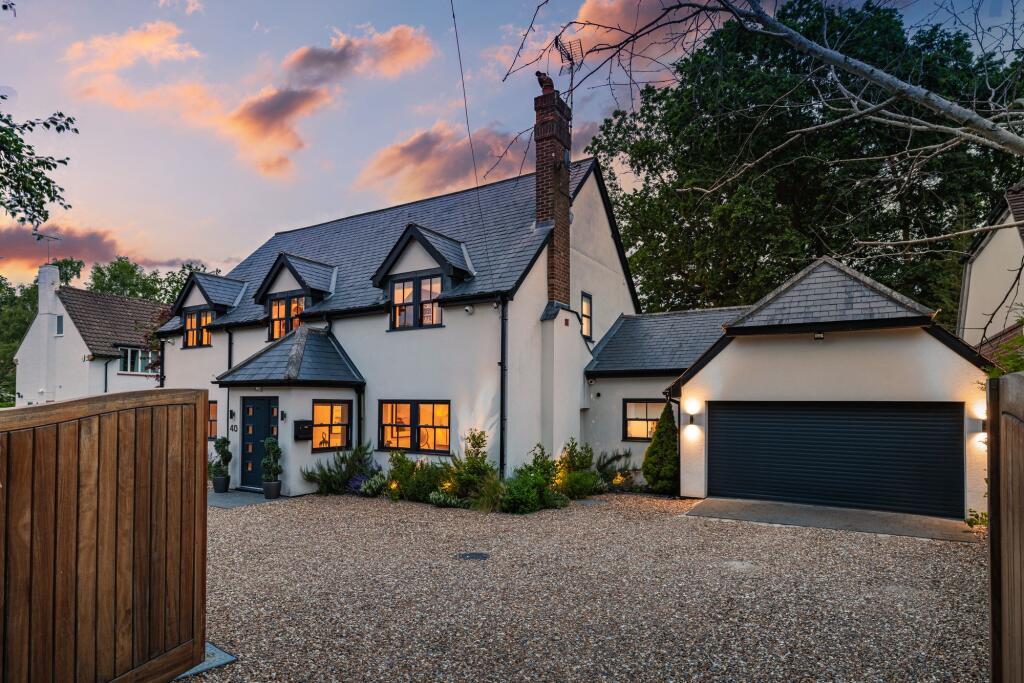
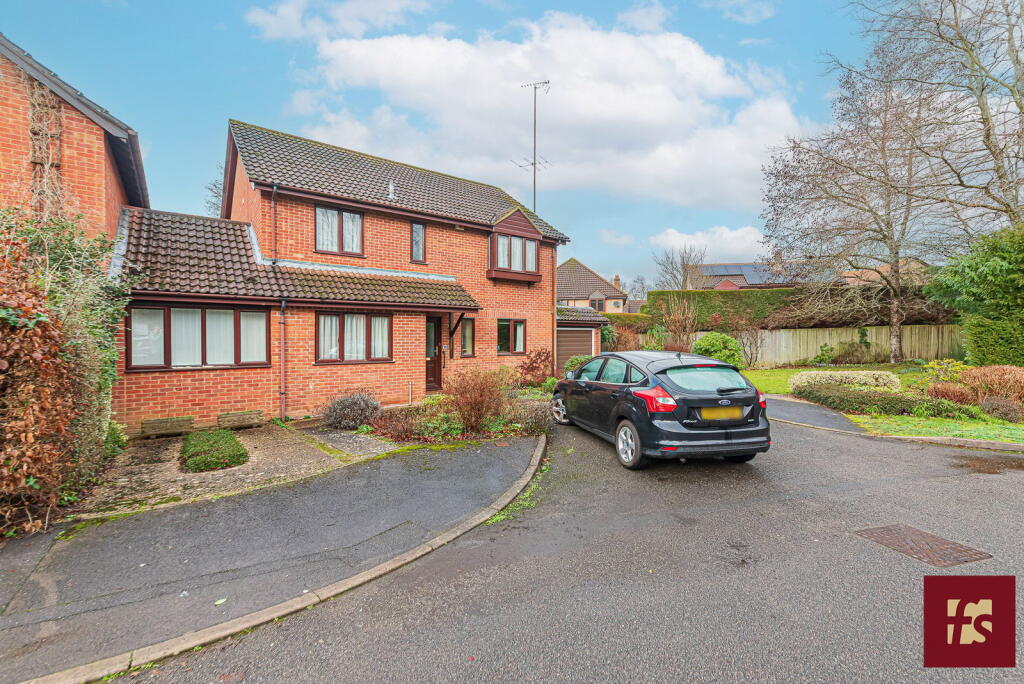
Set discreetly back from the road, this impressive home makes an immediate impression, with a generous gravel driveway providing ample parking, a landscaped front garden and a useful side return offering further parking.
The high security garage with electric door has both power and plumbing already in place, perfect for those needing EV charging, while above sits a versatile bonus room used by the owners as a dedicated teenagers’ hang out.
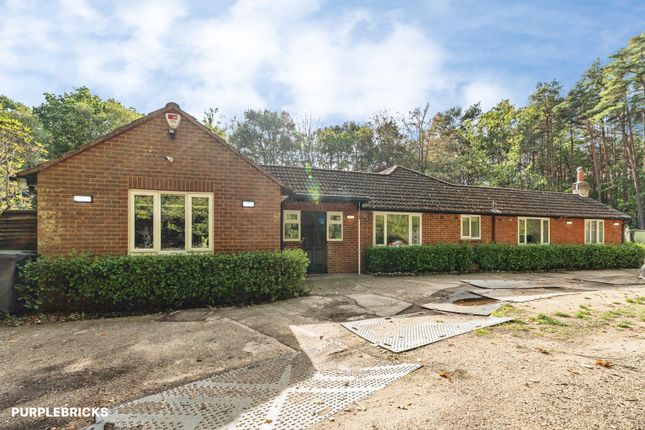
The substantial barn at the end of the garden adds another layer of versatility.
Currently styled as an entertaining space-come-workshop, it offers tremendous potential to become a dedicated home office, private gym, creative studio or even a base for running a business from home.
In terms of the location, families can enjoy access at the back of the garden to Wildmoor Heath, with Bucklers Forest also within easy reach.
Desirable local schools such as Edgbarrow and Wellington College are both within walking and cycling distance.
The nearby High Street has everything from independent shops and cafes, to restaurants and other amenities.
Value & comps
No previous sales on record.
Returns
Set an offer; the calculator follows it.
We're still gathering serviced-accommodation data for this area.
Archie refurb estimate: a Pro feature
0.0% below asking
This is not financial or investment advice. Prop AI Deals is not authorised by the Financial Conduct Authority (FCA) to provide investment advice.
All investment calculators, property analyses, and AI-generated insights are for informational purposes only. Property investment carries risk and may result in financial loss. All calculations should be independently verified and you should consult with FCA-authorised financial advisers before making any investment decisions.
Past performance does not guarantee future results. Tax implications vary by individual circumstances.
Deal
Properties like this can earn 2–3x BTL yields when converted to HMO, with retrofit costs around £10k/room. Sign in to see the full tier, yield projection, and cost breakdown.
Commercial properties like this can earn 30-50% higher yields when converted to residential under Class MA / Q / P / PA, with prior approval costing ~GBP 96/unit. Sign in to see the recommended route, yield uplift, and cost breakdown.
BRRR-suited properties can recycle 80-100% of investor capital on refi, leaving a high-yielding rental with most of the money out. Sign in to see the refurb cost stack, ARV projection, and refinance maths.
Detached + large garden = sub-division play. Pro tier unlocks the tier badge, plot size, uplift estimate, and regional land benchmark.
Short-lease flats trade at deep discount, but extending under the 1993 Act often costs far less than the discount. Pro tier unlocks the tier badge, premium breakdown, long-lease ARV and arbitrage maths.
See projected short-stay revenue vs a vanilla BTL for this property.
See real sub-let margins (HMO room rates & SA nightly rates) vs the landlord rent.
Area
Agent & docs

FAQ
About 112, Pinehill Road, Berkshire
Explore nearby