We've tightened what earns a Pursue. A home now needs a published valuation, a strategy that still makes money after real running costs and lender stress tests, and no listing problems that would stop a mortgage. You'll see fewer Pursues, and each one has been checked harder.
See how verdicts work2-bedroom terraced house · DN18 6HG
For saleListed 7 days
Opportunity summary
See Archie’s verdict, returns by strategy and what to check before viewing.
About
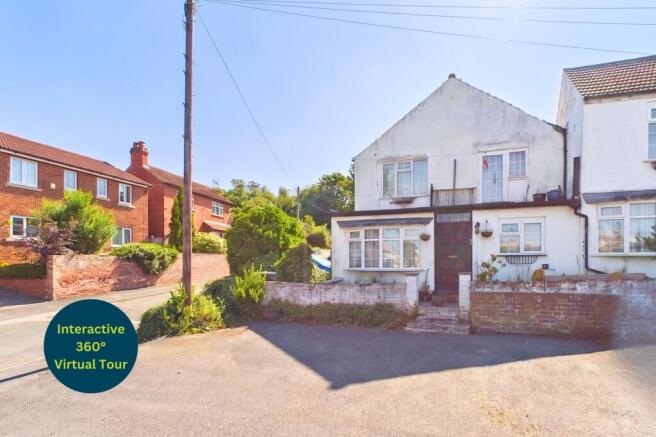
This charming two bedroom end terraced house offers a delightful blend of character and modern comfort, perfectly suited to first time buyers, downsizers, or investors seeking a move-in ready property in a highly sought after area.
With its inviting cottage feel, the home welcomes you into an open plan living room and kitchen, creating a bright and sociable space ideal for relaxing or entertaining.
The living area features tasteful décor and a comfortable layout, while the kitchen is well appointed with contemporary fittings and ample storage, ensuring both style and practicality.
Upstairs, you will find two well proportioned bedrooms, each thoughtfully presented to maximise space and comfort.
The newly renovated bathroom boasts a fresh, modern finish with quality fixtures and fittings, providing a tranquil retreat at the end of the day.
The property also benefits from a rear, enclosed courtyard space, offering a private setting for outdoor dining or relaxing in the warmer months.
Located within easy reach of main motorway links, this home is perfectly positioned for commuters, yet enjoys the peace and community feel of a popular residential area.
Freehold tenure provides peace of mind for long term ownership.
Given its prime location and excellent condition, the property presents an outstanding opportunity for those looking to establish an Airbnb or rental investment, with strong demand in the local area for quality accommodation.
Whether you are seeking a stylish home for yourself or a lucrative addition to your portfolio, this beautifully maintained and thoughtfully updated house is sure to impress.
Early viewing is highly recommended to fully appreciate all that this exceptional property has to offer. Freehold. EPC E. Council Tax Band A.
Agents notes (1) money laundering regulations – prospective tenants will be asked to produce identification documentation during the referencing process and we would ask for your co-operation in order that there will be no delay in agreeing a tenancy.
(2) These particulars do not constitute part or all of an offer or contract. (3) The text, photographs and plans are for guidance only and are not necessarily comprehensive.
(4) Measurements: These approximate room sizes are only intended as general guidance. You must verify the dimensions carefully to satisfy yourself of their accuracy.
(5) You should make your own enquiries regarding the property, particularly in respect of furnishings to be included/excluded and what parking facilities are available.
(6) Before you enter into any tenancy for one of the advertised properties, the condition and contents of the property will normally be set out in a tenancy agreement and inventory.
Please make sure you carefully read and agree with the tenancy agreement and any inventory provided before signing these documents.
Location South Ferriby is a village in North Lincolnshire, England, on the south bank of the Humber Estuary, close to the Humber Bridge and the market town of Barton-upon-Humber.
It offers a quieter, rural village setting with access to the wider Humber region.
Kitchen The kitchen offers ample storage with a good range of base and wall units, providing plenty of cupboard space.
A sink positioned beneath the window enjoys views over the rear courtyard, allowing for plenty of natural light.
There is also a breakfast bar, creating a practical area for informal dining or a morning coffee. Living Room The living room features an attractive fireplace, creating a focal point to the space.
A front-facing window allows natural light to flow into the room, while the open-plan layout leads through to the kitchen, offering a practical and sociable living environment.
The room also benefits from direct access to the front entrance via the property's main front door.
Bathroom The newly renovated bathroom is fitted with a modern white suite, comprising a bath with an overhead shower, wash basin and WC.
A heated towel rail adds comfort and practicality, while a window provides natural light and ventilation, completing this fresh and functional space.
Master Bedroom The master bedroom is a well-proportioned double bedroom, featuring a newly fitted carpet and a front-facing window allowing natural light to fill the space.
An integrated fitted wardrobe provides convenient storage, while ample room remains for a double bed and additional bedroom furnishings, creating a comfortable and practical retreat.
Bedroom Two A charming and cosy second bedroom, featuring a newly fitted carpet and a rear-facing window allowing natural light into the room.
This versatile space is ideal as a single bedroom, home office or peaceful reading room, offering a variety of uses to suit the needs of the new owner.
Rear Garden To the rear of the property is a courtyard space, offering a low-maintenance outdoor area ideal for seating, enjoying a morning coffee or relaxing outdoors during the warmer months.
Value & comps
No previous sales on record.
Returns
Set an offer; the calculator follows it.
We're still gathering serviced-accommodation data for this area.
Archie refurb estimate: a Pro feature
0.0% below asking
This is not financial or investment advice. Prop AI Deals is not authorised by the Financial Conduct Authority (FCA) to provide investment advice.
All investment calculators, property analyses, and AI-generated insights are for informational purposes only. Property investment carries risk and may result in financial loss. All calculations should be independently verified and you should consult with FCA-authorised financial advisers before making any investment decisions.
Past performance does not guarantee future results. Tax implications vary by individual circumstances.
Deal
Properties like this can earn 2–3x BTL yields when converted to HMO, with retrofit costs around £10k/room. Sign in to see the full tier, yield projection, and cost breakdown.
Commercial properties like this can earn 30-50% higher yields when converted to residential under Class MA / Q / P / PA, with prior approval costing ~GBP 96/unit. Sign in to see the recommended route, yield uplift, and cost breakdown.
BRRR-suited properties can recycle 80-100% of investor capital on refi, leaving a high-yielding rental with most of the money out. Sign in to see the refurb cost stack, ARV projection, and refinance maths.
Detached + large garden = sub-division play. Pro tier unlocks the tier badge, plot size, uplift estimate, and regional land benchmark.
Short-lease flats trade at deep discount, but extending under the 1993 Act often costs far less than the discount. Pro tier unlocks the tier badge, premium breakdown, long-lease ARV and arbitrage maths.
See projected short-stay revenue vs a vanilla BTL for this property.
See real sub-let margins (HMO room rates & SA nightly rates) vs the landlord rent.
Area
Agent & docs

FAQ
About 8 Farrishes Lane, Barton-Upon-Humber
Explore nearby