We've tightened what earns a Pursue. A home now needs a published valuation, a strategy that still makes money after real running costs and lender stress tests, and no listing problems that would stop a mortgage. You'll see fewer Pursues, and each one has been checked harder.
See how verdicts work3-bedroom bungalow · BL3 4QA
For saleReduced £30k (−9.4%) on 22 SepListed 82 days
Opportunity summary
See Archie’s verdict, returns by strategy and what to check before viewing.
About
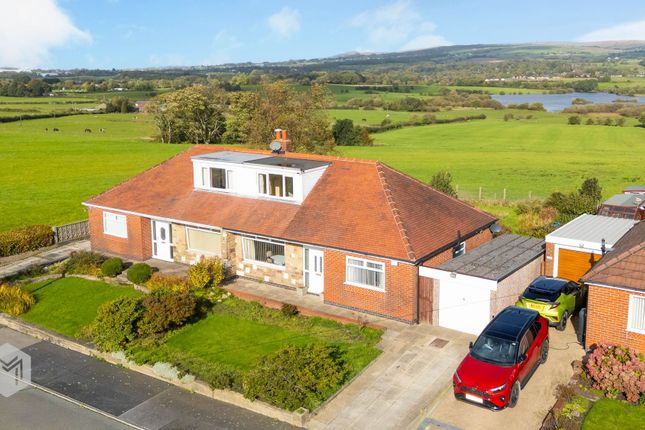
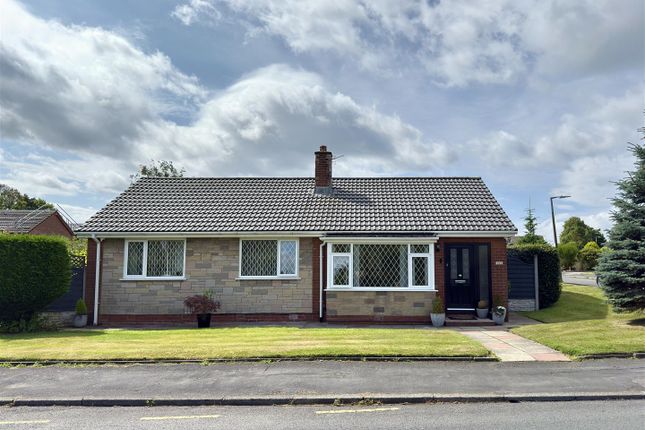
Offered for sale with no onward chain, this three-bedroom detached true bungalow occupies a generous, level plot within the highly sought-after Ladybridge development, one of Bolton's most desirable residential locations.
Offering spacious accommodation with excellent potential to update and personalise, the property presents a rare opportunity for those looking to create a comfortable and long-term home in a well-established neighbourhood.
Particularly appealing to those looking to downsize without compromising on space, the property enjoys convenient access to a wide range of local amenities.
Ladybridge boasts nearby convenience stores, cafés, health and dental practices, pharmacies and supermarkets, whilst Bolton and Horwich town centres, Middlebrook Retail Park are all within easy reach.
The area is also close to attractive open green spaces, golf club and countryside walks, making it ideal for those who enjoy an active lifestyle and spending time outdoors.
The location is exceptionally well connected.
Lostock Railway Station is only a short distance away, providing regular rail services to Bolton, Manchester, Preston and beyond, making visiting family and enjoying days out particularly convenient.
Ladybridge is also well served by local bus services, which connects with Bolton town centre and surrounding areas.
Excellent road links via the A58, A6027, M61 and M60 motorway networks provide straightforward access across Greater Manchester and the North West.
The accommodation currently comprises an entrance hall, spacious open-plan lounge and dining room, fitted kitchen, inner hallway, three bedrooms (two with built-in wardrobes), bathroom and separate WC.
Externally, the property benefits from neatly maintained, level gardens to both the front and rear, providing attractive outdoor space that is easy to manage.
A driveway offers off-road parking and leads to a detached garage.
With its single-level living accommodation, peaceful residential setting, excellent transport connections and proximity to everyday amenities, this bungalow represents an excellent opportunity for purchasers seeking a home they can tailor to their own tastes and requirements.
Early viewing is strongly advised and can initially be undertaken via our virtual viewing video, followed by an in-person appointment.
To arrange a viewing, please contact Cardwells Estate Agents Bolton on , email , or visit . Hall: (7' 7'' x 5' 3'' (2.3m x 1.6m)) Double glazed window and door to the front elevation. Radiator.
Central heating boiler. Door through to: Open Plan Lounge / Dining Room: (22' 8'' x 10' 10'' (6.9m x 3.3m)) Double glazed bay window to the front elevation with double glazed window to the rear.
Living flame gas fire. Radiator. Door leads off to the kitchen and doors lead off to the inner hall. Kitchen: (12' 6'' x 8' 2'' (3.8m x 2.5m)) Double glazed window to the rear elevation.
Double glazed door to the side. Range of base units with contrasting work services and matching wall mounted cabinets. Breakfast bar to matching work surfaces. Inset sink and drainer.
Plumbed for washing machine. Space for fridge and freezer. Gas cooker. Two storage cupboards. Tiled elevations. Tiled floor. Radiator. Inner Hall. Loft access. Radiator.
Bedroom One: (12' 2'' x 10' 10'' (3.7m x 3.3m)) Double glazed window to the front elevation. Radiator. Built in wardrobe.
Bedroom Two: (10' 10'' x 8' 10'' (3.3m x 2.7m)) Double glazed window to the rear elevation. Radiator. Built in wardrobe.
Bedroom Three: (8' 6'' x 10' 2'' (2.6m x 3.1m)) Double glazed window to the front elevation. Radiator. Bathroom: (5' 7'' x 5' 7'' (1.7m x 1.7m)) Double glazed window to the rear elevation.
Bath with shower over. Pedestal wash hand basin. Separate WC. Separate Wc: (5' 7'' x 2' 4'' (1.7m x 0.7m)) Double glazed window to the rear elevation. WC. Part tiled elevations.
Externally: The front of the property has a neat lawn with driveway leading to the detached garage and paths leading to the front and side doors. The garage has an up and over door.
The rear of the property enjoys a good sized garden laid mainly to lawn with hedge and fence borders.
Plot Size: Cardwells Estate Agents Bolton research shows the plot size is approximately 0.09 acres.
Tenure: Cardwells Estate Agents Bolton research shows the property is Leasehold 999 years from 18 September 1970 Council Tax: Cardwells estate agents Bolton research shows the property is band D annual charges of £2400 Flood Risk: Cardwells Estate Agents Bolton research shows the property is in a very low flood risk area.
Conservation Area: Cardwells Estate Agents Bolton research shows the property is not in a conservation area.
Viewings: Viewing is highly recommended to appreciate all that is on offer, a personal viewing appointment can be arranged by calling Cardwells Estate Agents Bolton on , emailing; or visiting: A walk through viewing video is available to watch in the first instance.
Thinking Of Selling Or Letting: If you are thinking of selling or letting a property, perhaps Cardwells Estate Agents Bolton can be of assistance?
We offer free property valuations, which in this ever-changing market may be particularly helpful as a starting point before advertising your property sale.
Just call us , email: Or visit: And we will be pleased to make an appointment to meet you.
It’s likely we have potential buyers already on file who we can contact as soon as the property is marketed with us.
Arranging A Mortgage: Cardwells can introduce you to independent financial advisors who have access to the whole of the mortgage market.
We would be pleased to be of assistance and if you would like us to help these are the contact details: Cardwells Estate Agents Bolton on , emailing: Or visiting: Disclaimer: This brochure and the property details are a representation of the property offered for sale or rent, as a guide only.
Content must not be relied upon as fact and does not form any part of a contract. Measurements are approximate.
No fixtures or fittings, heating system or appliances have been tested, nor are they warranted by Cardwells, or any staff member in any way as being functional or regulation compliant.
Cardwells do not accept any liability for any loss that may be caused directly or indirectly by the information provided, all interested parties must rely on their own, their surveyor’s or solicitor’s findings.
We advise all interested parties to check with the local planning office for details of any application or decisions that may be consequential to your decision to purchase or rent any property.
Any floor plans provided should be used for illustrative purposes only.
Any leasehold properties both for sale and to let, may be subject to leasehold covenants, if so further details will be available by request.
All clients monies held in our Clients Account are overseen and monitored by Chartered Accountants. Cardwells are members of the property ombudsman redress scheme.
All clients money is protected with Clients Money Protection (cmp).
Cardwells Estate Agents Bolton, Cardwells Estate Agents Bury, Cardwells Lettings Agents Bolton and Cardwells Lettings Agents Bury are trading names of Fivegate ltd
Value & comps
No previous sales on record.
Returns
Set an offer; the calculator follows it.
We're still gathering serviced-accommodation data for this area.
Archie refurb estimate: a Pro feature
0.0% below asking
This is not financial or investment advice. Prop AI Deals is not authorised by the Financial Conduct Authority (FCA) to provide investment advice.
All investment calculators, property analyses, and AI-generated insights are for informational purposes only. Property investment carries risk and may result in financial loss. All calculations should be independently verified and you should consult with FCA-authorised financial advisers before making any investment decisions.
Past performance does not guarantee future results. Tax implications vary by individual circumstances.
Deal
Properties like this can earn 2–3x BTL yields when converted to HMO, with retrofit costs around £10k/room. Sign in to see the full tier, yield projection, and cost breakdown.
Commercial properties like this can earn 30-50% higher yields when converted to residential under Class MA / Q / P / PA, with prior approval costing ~GBP 96/unit. Sign in to see the recommended route, yield uplift, and cost breakdown.
BRRR-suited properties can recycle 80-100% of investor capital on refi, leaving a high-yielding rental with most of the money out. Sign in to see the refurb cost stack, ARV projection, and refinance maths.
Detached + large garden = sub-division play. Pro tier unlocks the tier badge, plot size, uplift estimate, and regional land benchmark.
Short-lease flats trade at deep discount, but extending under the 1993 Act often costs far less than the discount. Pro tier unlocks the tier badge, premium breakdown, long-lease ARV and arbitrage maths.
See projected short-stay revenue vs a vanilla BTL for this property.
See real sub-let margins (HMO room rates & SA nightly rates) vs the landlord rent.
Area
Agent & docs

FAQ
About 17, Sandray Close, Bolton
Explore nearby