We've tightened what earns a Pursue. A home now needs a published valuation, a strategy that still makes money after real running costs and lender stress tests, and no listing problems that would stop a mortgage. You'll see fewer Pursues, and each one has been checked harder.
See how verdicts work5-bedroom detached house · DN21 5HZ
For saleListed 5 days
Opportunity summary
See Archie’s verdict, returns by strategy and what to check before viewing.
About
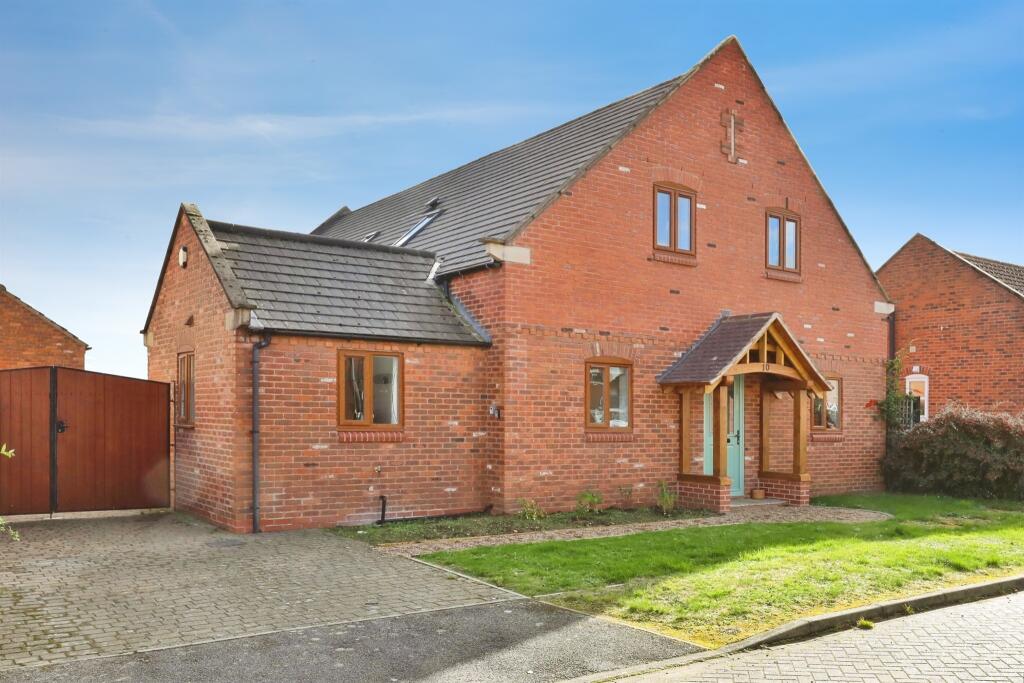
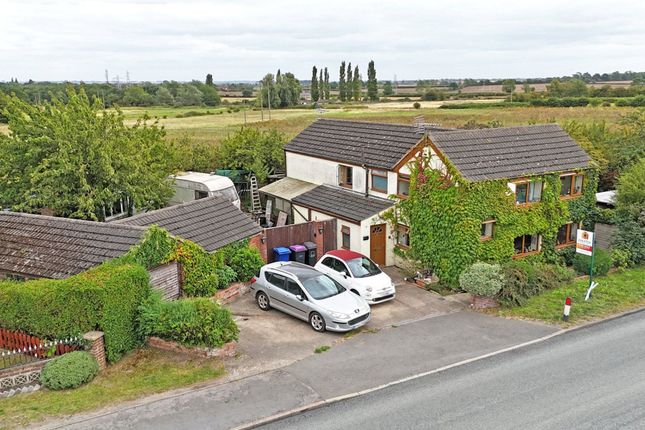
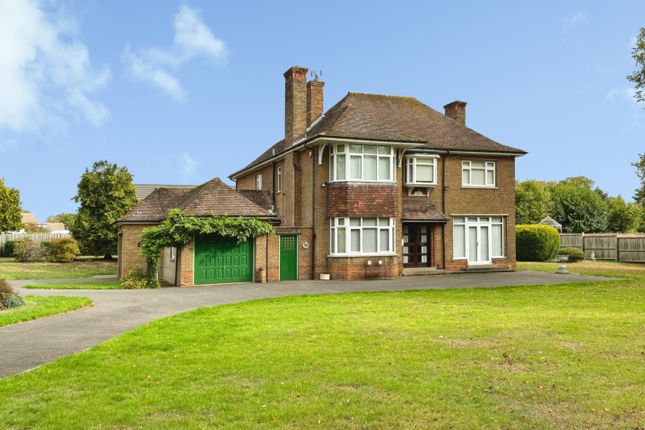
Windle house - an impressive five-bedroom residence set within substantial private grounds A distinguished 1950s detached home offering elegant reception rooms, a wealth of original features and generous family accommodation, privately positioned off Gainsborough Road in the highly sought-after village of Lea.
Paul Fox Estate Agents are delighted to present Windle House , a characterful and substantial residence combining the enduring appeal of traditional architecture with the space and versatility sought by modern families.
Set back from the road within mature grounds, this individual home enjoys a private setting within easy reach of highly regarded schools, local amenities, leisure facilities and excellent transport links.
An entrance porch opens into the impressive central reception hall, where a solid wood u-shaped staircase creates a striking introduction to the home.
The hall provides access to the principal reception rooms and a conveniently situated cloakroom.
The beautifully proportioned formal lounge enjoys a multi-aspect outlook, with a rear bay window framing views over the patio and gardens.
Equally suited to family gatherings or quieter evenings, this inviting room is complemented by a separate bay-fronted dining room , providing an elegant setting for formal entertaining.
A serving hatch connects the dining room to the fitted breakfast kitchen, which benefits from a built-in pantry and access to a separate rear sitting room or snug.
Together, these rooms offer flexibility for everyday family life, with scope to enjoy distinct spaces for dining, relaxing and entertaining.
A side entrance lobby provides access to the substantial L-shaped attached garage , featuring two up-and-over doors approached from different directions along the driveway.
The sense of space continues upstairs, where a standout central galleried landing leads to five generously proportioned bedrooms.
The principal bedroom benefits from a stylish modern en-suite shower room, while a well-appointed family bathroom serves the remaining accommodation.
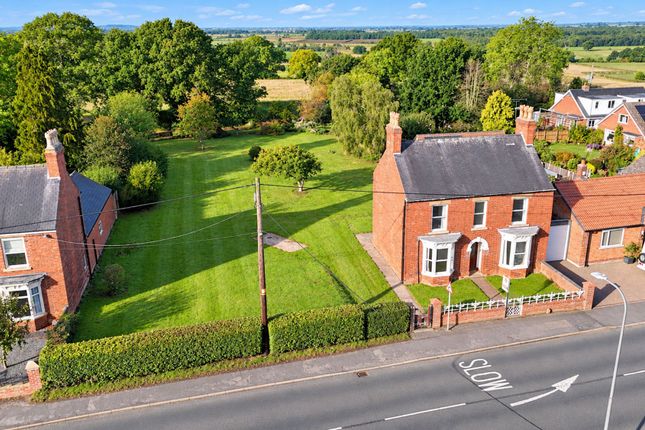
Mature grounds & extensive parking The gardens form a particularly appealing feature of Windle House, surrounding the property with established greenery and providing a wonderful setting for family life.
A gated driveway offers ample parking for multiple vehicles, with access to the front of the house and the attached garage.
Generous lawns are complemented by mature planted borders, shrubs and trees, while a paved rear patio creates an inviting space for outdoor dining.
Steps lead to a further lawned area, with an air raid shelter adding a distinctive point of interest within the grounds.
An externally accessed wash room, measuring approximately 4.03m x 3.09m at its maximum dimensions , provides a Belfast-style sink, provision for a washing machine, space for a tumble dryer and access to useful storage areas.
Windle House presents a rare opportunity to acquire a substantial family residence in this desirable village setting.
Viewing is highly recommended to appreciate its proportions, individuality and grounds. EPC Rating: D | Council Tax Band: G Viewing is highly recommended through our Gainsborough office.
EPC Rating: D Living Room (7.09m x 3.94m) Dining Room (4.3m x 3.8m) Kitchen Diner (5.48m x 3.78m) Sitting Room (3.80m x 3.58m) Garage (8.38m x 4.93m) WC (1.83m x 1.65m) Landing (3.00m x 4.76m) Master Bedroom (4.30m x 3.78m) En-Suite (2.10m x 1.85m) Bedroom 2 (3.66m x 3.94m) Bedroom 3 (3.58m x 3.78m) Bedroom 4 (3.23m x 2.92m) Bedroom 5 (3.53m x 2.72m) Bathroom (2.94m x 2.23m)
Value & comps
No previous sales on record.
Returns
Set an offer; the calculator follows it.
We're still gathering serviced-accommodation data for this area.
Archie refurb estimate: a Pro feature
0.0% below asking
This is not financial or investment advice. Prop AI Deals is not authorised by the Financial Conduct Authority (FCA) to provide investment advice.
All investment calculators, property analyses, and AI-generated insights are for informational purposes only. Property investment carries risk and may result in financial loss. All calculations should be independently verified and you should consult with FCA-authorised financial advisers before making any investment decisions.
Past performance does not guarantee future results. Tax implications vary by individual circumstances.
Deal
Properties like this can earn 2–3x BTL yields when converted to HMO, with retrofit costs around £10k/room. Sign in to see the full tier, yield projection, and cost breakdown.
Commercial properties like this can earn 30-50% higher yields when converted to residential under Class MA / Q / P / PA, with prior approval costing ~GBP 96/unit. Sign in to see the recommended route, yield uplift, and cost breakdown.
BRRR-suited properties can recycle 80-100% of investor capital on refi, leaving a high-yielding rental with most of the money out. Sign in to see the refurb cost stack, ARV projection, and refinance maths.
Detached + large garden = sub-division play. Pro tier unlocks the tier badge, plot size, uplift estimate, and regional land benchmark.
Short-lease flats trade at deep discount, but extending under the 1993 Act often costs far less than the discount. Pro tier unlocks the tier badge, premium breakdown, long-lease ARV and arbitrage maths.
See projected short-stay revenue vs a vanilla BTL for this property.
See real sub-let margins (HMO room rates & SA nightly rates) vs the landlord rent.
Area
Agent & docs

FAQ
About 20 Gainsborough Road, Gainsborough
Explore nearby