3-bedroom semi-detached house · RH10 4UU
Sold STCListed 84 days
Opportunity summary
See Archie’s verdict, returns by strategy and what to check before viewing.
About
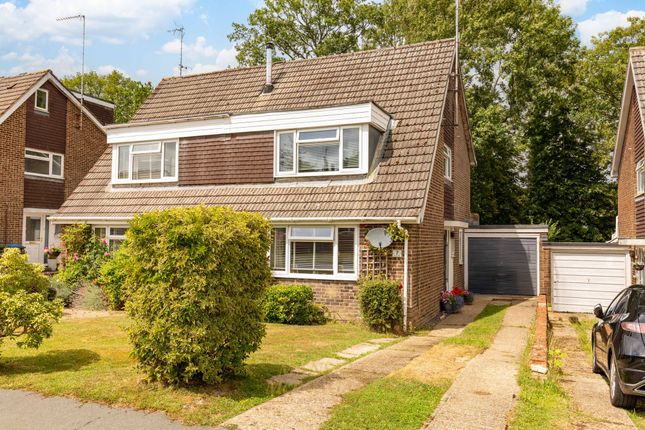
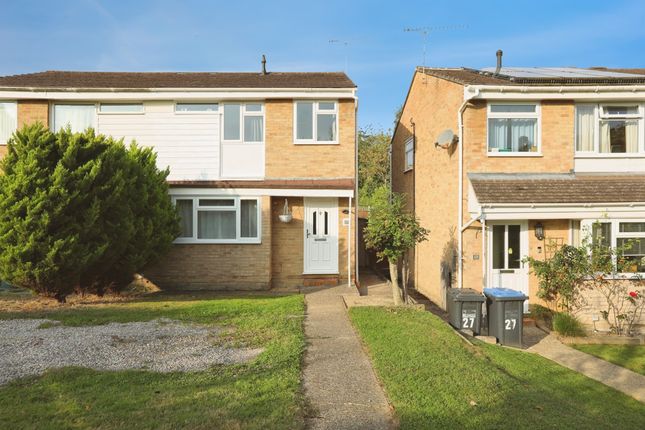
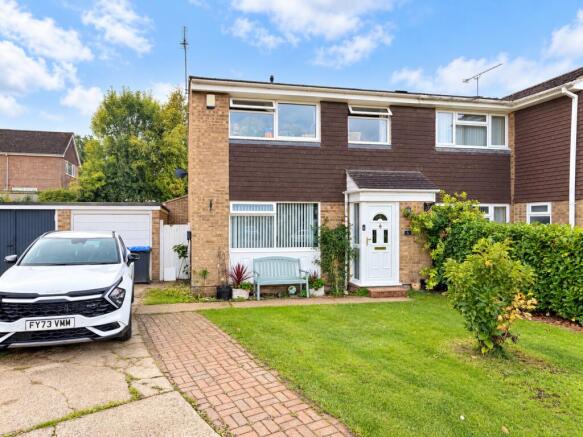
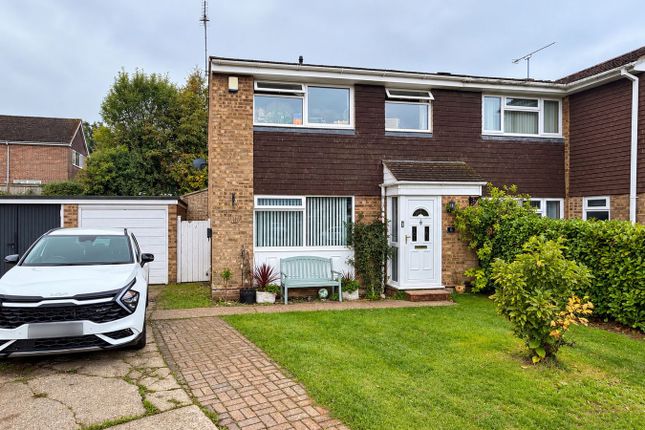
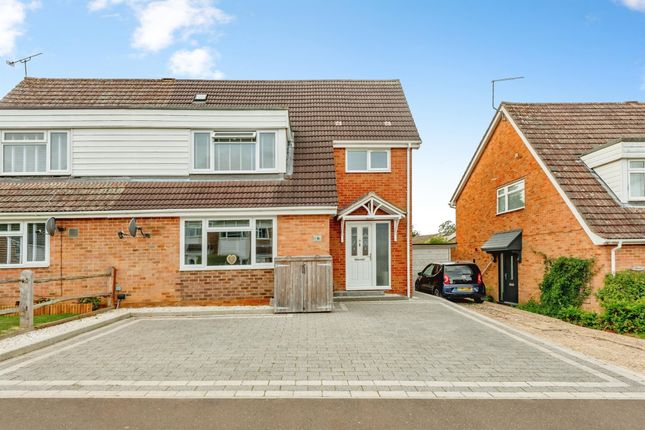
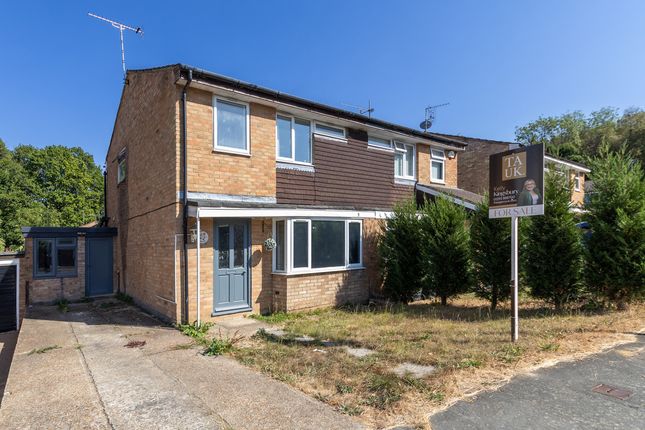
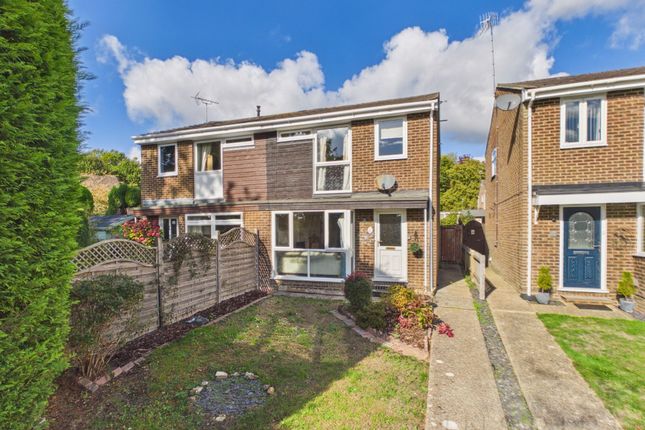
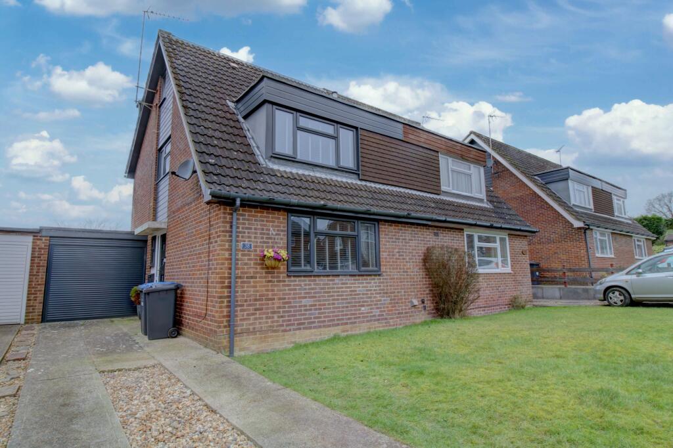
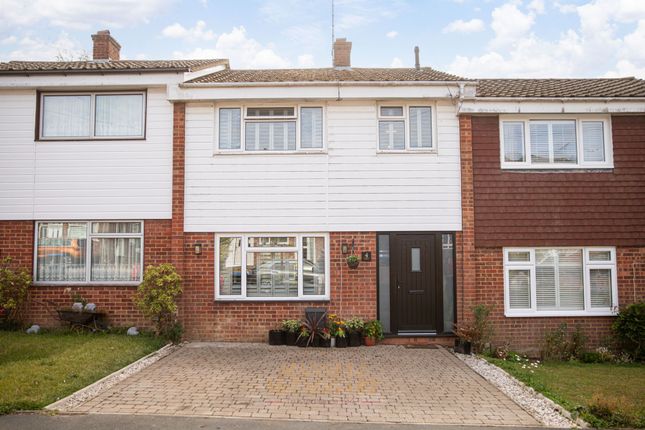
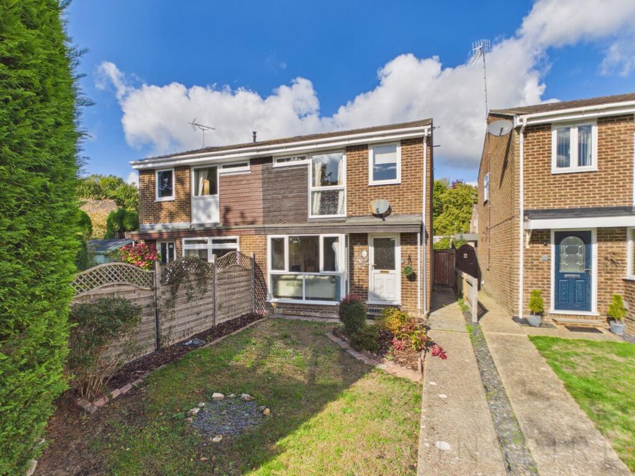
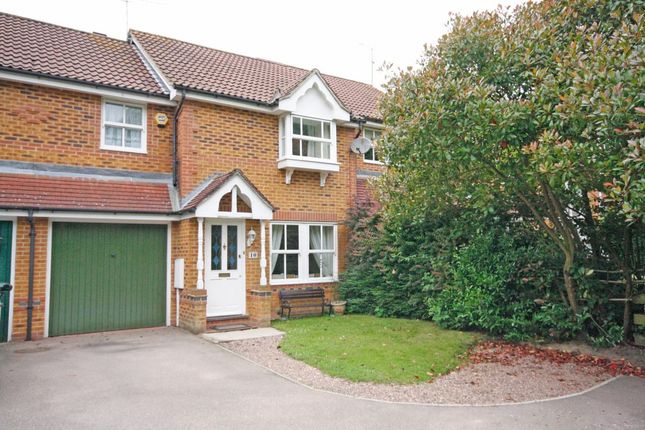
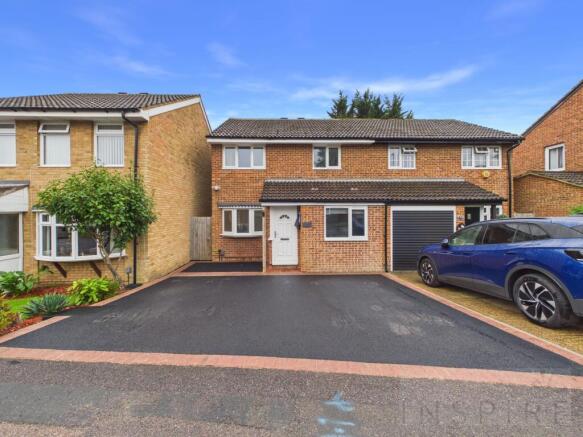
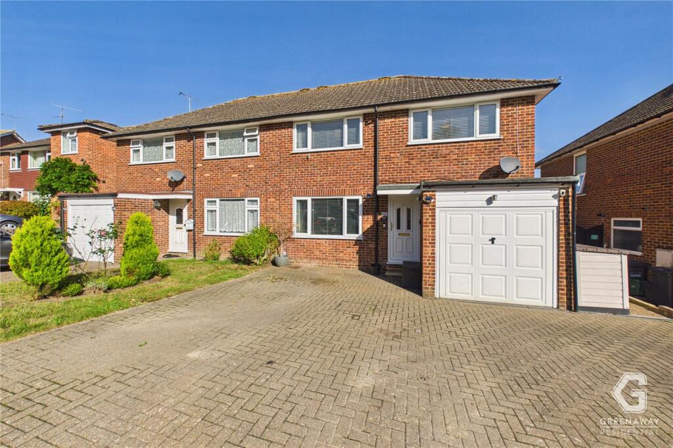
An attractive and beautifully presented three-bedroom semi-detached home, built in the popular Oxford style and occupying a peaceful position in the heart of Crawley Down village.
Thoughtfully upgraded by the current owners, this delightful property offers stylish, well-planned accommodation alongside a landscaped south-facing garden, garage and private parking.
The property is approached via a pathway bordered by ornamental gravel and attractive shrub and flower beds, leading to a covered entrance porch.
The welcoming entrance hall provides a useful area for coats and shoes before opening into the impressive dual-purpose living and dining room.
The bright and spacious living area enjoys a large picture window overlooking the front garden, providing an abundance of natural light and ample space for comfortable seating and freestanding furniture.
Flowing seamlessly through to the dining area, there is plenty of room for a large eight-seat dining table, making it an ideal space for both family living and entertaining.
Patio doors open directly onto the beautifully landscaped south-facing rear garden.
The kitchen has been stylishly refitted with a contemporary range of high-gloss wall and base units complemented by generous work surfaces, an inset sink, gas hob with electric oven beneath, and a range of integrated appliances including a fridge/freezer, washing machine and dishwasher.
The kitchen is finished with part-tiled walls, while much of the ground floor benefits from attractive engineered wood flooring.
Stairs rise to the first-floor landing, where there is access to the loft and an airing cupboard.
There are two generous double bedrooms, both with fitted wardrobes, together with a well-proportioned single bedroom.
The family bathroom has been recently refitted to a high standard, comprising a panel-enclosed bath with separate shower, wash hand basin, low-level WC, heated towel rail, recessed spotlights and fully tiled walls.
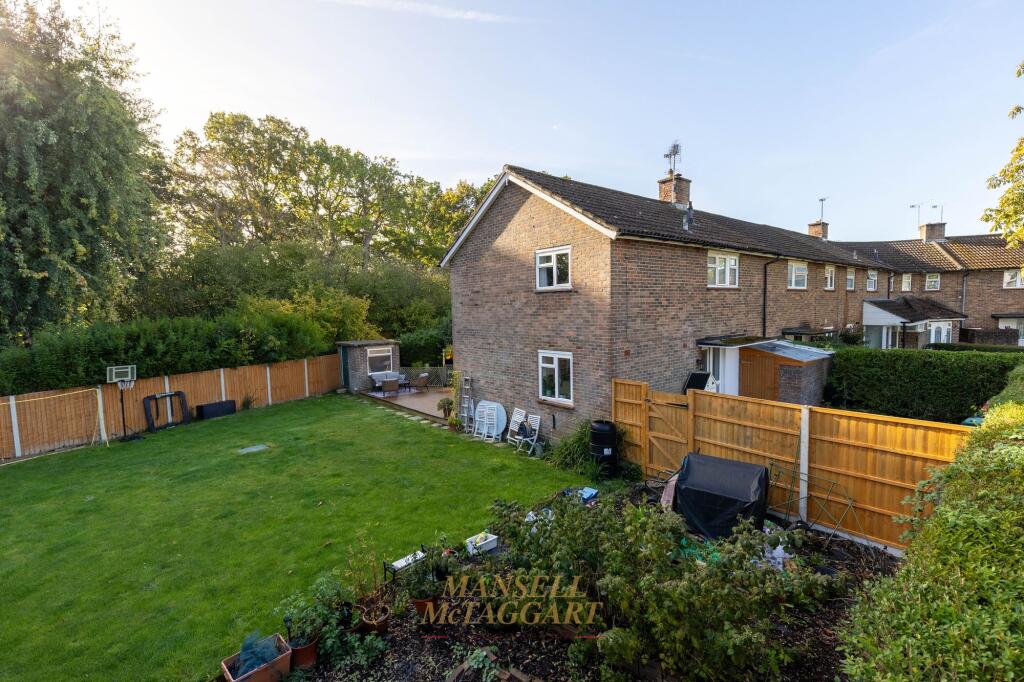
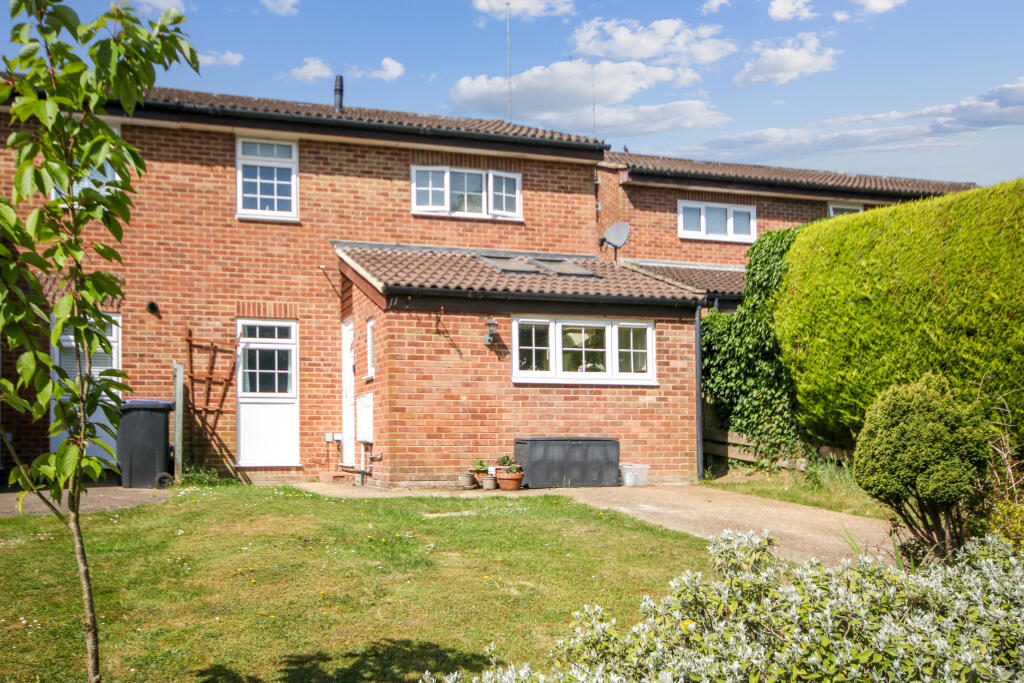
Outside, the landscaped rear garden is a particular feature of the property, enjoying a sunny south-facing aspect.
A generous patio provides the perfect space for outdoor dining and entertaining, with steps leading to an area of lawn bordered by well-stocked flower and shrub beds.
The garden also benefits from side access and rear double gates leading to a hardstanding providing off-road parking for one vehicle.
Further benefits include an additional parking space and a detached garage with an up-and-over door, power and lighting.
Internal viewing is highly recommended to fully appreciate the quality of accommodation and enviable village location this excellent home has to offer.
Anti Money Laundering In accordance with the requirements of the Anti Money Laundering Act 2022, Mansell McTaggart Copthorne Ltd.
mandates that prospective purchaser(s) who have an offer accepted on one of our properties undergo identification verification.
To facilitate this, we utilise MoveButler, an online platform for identity verification.
The cost for each identification check is £30, including VAT charged by MoveButler at the point of onboarding, per individual (or company) listed as a purchaser in the memorandum of sale.
This fee is non-refundable, regardless of the circumstances. Referral Fee We are pleased to offer our customers a range of additional services to help them with moving home.
None of these services are obligatory and you are free to use service providers of your choice.
Current regulations require all estate agents to inform their customers of the fees they earn for recommending third party services.
If you choose to use a service provider recommended by Mansell McTaggart, please be assured that this will not increase the fees you pay to our service providers, which remain as quoted directly to you.
Value & comps
No previous sales on record.
Returns
Set an offer; the calculator follows it.
We're still gathering serviced-accommodation data for this area.
Archie refurb estimate: a Pro feature
0.0% below asking
This is not financial or investment advice. Prop AI Deals is not authorised by the Financial Conduct Authority (FCA) to provide investment advice.
All investment calculators, property analyses, and AI-generated insights are for informational purposes only. Property investment carries risk and may result in financial loss. All calculations should be independently verified and you should consult with FCA-authorised financial advisors before making any investment decisions.
Past performance does not guarantee future results. Tax implications vary by individual circumstances.
Deal
Properties like this can earn 2–3x BTL yields when converted to HMO, with retrofit costs around £10k/room. Sign in to see the full tier, yield projection, and cost breakdown.
Commercial properties like this can earn 30-50% higher yields when converted to residential under Class MA / Q / P / PA, with prior approval costing ~GBP 96/unit. Sign in to see the recommended route, yield uplift, and cost breakdown.
BRRR-suited properties can recycle 80-100% of investor capital on refi, leaving a high-yielding rental with most of the money out. Sign in to see the refurb cost stack, ARV projection, and refinance maths.
Detached + large garden = sub-division play. Pro tier unlocks the tier badge, plot size, uplift estimate, and regional land benchmark.
Short-lease flats trade at deep discount, but extending under the 1993 Act often costs far less than the discount. Pro tier unlocks the tier badge, premium breakdown, long-lease ARV and arbitrage maths.
See projected short-stay revenue vs a vanilla BTL for this property.
See real sub-let margins (HMO room rates & SA nightly rates) vs the landlord rent.
Area
Agent & docs
FAQ
About Brookside, Crawley Down, RH10
Explore nearby