3-bedroom house · OX17 2NB
For saleReduced £25k (−6.7%) on 23 JunListed 140 days
Opportunity summary
See Archie’s verdict, returns by strategy and what to check before viewing.
About
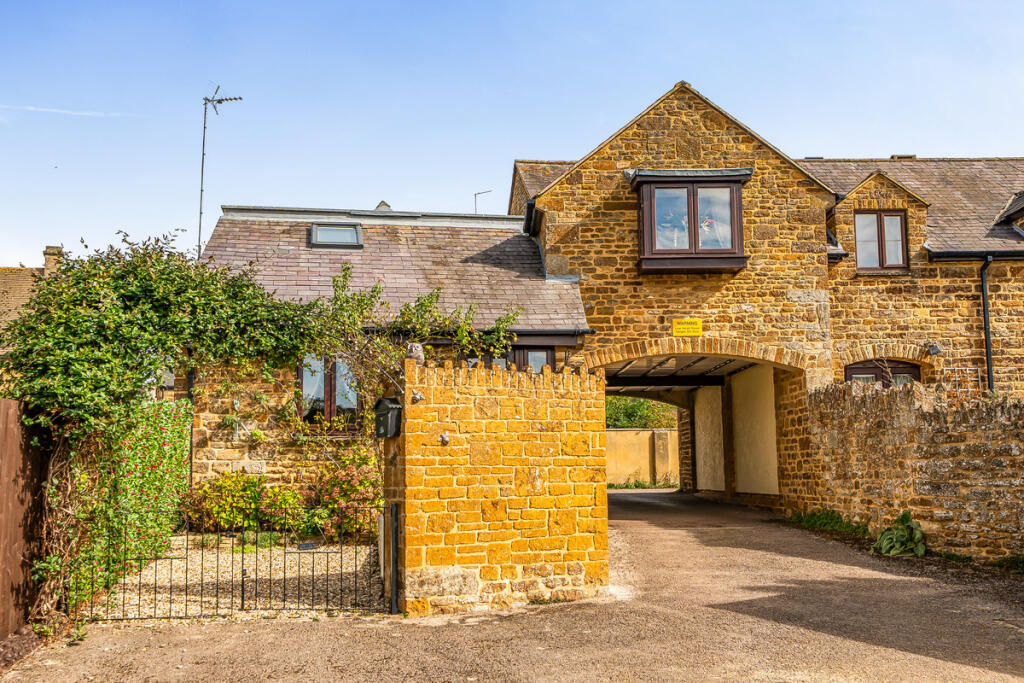
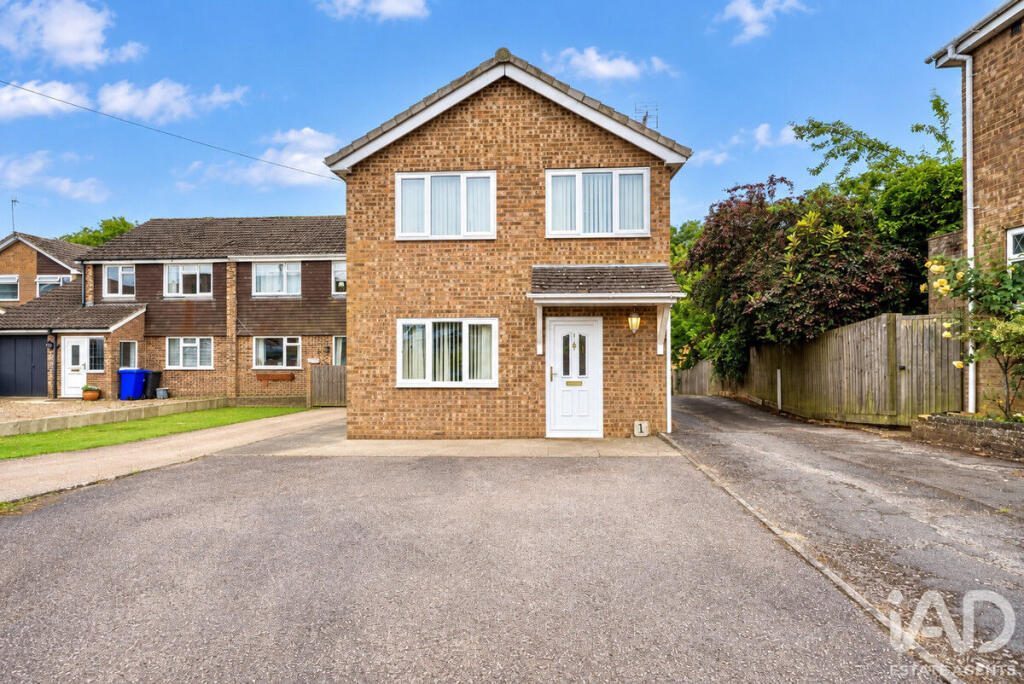
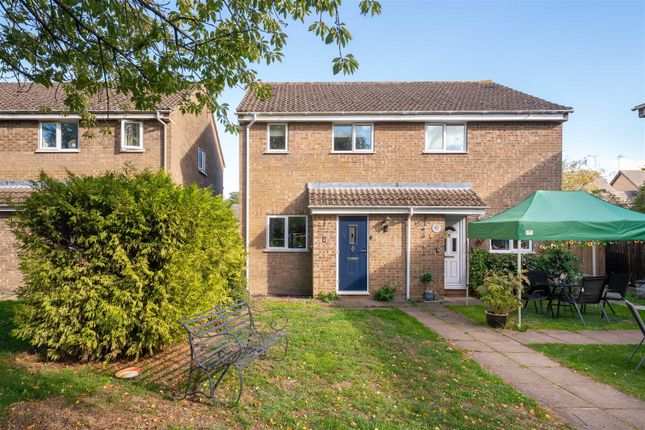
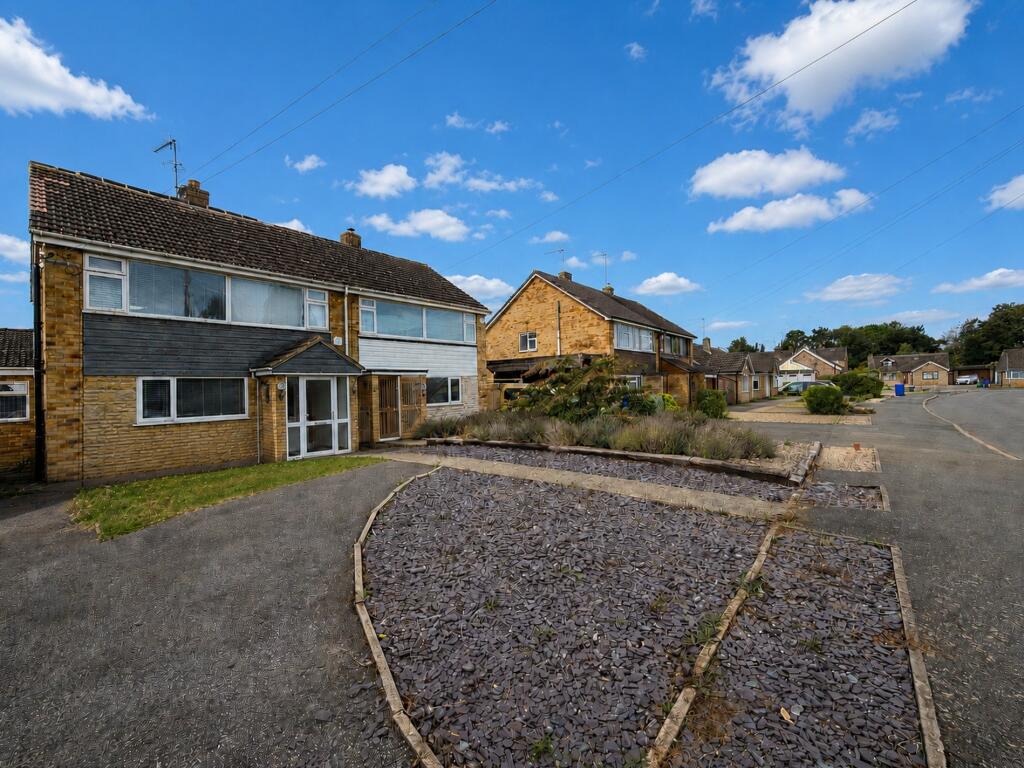
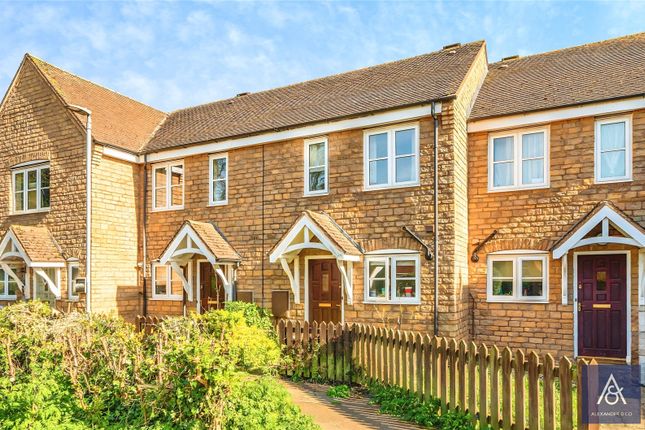
A well presented semi detached three bedroom non-estate house occupying a pleasant position on the edge of this ever popular and exceptionally well served village Situation Middleton Cheney boasts a vibrant community for all dynamics.
One of the largest villages in South Northamptonshire. It has amenities not normally associated with village life.
Facilities within the village include a chemist, church, vets surgery, library, sports ground, village store, post office and popular public houses.
The village hall offers a range of clubs & societies for all ages and there is schooling to cover pre-school right the way through to Sixth form education.
A greater retail experience is located nearby in Banbury, where you will find all the top High Street outlets and "out of town" retail parks with free parking.
Banbury is conveniently located having access to junction 11 of the M40 motorway and regular rail services to London Marylebone and Birmingham.
Brackley is also a growing town with good shopping, leisure facilities and services. A floorplan has been prepared to show the dimensions and layout of the property as detailed below.
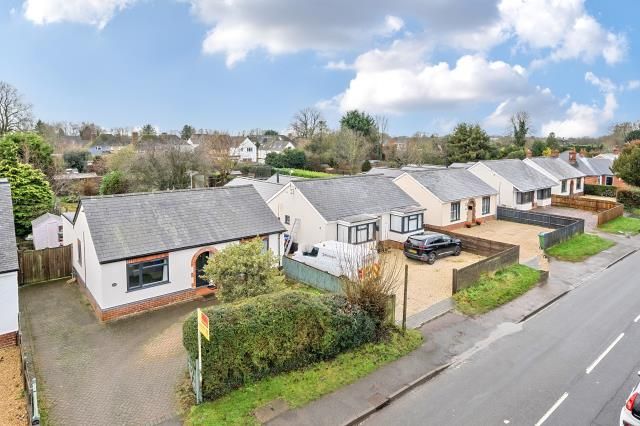
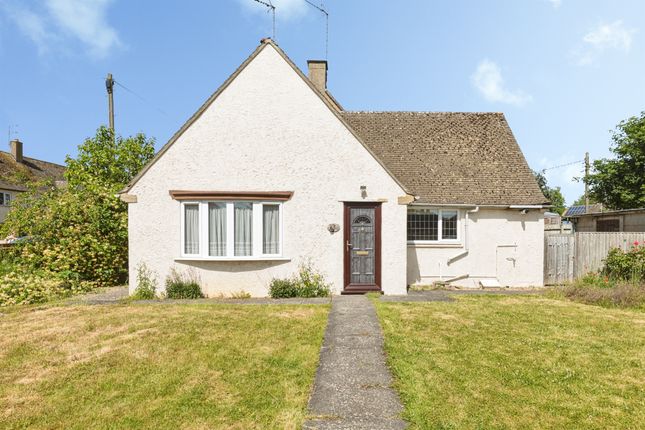
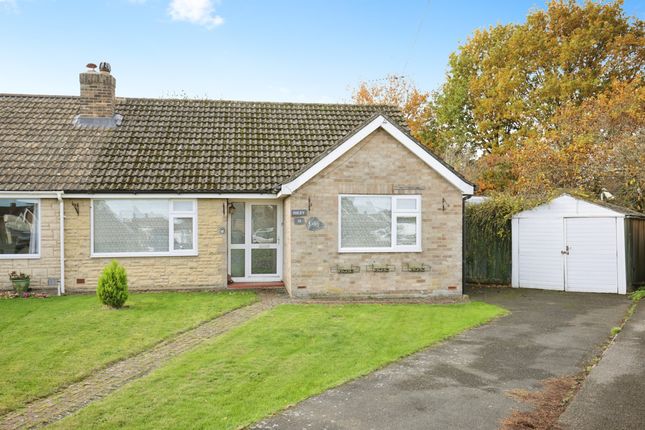
Some of the main features are as follows: * A brick built semi detached house occupying a pleasant non-estate position close to the edge of the village.
* Highly sought after and exceptionally well served village with a range of amenities including shops and schools. * Easy access to junction 11 of the M40 motorway and Banbury railway station.
Convenient also for Brackley and the A43 leading to Northampton and the M1. * Ground floor cloakroom with a white suite comprising WC and wash hand basin, ceramic tiled floor, window.
* Double aspect open plan living room with composite marble fireplace with fitted gas living flame fire, laminate wood effect floor, windows to front and rear.
Sliding double glazed patio doors to garden.
* Kitchen fitted with a range of shaker cream units incorporating a built-in oven, gas hob and extractor, plumbing for washing machine and dishwasher, space for fridge/freezer, wall mounted Gloworm gas fired boiler which is located in a cupboard.
* Main double bedroom with window to rear, built-in wardrobes and shelving, door to an en-suite shower room fitted with a white suite which has been upgraded and comprises a fully tiled shower cubicle, wash hand basin and WC, window.
* A second double bedroom with window to rear and third single bedroom with window to front. * Family bathroom fitted with a white suite comprising panelled bath, wash hand basin and WC, window.
* Gas central heating via radiators and uPVC double glazing. * The main area of garden lies to the rear and is southeast facing. It includes attractive seating areas and a lawn.
A personal door opens to the single garage.
* The garage is approached via a shared vehicular access at the side of the house and is located directly behind the garden with a parking space in front of it.
It has power and light connected and as mentioned above there is a personal door directly to the garden. Services All mains services are connected.
The wall mounted Gloworm gas fired boiler is located in a wall unit in the kitchen. Local Authority West Northants District Council. Council tax band D.
Viewing Strictly by prior arrangement with the Sole Agents Anker & Partners. Energy Rating: C A copy of the full Energy Performance Certificate is available on request.
Anti Money Laundering Regulations In accordance with current legal requirements, all prospective purchasers are required to undergo an Anti-Money Laundering (aml) check.
An administration fee of £30 plus VAT per applicant will apply. This fee is payable after an offer has been accepted and must be settled before a memorandum of sale can be issued.
Value & comps
No previous sales on record.
Returns
Set an offer; the calculator follows it.
We're still gathering serviced-accommodation data for this area.
Archie refurb estimate: a Pro feature
0.0% below asking
This is not financial or investment advice. Prop AI Deals is not authorised by the Financial Conduct Authority (FCA) to provide investment advice.
All investment calculators, property analyses, and AI-generated insights are for informational purposes only. Property investment carries risk and may result in financial loss. All calculations should be independently verified and you should consult with FCA-authorised financial advisors before making any investment decisions.
Past performance does not guarantee future results. Tax implications vary by individual circumstances.
Deal
Properties like this can earn 2–3x BTL yields when converted to HMO, with retrofit costs around £10k/room. Sign in to see the full tier, yield projection, and cost breakdown.
Commercial properties like this can earn 30-50% higher yields when converted to residential under Class MA / Q / P / PA, with prior approval costing ~GBP 96/unit. Sign in to see the recommended route, yield uplift, and cost breakdown.
BRRR-suited properties can recycle 80-100% of investor capital on refi, leaving a high-yielding rental with most of the money out. Sign in to see the refurb cost stack, ARV projection, and refinance maths.
Detached + large garden = sub-division play. Pro tier unlocks the tier badge, plot size, uplift estimate, and regional land benchmark.
Short-lease flats trade at deep discount, but extending under the 1993 Act often costs far less than the discount. Pro tier unlocks the tier badge, premium breakdown, long-lease ARV and arbitrage maths.
See projected short-stay revenue vs a vanilla BTL for this property.
See real sub-let margins (HMO room rates & SA nightly rates) vs the landlord rent.
Area
Agent & docs
FAQ
About 18, Thenford Road, Middleton Cheney
Explore nearby