4-bedroom house · SK10 5PR
Listing removedListed 147 days
Opportunity summary
See Archie’s verdict, returns by strategy and what to check before viewing.
About
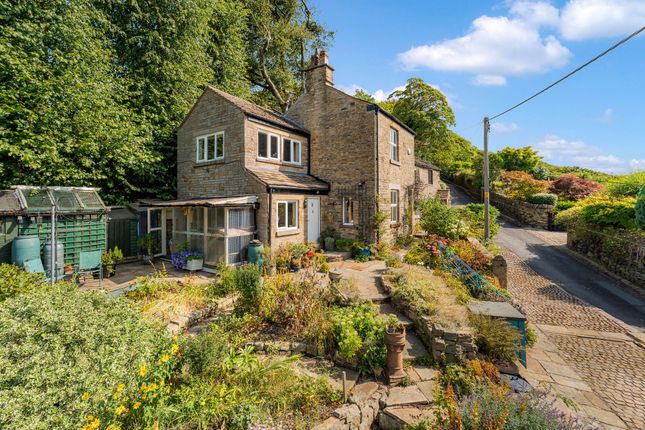
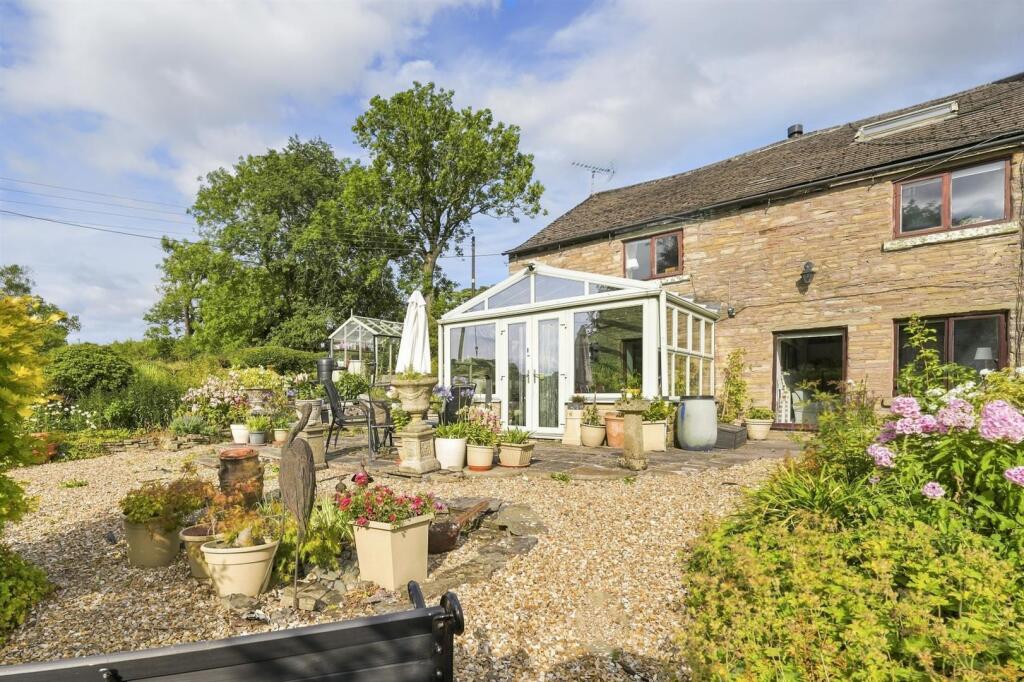
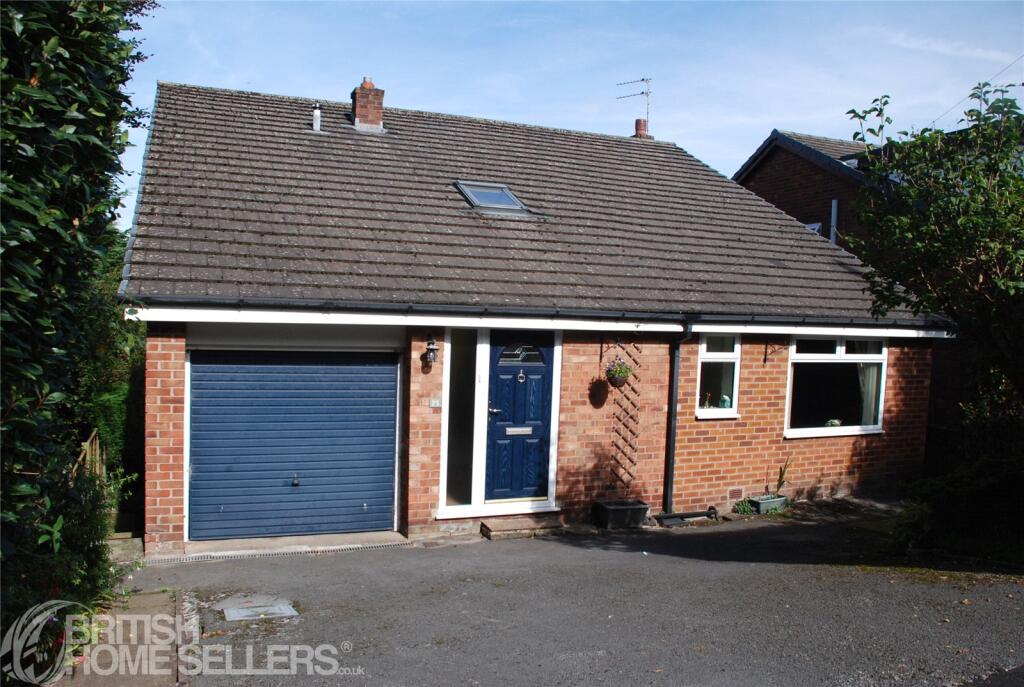
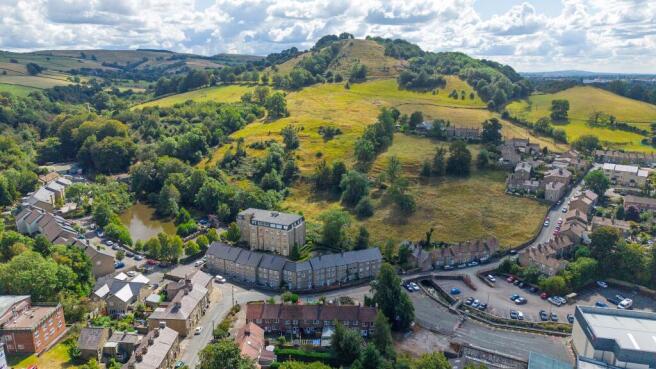
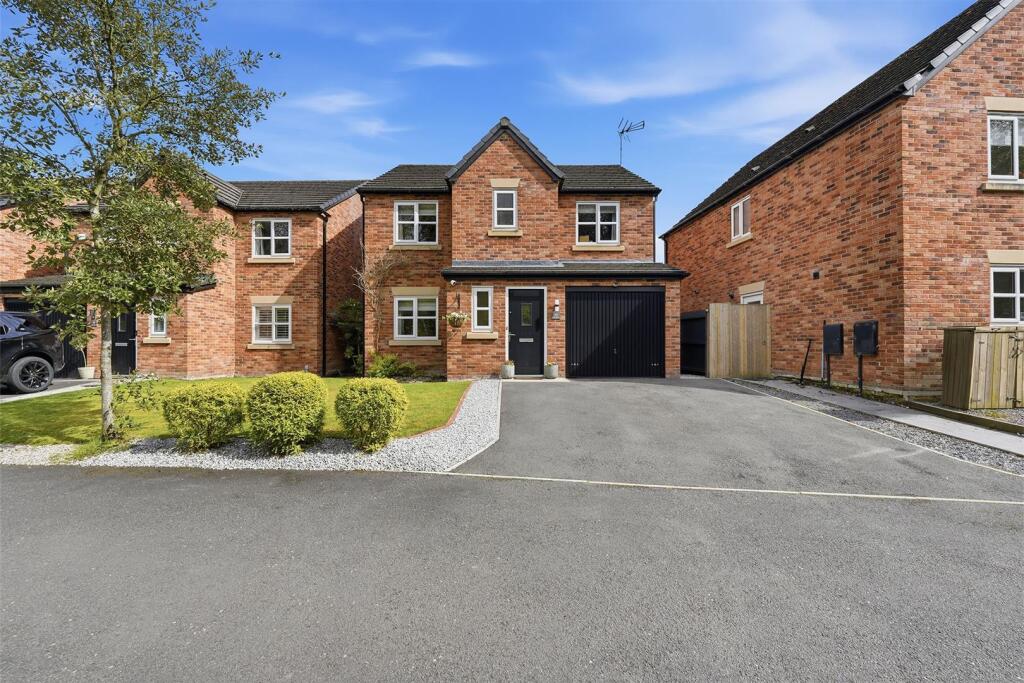
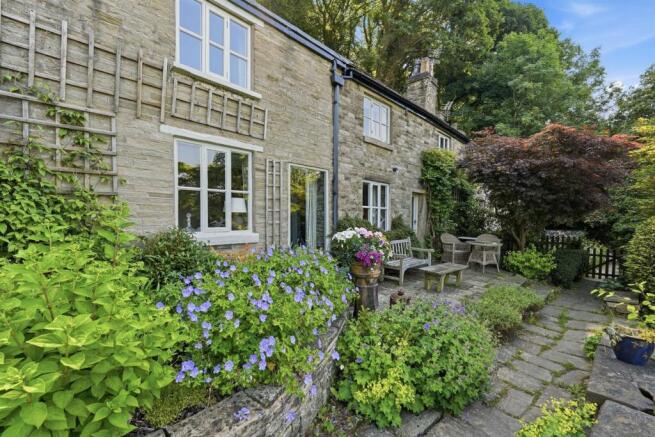
Large extended stone house with outstanding views across to White Nancy and surrounding countryside. Accommodation - Ground Floor - Porch - Quarry tiled floor and shelving.
White Nancy can be seen immediately on opening the door to outside.
Kitchen - 4.75m x 3.35m (15'7 x 11') - Comprising a range of Wrighton base, drawer and eye level units, corner carousel, pine dresser, double stainless steel sink units with mixer tap over, gas fuelled AGA with drying rack over, part tiled walls with hand made Mexican tiles, BOSH fridge freezer, double radiator.
Inner Hall/Utility Area - 5.49m x 1.83m (18' x 6') - Excellent range of built-in cupboards with hanging space, shelving and cupboards above.
Cupboard housing gas-fired CH boiler (one year old), double radiator, BOSH washing machine, dishwasher, BOSH second fridge freezer.
Dining Room - 4.60m x 3.68m (15'1 x 12'1) - Windows to two elevations and delightful views, fireplace with open flue, wood surround, inset attractive tiles and tiled hearth, traditional made decorative coving, double radiator, book shelving into alcove and attractive antique cupboard below, door to hallway.
Cloakroom - Attractive half tiled walls. vanity wash hand basin with cupboard below, low level WC, xpelair extractor.
Sitting Room - 5.72m x 4.60m (18'9 x 15'1) - Beamed ceiling, old Cheshire brick walls, old Cheshire brick fireplace with stone hearth and mantel and incorporating a gas fired stove, three wall light points, double radiator.
Hallway - Built-in shelving, staircase off, door to outside.
First Floor - Landing - Inner Hall - Bedroom Two - 4.14m x 3.68m (13'7 x 12'1) - Exposed original stone fireplace, stone window sill and magnificent views over to White Nancy, double radiator, fitted desk with shelving above, original door (from approximately 1750).
Bathroom - Panelled bath, half tiled walls, low level WC, shower cubicle with electric shower, vanity wash hand basin with cupboard below, fitted cupboards, double radiator, extractor fan.
Bedroom One - 3.81m x 3.43m (12'6 x 11'3) - Outstanding views of undulating countryside via two double aspect windows, beamed high ceilings, double radiator, TV aerial point.
Dressing Area - 2.26m x 1.30m (7'5 x 4'3) - Floor to ceiling mirror fronted Monarch fitted wardrobes, cupboard housing tie and belt racks, double radiator, Corby trouser press.
En-Suite Shower Room - 3.05m x 1.83m (10' x 6') - Shower cubicle with electric shower, Burlington pedestal wash hand basin unit on Victorian stand, column radiator with chrome heated towel rail, built-in cupboard, high level WC, extractor fan.
Bedroom Four/Dressing Room - 2.97m x 1.73m (9'9 x 5'8) - Hammond fitted wardrobes to two walls, Hammond fitted desk with sliding shelf and drawers, double radiator, extensive views to White Nancy.
Outside - Gardens as previously mentioned. Driveway - Ample parking for two large or three smaller vehicles. Possession - Vacant possession upon completion.
Viewings - Strictly by appointment through the Agents. Council Tax - BAND F Tenure - We have been advised that the property is Freehold.
Interested purchasers should seek clarification of this from their Solicitors.
Originally constructed in approximately 1750, extended in approximately 1850 and then further extended in the 1980's, this delightful stone house has unique character, charm and magnificent views.
Internally, the property enjoys a wealth of original features and, in brief, the accommodation comprises on the ground floor; porch, fitted kitchen with built in appliances, utility hall, delightful dining room with views over countryside.
downstairs cloakroom, charming sitting room with Cheshire brick walls and fireplace.
At first floor level the landing allows access to Bedroom One with windows to two elevations and fabulous, panoramic views across the beautiful hillsides.
The room has a dressing area and en-suite shower room off and a further larger dressing room/Bedroom Four.
To the opposite side of the landing at 1st floor level there is an inner hall with access to Bedroom Two in the oldest part of the house and featuring an original, exposed stone fireplace.
Bedroom Three and a bathroom are also accessed via the inner hall.
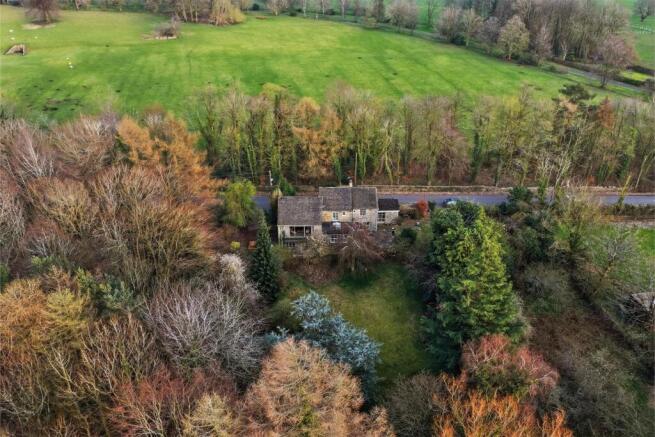
Outside there is a south facing, country garden with two stone paved patio seating areas, abundantly stocked flower borders, stone pathways, lean-to greenhouse/shed, woodshed, lean-to shelter (currently used as a cat sanctuary with flap to kitchen), large wooden shed, potting shed, 4 water butts, feature Yorkshire chimney pot.
Special mention again of the magnificent views from the garden and surroundings. The house and garden is accessed via stone steps off a cobbled driveway with off road parking for two cars.
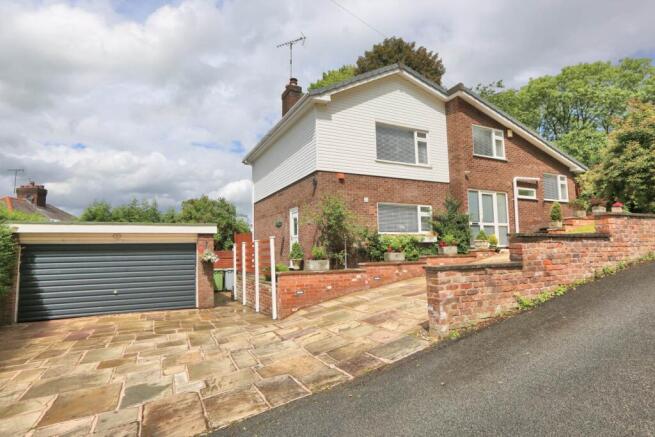
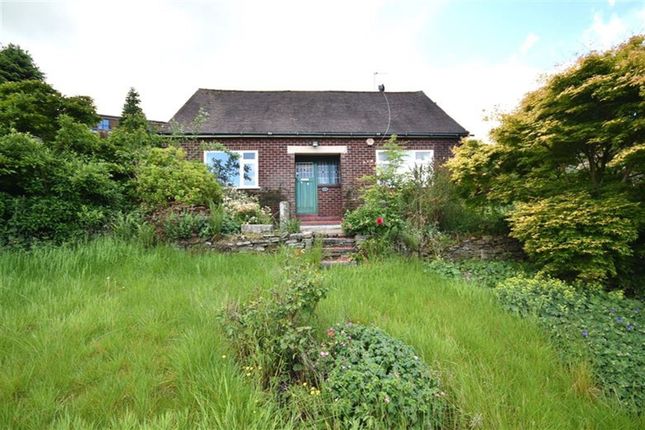
There is a bin store and abundantly stocked shrub and flower borders on the stone wall frontage running along the front of the property .
Value & comps
No previous sales on record.
Returns
Set an offer; the calculator follows it.
We're still gathering serviced-accommodation data for this area.
Archie refurb estimate: a Pro feature
0.0% below asking
This is not financial or investment advice. Prop AI Deals is not authorised by the Financial Conduct Authority (FCA) to provide investment advice.
All investment calculators, property analyses, and AI-generated insights are for informational purposes only. Property investment carries risk and may result in financial loss. All calculations should be independently verified and you should consult with FCA-authorised financial advisers before making any investment decisions.
Past performance does not guarantee future results. Tax implications vary by individual circumstances.
Deal
Properties like this can earn 2–3x BTL yields when converted to HMO, with retrofit costs around £10k/room. Sign in to see the full tier, yield projection, and cost breakdown.
Commercial properties like this can earn 30-50% higher yields when converted to residential under Class MA / Q / P / PA, with prior approval costing ~GBP 96/unit. Sign in to see the recommended route, yield uplift, and cost breakdown.
BRRR-suited properties can recycle 80-100% of investor capital on refi, leaving a high-yielding rental with most of the money out. Sign in to see the refurb cost stack, ARV projection, and refinance maths.
Detached + large garden = sub-division play. Pro tier unlocks the tier badge, plot size, uplift estimate, and regional land benchmark.
Short-lease flats trade at deep discount, but extending under the 1993 Act often costs far less than the discount. Pro tier unlocks the tier badge, premium breakdown, long-lease ARV and arbitrage maths.
See projected short-stay revenue vs a vanilla BTL for this property.
See real sub-let margins (HMO room rates & SA nightly rates) vs the landlord rent.
Area
Agent & docs

FAQ
About Beeston Brow, Bollington, SK10 5PR
Explore nearby