5-bedroom detached house · EH51 9DG
Listing removedListed 265 days
Opportunity summary
See Archie’s verdict, returns by strategy and what to check before viewing.
About
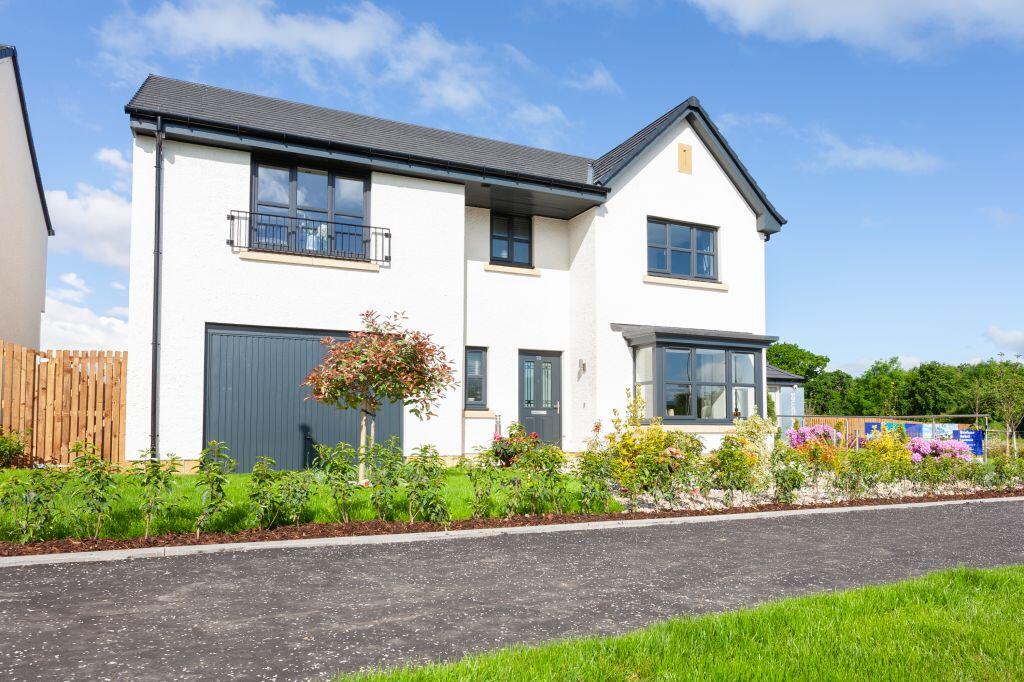
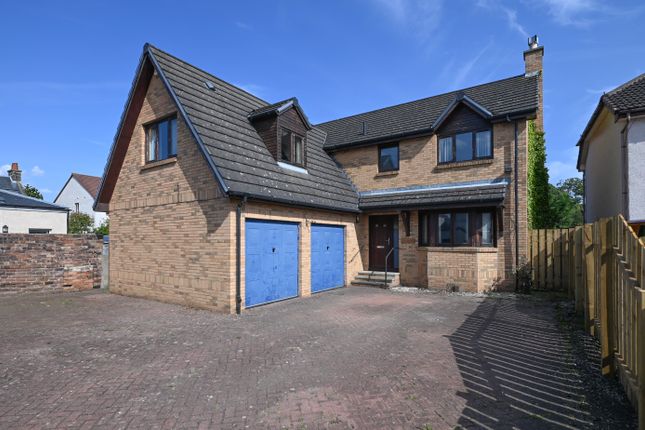
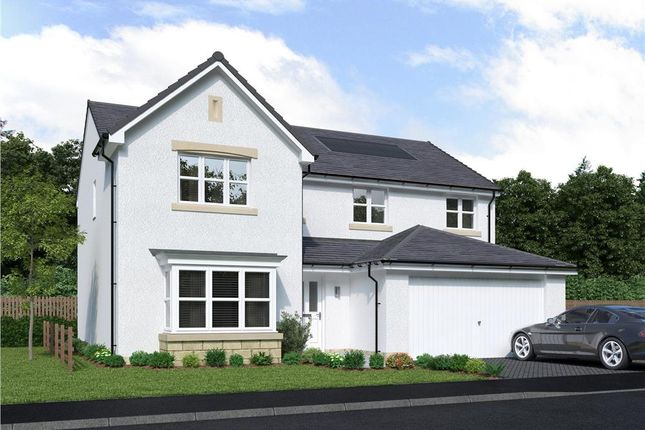
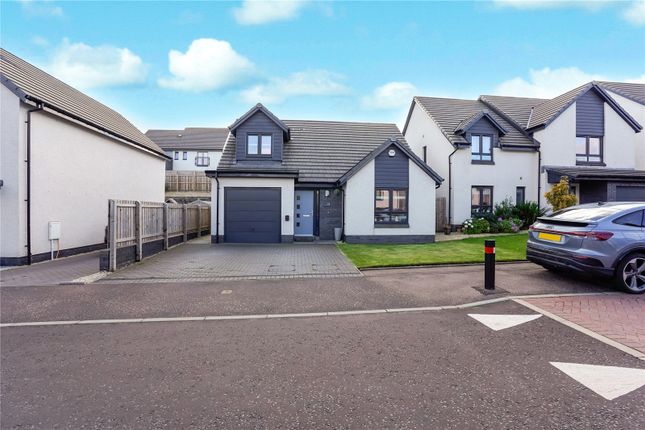
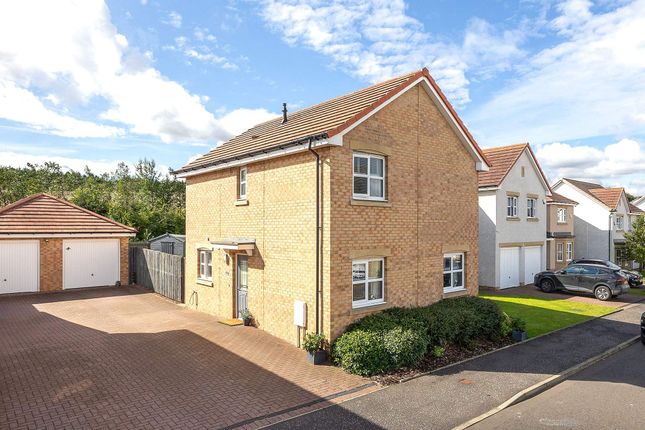
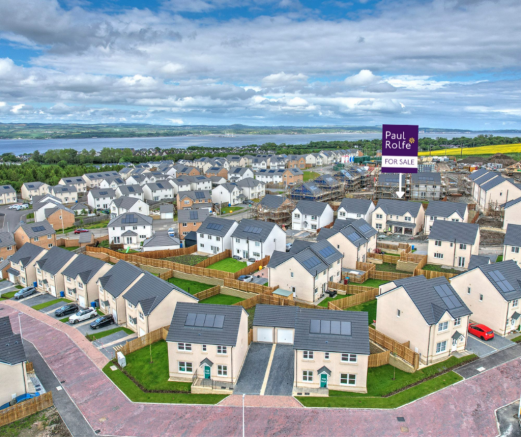
Situated within a desirable and modern residential development, this impressive and generously proportioned five-bedroom detached family home offers flexible accommodation finished to a high standard throughout, ideal for modern family living.
The property is entered via a welcoming reception hallway, setting the tone for the light, contemporary interior.
To the ground floor, the accommodation flows beautifully, offering well-balanced living and entertaining spaces.
The stylish kitchen is thoughtfully designed with modern units and ample workspace, complemented by a separate utility room providing additional storage and practicality.
The living and dining areas offer excellent space for everyday family life, with a bright and airy feel throughout. The home boasts five well-proportioned bedrooms, offering exceptional flexibility.
The principal bedroom benefits from a modern en-suite shower room, while bedroom two also enjoys its own en-suite facilities, ideal for guests or older children.
The remaining bedrooms are generously sized and adaptable, with bedroom five currently utilised as a home office and gym, perfectly suiting today’s work-from-home lifestyle.
A contemporary family bathroom completes the internal accommodation.
Externally, the property enjoys a private and enclosed rear garden, providing a safe and versatile outdoor space for children, entertaining, or relaxation.
The home is well positioned within the development and benefits from an open outlook, with elevated aspects offering attractive views across the surrounding area and towards the Firth of Forth, adding to its appeal.
Maryfield Drive is ideally located within Bo’ness, close to a range of local amenities, schooling, and transport links, making it an excellent choice for families and commuters alike.
Early viewing is highly recommended to fully appreciate the space, versatility, and setting of this fantastic family home.
EPC Rating: C Location Bo’ness (Borrowstounness) is a popular coastal town situated on the southern shore of the Firth of Forth, offering an excellent balance of seaside living, local amenities, and commuter convenience.
The town provides a wide range of everyday facilities including shops, supermarkets, cafés, restaurants, and leisure amenities, as well as well-regarded primary and secondary schooling.
Bo’ness is well known for its strong sense of community and historic charm, with attractions such as the harbour, coastal walks, and the renowned Bo’ness & Kinneil Railway.
The surrounding area offers pleasant countryside and walking routes, ideal for outdoor enthusiasts and families alike.
For commuters, Bo’ness is ideally positioned with easy access to the M9 motorway, providing convenient links to Edinburgh, Falkirk, and Glasgow.
Nearby Linlithgow offers mainline rail services to both Edinburgh and Glasgow, further enhancing the area’s connectivity.
Overall, Bo’ness is an attractive location for families, professionals, and downsizers alike, combining coastal charm with excellent transport links and everyday convenience.
Lounge The lounge is a bright and stylish living space, finished in neutral tones and flooded with natural light.
Generous proportions allow for a variety of furniture layouts, creating a comfortable and welcoming area for everyday living and entertaining.
Large glazed doors provide a lovely outlook over the garden grounds and allow seamless access outdoors, enhancing the sense of space and connection with the garden.
Contemporary flooring and modern lighting complete this well-presented room.
Lounge/Playroom A further generous reception room offering excellent flexibility of use, currently utilised as a lounge/playroom.
Bright and spacious, the room is finished in contemporary décor with recessed ceiling lighting and ample floor space to accommodate a variety of layouts.
Glazed doors provide direct access to the rear garden, allowing plenty of natural light to flow through and creating a strong indoor-outdoor connection.
This versatile space would also lend itself well to use as a dining room, family room or additional sitting area, making it a valuable addition to the ground floor accommodation.
Kitchen Diner The kitchen diner forms the heart of the home and has been finished to a high standard, offering a stylish yet highly functional space ideal for modern family living.
Fitted with contemporary cabinetry, complementary worktops and quality integrated appliances, the kitchen provides excellent storage and preparation space.
A central island creates a natural focal point, offering additional workspace and informal seating, while flowing seamlessly into a dedicated dining area, perfect for both everyday meals and entertaining.
Large windows allow plenty of natural light to fill the space, enhancing the bright and welcoming feel.
Adjoining the kitchen is a practical utility room, thoughtfully designed with additional storage, worktop space and plumbing for appliances, helping to keep the main living areas clutter-free.
This well-planned layout offers both style and practicality, making it a standout feature of the home.
Guest WC A convenient ground floor WC, finished in neutral tones and fitted with a modern white suite, including wash hand basin and WC.
A practical and well-presented addition, ideal for guests and everyday family use.
Master Bedroom With En-Suite The principal bedroom is a generous and well-presented space, finished in neutral tones and offering a calm, relaxing atmosphere.
There is ample room for a double bed and additional bedroom furniture, with recessed ceiling lighting and a large window allowing plenty of natural light.
Built-in mirrored wardrobes provide excellent storage while maintaining a sleek and uncluttered finish.
The bedroom further benefits from a modern en-suite shower room, fitted with a contemporary white suite including WC, wash hand basin with vanity storage and a glazed shower enclosure.
Finished with stylish tiling and chrome fittings, the en-suite adds both comfort and convenience to this impressive principal suite.
Bedroom Two With En-Suite Bedroom two is another well-sized double bedroom, ideal for family members or guests, and is complemented by its own private en-suite shower room.
This space is finished to a high standard, creating a bright and functional room suitable for a variety of uses.
Bedroom Three Bedroom three is a well-proportioned double room, finished in neutral tones and benefiting from excellent natural light.
Offering versatile accommodation, it is ideal as a child’s bedroom, guest room, or home office, with ample space for freestanding furniture.
Bathroom The family bathroom is finished to a high standard, featuring a modern white suite comprising a WC, wash hand basin and a fitted bath and separate shower.
Fully tiled in neutral tones and complemented by a heated towel rail, this well-presented space is both stylish and practical for everyday family use.
Bedroom Four A further well-proportioned bedroom, ideal as a child’s room, guest bedroom or home office.
The room is bright and neutrally decorated, with ample floor space for bedroom furniture and a pleasant outlook, offering excellent flexibility to suit a range of needs.
Bedroom Five Bedroom five is a well-proportioned and versatile room, currently utilised as a home office and gym, highlighting its flexibility to suit a variety of needs.
The room benefits from a bright outlook, neutral décor, and plush carpeting, making it equally suitable as a bedroom, home office, or hobby space.
Ideal for modern living, this room offers excellent adaptability for growing families or those working from home.
Garden The property benefits from generous, well-maintained gardens extending around the home, offering a high degree of privacy and versatility.
Laid mainly to lawn and complemented by established planting, the outdoor space provides an ideal setting for family life, entertaining, or relaxing.
A decked area creates a perfect spot for outdoor seating and dining, while the gardens are fully enclosed, making them ideal for children and pets.
Enjoying a pleasant open outlook, the garden is a fantastic extension of the living accommodation and can be enjoyed throughout the year. Parking - Driveway
Value & comps
Land Registry doesn’t cover Scotland or Northern Ireland, so previous sales may not be on record.
Returns
Set an offer; the calculator follows it.
We're still gathering serviced-accommodation data for this area.
Archie refurb estimate: a Pro feature
0.0% below asking
This is not financial or investment advice. Prop AI Deals is not authorised by the Financial Conduct Authority (FCA) to provide investment advice.
All investment calculators, property analyses, and AI-generated insights are for informational purposes only. Property investment carries risk and may result in financial loss. All calculations should be independently verified and you should consult with FCA-authorised financial advisers before making any investment decisions.
Past performance does not guarantee future results. Tax implications vary by individual circumstances.
Deal
Properties like this can earn 2–3x BTL yields when converted to HMO, with retrofit costs around £10k/room. Sign in to see the full tier, yield projection, and cost breakdown.
Commercial properties like this can earn 30-50% higher yields when converted to residential under Class MA / Q / P / PA, with prior approval costing ~GBP 96/unit. Sign in to see the recommended route, yield uplift, and cost breakdown.
BRRR-suited properties can recycle 80-100% of investor capital on refi, leaving a high-yielding rental with most of the money out. Sign in to see the refurb cost stack, ARV projection, and refinance maths.
Detached + large garden = sub-division play. Pro tier unlocks the tier badge, plot size, uplift estimate, and regional land benchmark.
Short-lease flats trade at deep discount, but extending under the 1993 Act often costs far less than the discount. Pro tier unlocks the tier badge, premium breakdown, long-lease ARV and arbitrage maths.
See projected short-stay revenue vs a vanilla BTL for this property.
See real sub-let margins (HMO room rates & SA nightly rates) vs the landlord rent.
Area
Agent & docs
FAQ
About 7 Maryfield Drive, Bo'ness
Explore nearby