1-bedroom flat · TN39 4FH
Sold STCListed 69 days
Opportunity summary
See Archie’s verdict, returns by strategy and what to check before viewing.
About
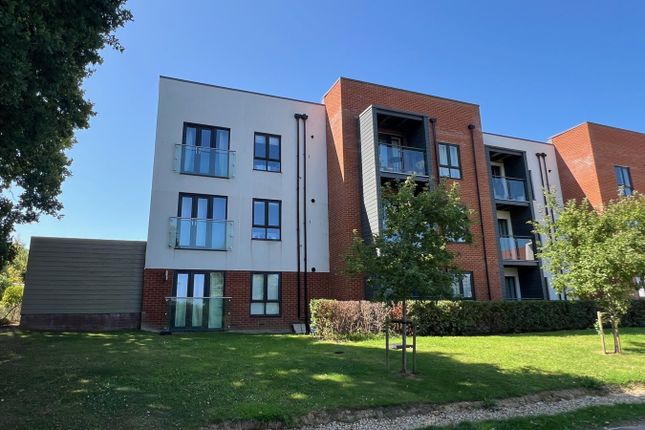
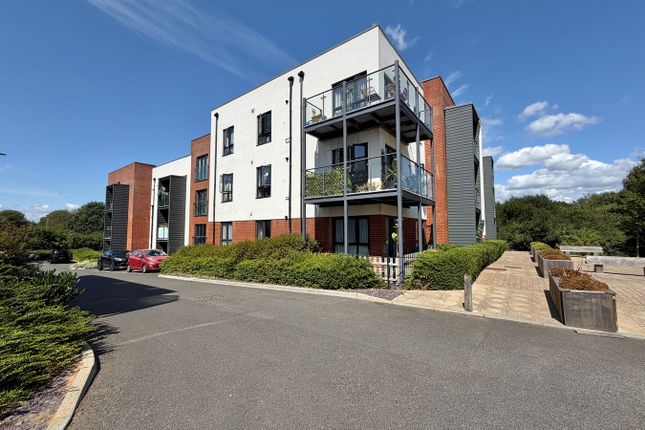
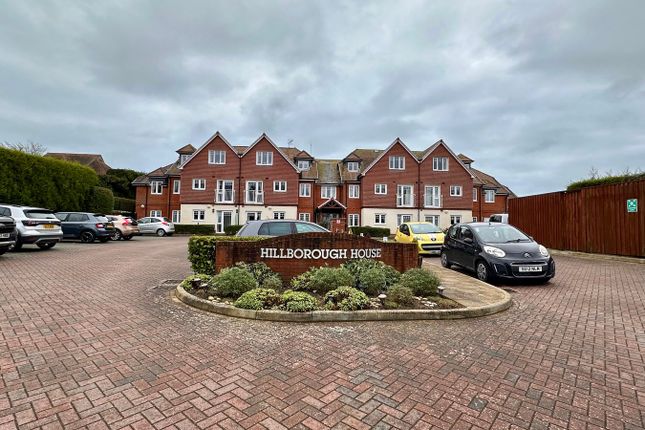
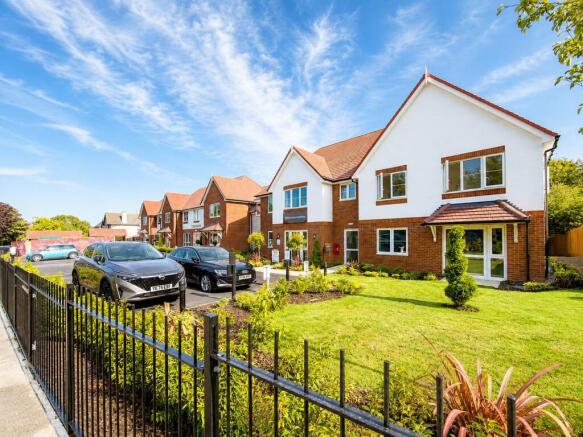
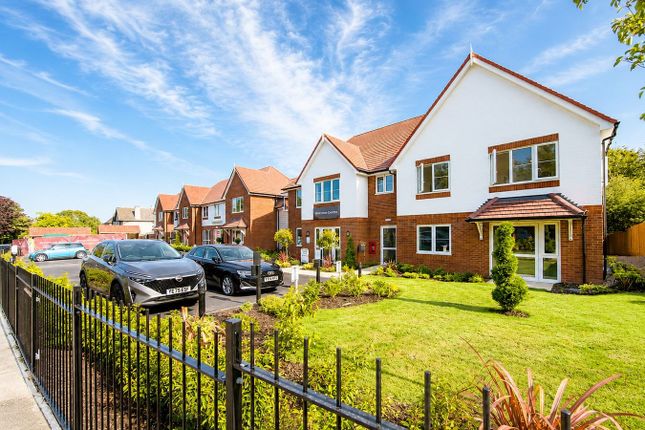
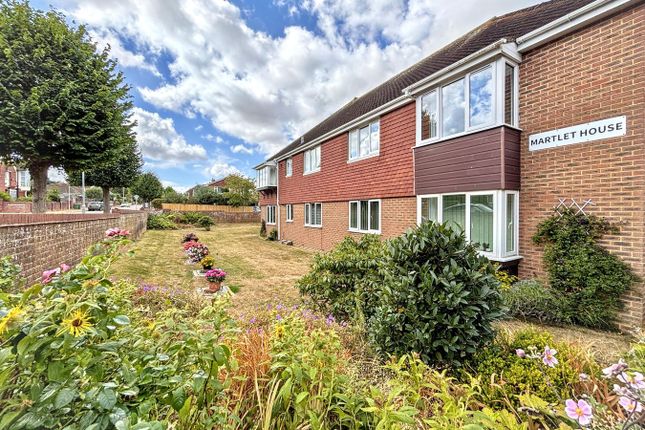
Greystones Estate Agents are delighted to present this ONE DOUBLE BEDROOM FIRST FLOOR RETIREMENT FLAT for the over 60's situated within this individually designed purpose built block built by McCarthy & Stone.
The property is ideally located within walking distance of Little Common Village with its array of amenities and good range of shops, local transport to Bexhill Town Centre, Hastings and Eastbourne, a short drive to Cooden Beach and within walking distance to Little Common Recreation Ground and Broad Oak Park.
This first floor apartment offers an exceptional high standard throughout and the accommodation comprises living/dining room with Juliet balcony enjoying stunning far reaching views of the South Downs, a modern fitted kitchen with integrated appliances, double bedroom with fitted walk-in wardrobe and a modern fitted shower room.
Further benefits include underfloor heating, double glazing, allocated private parking space, a 24 hour emergency call system and House Manager, club lounge for residents where a variety of activities are offered.
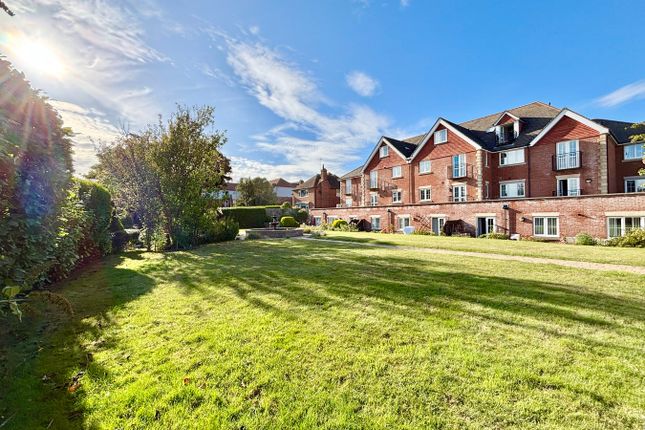
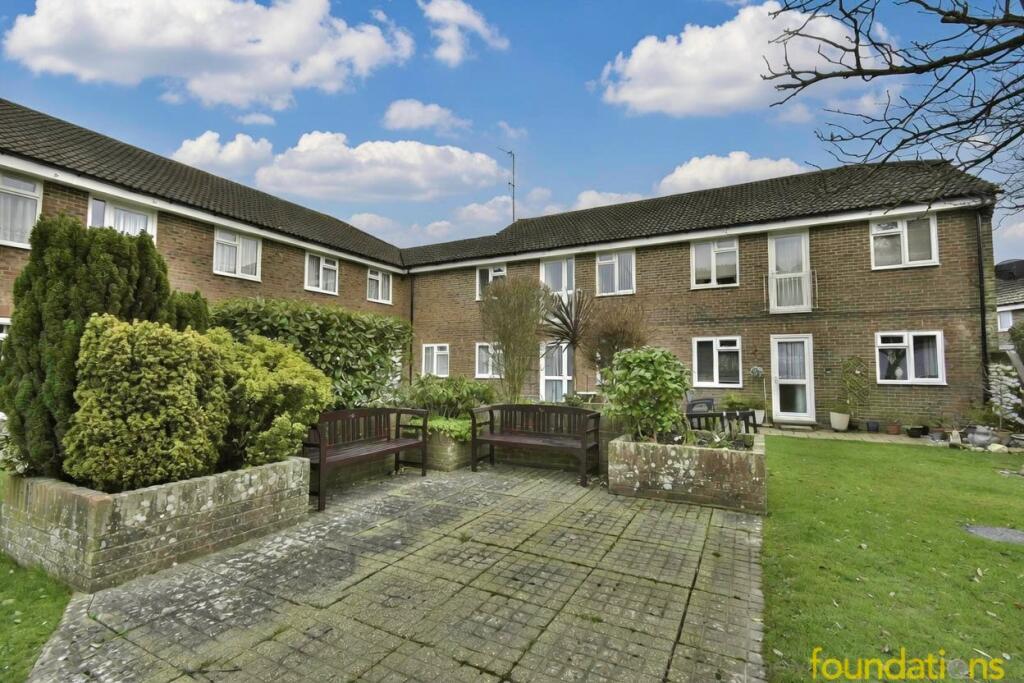
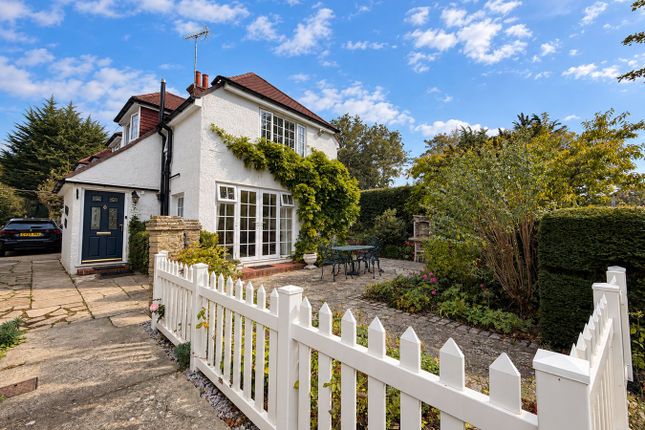
There are also beautifully landscaped communal gardens, a guest suite, lift service to all floors, mobility scooter store and the remainder of an NHBC 10 year guarantee.
Early viewing is highly recommended to appreciate all this property has to offer. Call GREYSTONES now to book your appointment to view.
COMMUNAL ENTRANCE HALL With access to residents lounge, lift services to all floors and access to communal gardens.
ENTRANCE HALL With entry-phone system, underfloor heating, cupboard housing water tank & meters.
LOUNGE/DINER 10' 3" x 22' 6" (3.12m x 6.86m) Double glazed window & door to Juliet balcony enjoying lovely west facing views, fireplace with mantle and surround with electric fire, television point, underfloor heating, carpet as fitted.
KITCHEN 7' 9" x 11' 3" (2.36m x 3.43m) Double glazed window to side enjoying far reaching views, a modern fitted kitchen comprising of a range of matching wall & base units with work surfaces over, inset sink and single drainer with chrome central mixer tap over, fitted four ring electric Hotpoint hob with extractor hood over, integrated eye level Hotpoint oven & microwave, integrated fridge & freezer, space for dishwasher, tiled floor, partly tiled walls & splash back.
BEDROOM ONE 8' 9" x 13' 7" (2.67m x 4.14m) Double glazed window to side with far reaching views, underfloor heating, walk-in wardrobe, BT & television points,.door to fully fitted walk-in wardrobe (5'0 x 5'7).
SHOWER ROOM Comprising of a large walk-in level shower with screen, handrail & slip resistant tiles, vanity unit with inset wash hand basin & low level w.c, mirror, shaver point, emergency pull cord, tiled flooring with underfloor heating, partly tiled walls, heated towel rail, recessed spotlights.
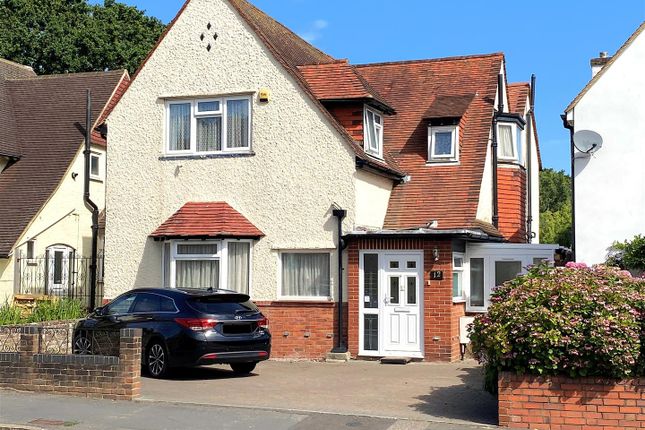
PARKING & GROUNDS The allocated private parking space (additional charge per annum to keep space) is very close to the main entrance and there is also visitors parking, landscaped communal gardens to the rear and mobility scooter store.
AGENTS NOTES We have been advised of the following: Lease: There is the remainder of a 999 year Lease from 1st January 2016.
We have been advised that the annual service charge is £4,359.76 Ground Rent £212.50 paid every 6 months Service charges are approximately £363.31 per month which includes the underfloor heating in the apartment, water rates, cost of buildings insurance, House Manager, 24 hour emergency call system, maintenance & heating of communal areas, exterior property maintenance, window cleaning & gardening.
The heating is via a ground source heat pump. Council Tax Band: B EPC Rating C VIEWING ARRANGEMENTS Viewing is strictly by appointment only through Greystones Estate Agents.
DISCLAIMER PROPERTY DETAILS These particulars, whilst believed to be accurate are set out as a general outline only for guidance and do not constitute any part of an offer or contract.
Intending purchasers s...
Value & comps
No previous sales on record.
Returns
Set an offer; the calculator follows it.
We're still gathering serviced-accommodation data for this area.
Archie refurb estimate: a Pro feature
0.0% below asking
This is not financial or investment advice. Prop AI Deals is not authorised by the Financial Conduct Authority (FCA) to provide investment advice.
All investment calculators, property analyses, and AI-generated insights are for informational purposes only. Property investment carries risk and may result in financial loss. All calculations should be independently verified and you should consult with FCA-authorised financial advisors before making any investment decisions.
Past performance does not guarantee future results. Tax implications vary by individual circumstances.
Deal
Properties like this can earn 2–3x BTL yields when converted to HMO, with retrofit costs around £10k/room. Sign in to see the full tier, yield projection, and cost breakdown.
Commercial properties like this can earn 30-50% higher yields when converted to residential under Class MA / Q / P / PA, with prior approval costing ~GBP 96/unit. Sign in to see the recommended route, yield uplift, and cost breakdown.
BRRR-suited properties can recycle 80-100% of investor capital on refi, leaving a high-yielding rental with most of the money out. Sign in to see the refurb cost stack, ARV projection, and refinance maths.
Detached + large garden = sub-division play. Pro tier unlocks the tier badge, plot size, uplift estimate, and regional land benchmark.
Short-lease flats trade at deep discount, but extending under the 1993 Act often costs far less than the discount. Pro tier unlocks the tier badge, premium breakdown, long-lease ARV and arbitrage maths.
See projected short-stay revenue vs a vanilla BTL for this property.
See real sub-let margins (HMO room rates & SA nightly rates) vs the landlord rent.
Area
Agent & docs

FAQ
About Little Common Road, Bexhill on Sea, TN39
Explore nearby