4-bedroom detached house · PL30 5LA
Listing removedListed 271 days
Opportunity summary
See Archie’s verdict, returns by strategy and what to check before viewing.
About
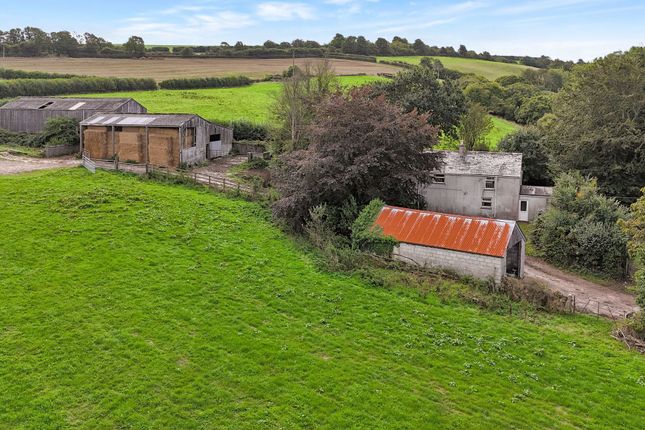
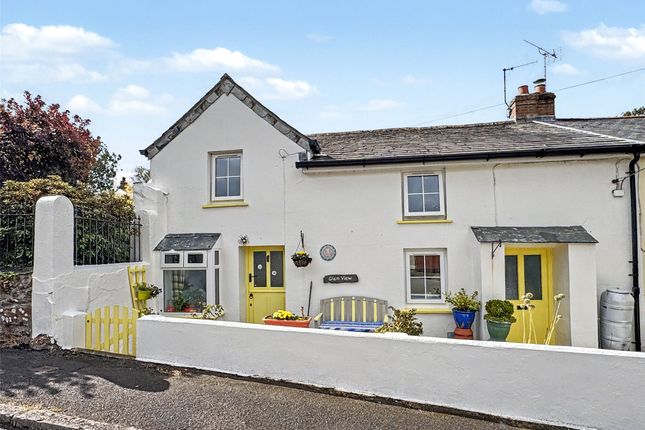
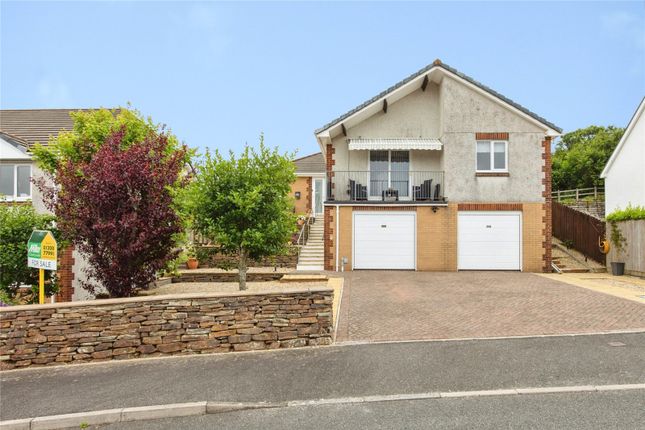
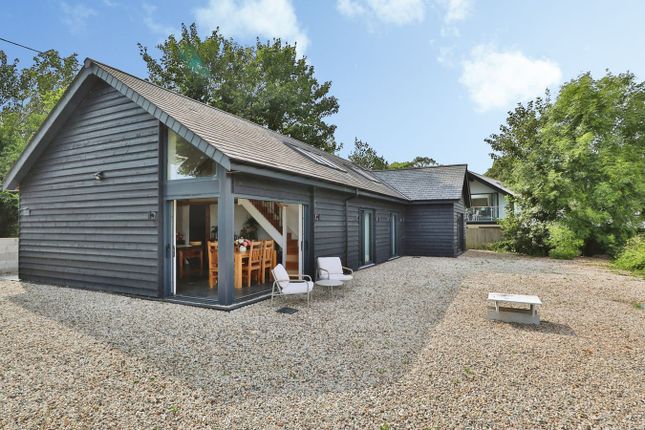
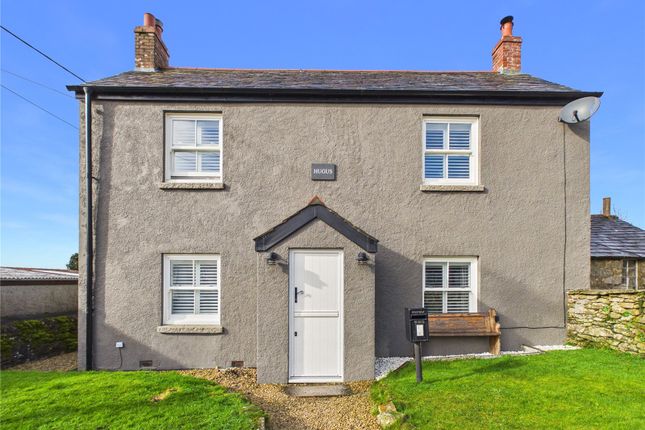
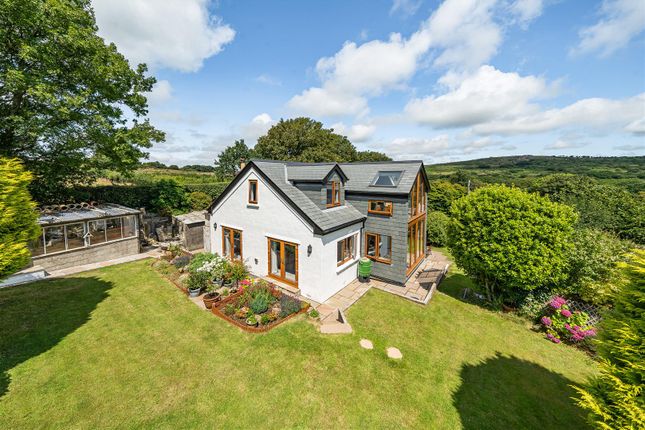
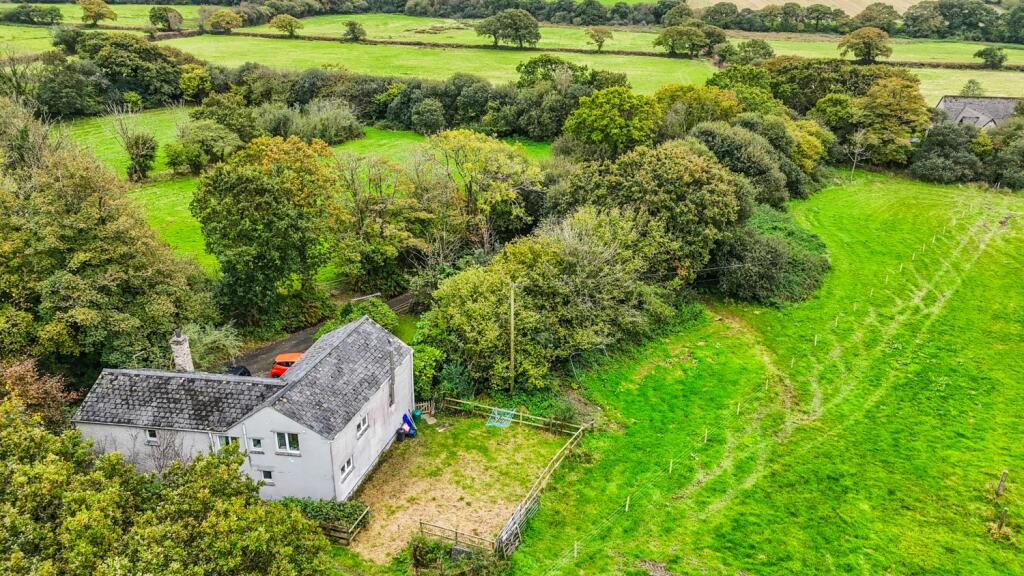
An imposing four bedroom detached Victorian house with no ongoing chain and the option to purchase approximately 5.6 acres of adjoining land by separate negotiation, boasting a superb position in the heart of this sought after village.
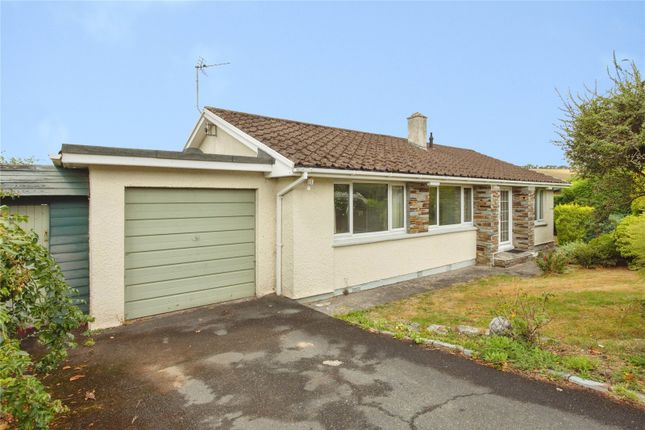
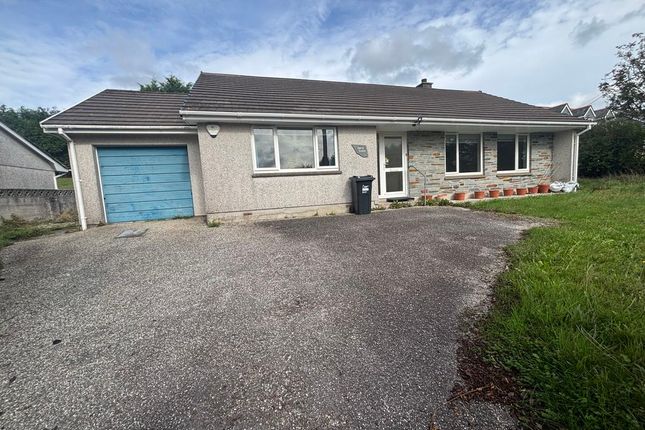
Accommodation Comprises:- Conservatory, hallway, lounge, reception room/bedroom, kitchen/diner, utility room, cloakroom, three first floor bedrooms, box room/study, bathroom, double glazing, oil fired central heating, two separate garages, off-road parking for several cars, small stone outbuilding and a south facing garden.
Situation Nanstallon is a popular Mid-Cornwall village overlooking the River Camel Valley, surrounded by breathtaking countryside and the renowned Camel Trail.
Boscarne Junction Steam Railway and The Camel Valley Vineyard are just a short distance from the property, as is the local Primary School.
The village lies approximately three miles west of Bodmin, which offers a comprehensive range of shopping and recreational facilities, including Bodmin Parkway train station.
The neighbouring village of Lanivet also caters for everyday amenities and provides easy access onto the A30 trunk road.
Accommodation (All Sizes Approximate):- Ground Floor Entrance UPVC double glazed door opening into:- Conservatory (10' 5'' x 9' 3'' (3.17m x 2.82m)) Dwarf wall with uPVC double glazed window surround.
Polycarbonate roof. Tiled floor. Part glazed front entrance door into:- Hallway Radiator. Telephone point. Stairs to first floor.
Lounge (20' 11'' x 11' 10'' (6.38m x 3.61m)) Dual aspect room with uPVC double glazed sash windows to front and rear elevation. Three radiators. Open fireplace with tiled surround and hearth.
TV aerial point. Box containing the electricity meter and a modern consumer unit. Reception Room/Bedroom Four (11' 10'' x 11' 5'' (3.60m x 3.48m)) UPVC double glazed window to front elevation.
Radiator. Kitchen/Diner (18' 9'' x 8' 9'' (5.71m x 2.66m)) Matching range of wall, base and drawer units with rolled edge worktops. Inset stainless steel sink and drainer with mixer tap.
Part tiled walls. Built-in single electric oven. Separate inset four ring electric hob. Space for under-counter fridge. Tiled recess with an oil fired Rayburn. Built-in under stairs cupboard.
UPVC double glazed sash window to rear elevation. Door to:- Utility Room (10' 8'' x 8' 4'' (3.24m x 2.55m)) Fitted units. Inset stainless steel sink and drainer.
Space and plumbing for washing machine. Space for a large chest freezer. Worcester Danesmoor 15/19 oil fired central heating boiler. Tiled floor. UPVC double glazed window to front elevation.
UPVC double glazed door to outside. Door to:- Cloakroom White low level W.C and corner wash hand basin. Tiled floor. UPVC double glazed window to side elevation.
First Floor Landing UPVC double glazed sash window to rear elevation. Bedroom One (14' 5'' x 11' 10'' (4.39m x 3.60m)) UPVC double glazed window to front elevation with countryside views. Radiator.
Bedroom Two (11' 9'' x 11' 0'' (3.57m x 3.35m)) UPVC double glazed sash window to front elevation with countryside views. Radiator.
Bedroom Three (12' 1'' x 10' 7'' (3.68m x 3.23m)) UPVC double glazed sash window to rear elevation with countryside views. Radiator.
Box Room/Study (7' 7'' x 5' 6'' (2.31m x 1.68m)) UPVC double glazed sash window to front elevation with countryside views. Radiator.
Bathroom (12' 9'' x 7' 1'' (3.89m x 2.15m)) White suite comprising:- Panelled bath, low level W.C and pedestal wash hand basin. Separate shower cubicle. Part tiled walls. Radiator.
Electric heated towel rail. Built-in airing cupboard enclosing the hot water storage cylinder and shelving. Access to loft space. UPVC double glazed sash windows to rear and side elevation.
Outside The property boasts an enclosed south facing garden which is principally laid to lawn with raised flowerbed borders, a small stone outbuilding and a large patio area.
There is ample parking on the driveway in front of the main garage and additional parking on the narrow drive to the lower side of the house.
Main Garage (22' 0'' x 12' 0'' (6.71m x 3.65m)) Electric up and over door to front. Pitched roof with internal hatch. UPVC double glazed window to rear elevation. UPVC double glazed door to side.
Range of units. Light, power and water connected. Second Garage (15' 10'' x 9' 1'' (4.82m x 2.78m)) Metal up and over door to front. Corrugated pitched roof.
Optional Purchase An adjoining 5.6 acre block of pasture land is available to purchase by separate negotiation (Please refer to plan).
The land lies to the south of the property in three fields and slopes away steeply to the stream on the western boundary. Services Mains electricity, water and drainage.
Council Tax Cornwall Council, Tax Band 'D'.
Directions Heading into the village of Nanstallon from the A389 (Truro Road), continue past the Primary School and stay on this road for a short while until Goldbank Farm is identified on the left-hand side, opposite the Community Hall.
Value & comps
No previous sales on record.
Returns
Set an offer; the calculator follows it.
We're still gathering serviced-accommodation data for this area.
Archie refurb estimate: a Pro feature
0.0% below asking
This is not financial or investment advice. Prop AI Deals is not authorised by the Financial Conduct Authority (FCA) to provide investment advice.
All investment calculators, property analyses, and AI-generated insights are for informational purposes only. Property investment carries risk and may result in financial loss. All calculations should be independently verified and you should consult with FCA-authorised financial advisors before making any investment decisions.
Past performance does not guarantee future results. Tax implications vary by individual circumstances.
Deal
Properties like this can earn 2–3x BTL yields when converted to HMO, with retrofit costs around £10k/room. Sign in to see the full tier, yield projection, and cost breakdown.
Commercial properties like this can earn 30-50% higher yields when converted to residential under Class MA / Q / P / PA, with prior approval costing ~GBP 96/unit. Sign in to see the recommended route, yield uplift, and cost breakdown.
BRRR-suited properties can recycle 80-100% of investor capital on refi, leaving a high-yielding rental with most of the money out. Sign in to see the refurb cost stack, ARV projection, and refinance maths.
Detached + large garden = sub-division play. Pro tier unlocks the tier badge, plot size, uplift estimate, and regional land benchmark.
Short-lease flats trade at deep discount, but extending under the 1993 Act often costs far less than the discount. Pro tier unlocks the tier badge, premium breakdown, long-lease ARV and arbitrage maths.
See projected short-stay revenue vs a vanilla BTL for this property.
See real sub-let margins (HMO room rates & SA nightly rates) vs the landlord rent.
Area
Agent & docs
FAQ
About Goldbank Farm, Bodmin
Explore nearby