2-bedroom bungalow · YO17 7BB
For saleReduced £20k (−5.1%) on 11 SepListed 103 days
Opportunity summary
See Archie’s verdict, returns by strategy and what to check before viewing.
About
An immaculately appointed and well extended semi-detached bungalow located in one of Malton’s most sought-after areas.
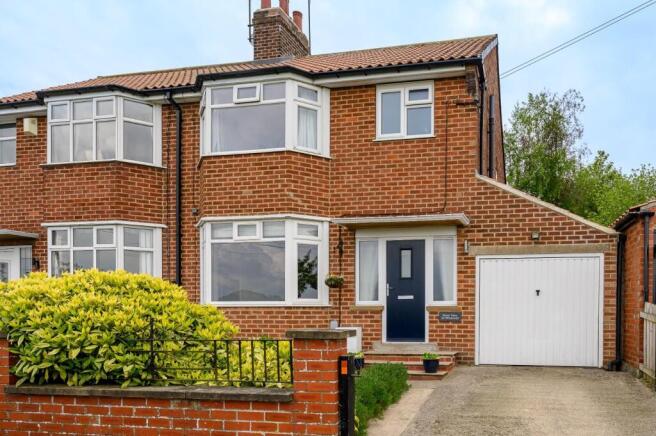
29 Middlecave Drive is a deceptively spacious semi-detached bungalow, built in the late 1960s by reputable local builder, Wilf Oldfield.
In recent years the property has been cleverly extended, to provide additional living space, along with a generously sized garage, attached to the side.
Constructed of brick beneath a concrete tiled roof, the property has been immaculately maintained, and benefits from gas central heating and uPvc double-glazing.
The accommodation is arranged over a single floor and amounts to around 1,000sq.ft, comprising entrance hall, sitting room, kitchen, side hall, guest cloakroom, garden/dining room, two double bedrooms, a small conservatory and a shower room.
The property is set back from the street, behind an attractively planted front garden, and a stone paved driveway leads to the garage, plus additional gravelled parking.
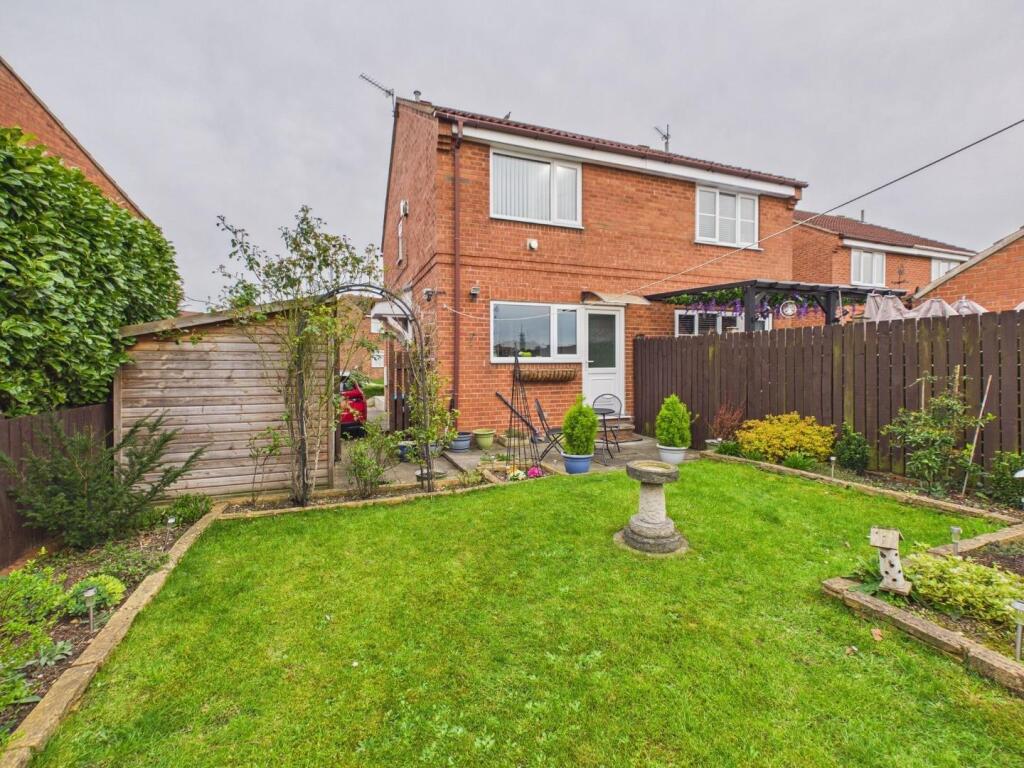
Most of the garden lies to the rear and enjoys considerable privacy and a good aspect. It includes a stone flagged patio area, lawn, raised beds, well-stocked shrub borders and a timber garden shed.
Malton is a thriving and highly regarded market town, with an excellent range of independent shops, cafés and everyday amenities, together with a vibrant food scene that has earned it the title of Yorkshire’s Food Capital.
The town offers a superb blend of character and convenience, with well-regarded schools, regular markets and a welcoming community atmosphere, whilst also benefiting from rail links to York and onward connections to Leeds and London.
Surrounded by beautiful North Yorkshire countryside and within easy reach of the Howardian Hills, the North York Moors and the heritage coast, Malton is an ideal location for a prospective purchaser seeking the charm of a traditional market town alongside excellent accessibility.
Entrance Hall Coving. Loft hatch. Radiator. Sitting Room (15' 5'' x 12' 10'' (4.7m x 3.9m) (max)) Cast iron wood burning stove set on a stone hearth with oak mantel. Coving. Television point.
Casement windows to the front and side. Radiator. Kitchen (13' 1'' x 9' 10'' (4.0m x 3.0m)) Range of kitchen cabinets incorporating a stainless steel, single drainer sink unit.
Electric double oven and four ring gas hob with extractor hood above. Dishwasher point. Automatic washing machine point. Cupboard housing a Worcester, gas fired combination boiler.
Casement window to the rear. Radiator. Side Hall (11' 10'' x 5' 7'' (3.6m x 1.7m)) Door and casement window to the front. Radiator.
Guest Cloakroom (4' 11'' x 2' 11'' (1.5m x 0.9m)) White low flush WC and wash basin. Extractor fan. Casement window to the side. Radiator.
Garden / Dining Room (13' 9'' x 10' 10'' (4.2m x 3.3m) (max)) Casement windows to three sides and French doors opening onto the rear garden. Radiator.
Bedroom One (11' 10'' x 11' 2'' (3.6m x 3.4m)) Range of fitted wardrobes. Coving. Casement window to the front. Radiator. Bedroom Two (9' 10'' x 9' 2'' (3.0m x 2.8m)) Fitted wardrobe. Coving.
Door and windows onto the Conservatory. Radiator. Conservatory (9' 2'' x 7' 7'' (2.8m x 2.3m)) Door opening onto the rear garden. Radiator.
Shower Room (7' 10'' x 6' 7'' (2.4m x 2.0m)) White suite comprising corner shower cubicle, wash basin and low flush WC. Half tiled walls. Casement window to the rear. Heated towel rail.
Outside The property occupies a lovely plot, which in total amounts to approximately 0.11 acres. The majority is located to the rear and is securely enclosed.
It has been attractively landscaped with lawn, stone flagged patio, shrub borders and timber garden shed.
There is a further area of garden to the front, and a stone paved driveway gives access to an attached single garage. Attached Garage (18' 1'' x 8' 10'' (5.5m x 2.7m)) Loft storage space.
Electric light and power. Up and over door to the front. Personnel door to the rear.
Value & comps
No previous sales on record.
Returns
Set an offer; the calculator follows it.
We're still gathering serviced-accommodation data for this area.
Archie refurb estimate: a Pro feature
0.0% below asking
This is not financial or investment advice. Prop AI Deals is not authorised by the Financial Conduct Authority (FCA) to provide investment advice.
All investment calculators, property analyses, and AI-generated insights are for informational purposes only. Property investment carries risk and may result in financial loss. All calculations should be independently verified and you should consult with FCA-authorised financial advisors before making any investment decisions.
Past performance does not guarantee future results. Tax implications vary by individual circumstances.
Deal
Properties like this can earn 2–3x BTL yields when converted to HMO, with retrofit costs around £10k/room. Sign in to see the full tier, yield projection, and cost breakdown.
Commercial properties like this can earn 30-50% higher yields when converted to residential under Class MA / Q / P / PA, with prior approval costing ~GBP 96/unit. Sign in to see the recommended route, yield uplift, and cost breakdown.
BRRR-suited properties can recycle 80-100% of investor capital on refi, leaving a high-yielding rental with most of the money out. Sign in to see the refurb cost stack, ARV projection, and refinance maths.
Detached + large garden = sub-division play. Pro tier unlocks the tier badge, plot size, uplift estimate, and regional land benchmark.
Short-lease flats trade at deep discount, but extending under the 1993 Act often costs far less than the discount. Pro tier unlocks the tier badge, premium breakdown, long-lease ARV and arbitrage maths.
See projected short-stay revenue vs a vanilla BTL for this property.
See real sub-let margins (HMO room rates & SA nightly rates) vs the landlord rent.
Area
Agent & docs
FAQ
About 29, Middlecave Drive, Malton
Explore nearby