We've tightened what earns a Pursue. A home now needs a published valuation, a strategy that still makes money after real running costs and lender stress tests, and no listing problems that would stop a mortgage. You'll see fewer Pursues, and each one has been checked harder.
See how verdicts work4-bedroom house · BS25 5PB
Listing removedListed 95 days
Opportunity summary
See Archie’s verdict, returns by strategy and what to check before viewing.
About
Move sooner than you think, ready for occupation!
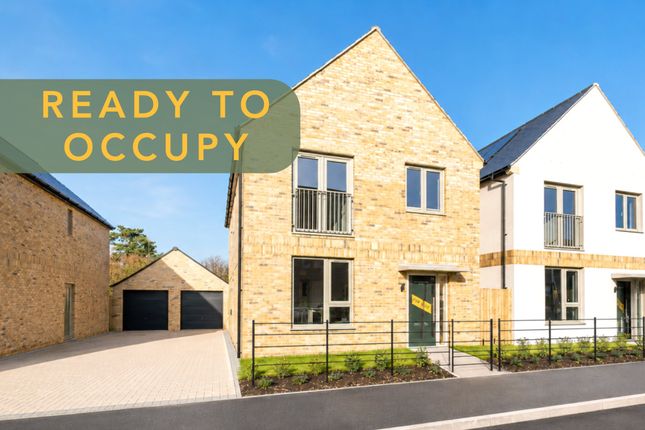
The Norton is a superb four-bedroom detached family home offering generous open-plan living space, a garage, driveway parking and a fabulous south-facing garden.
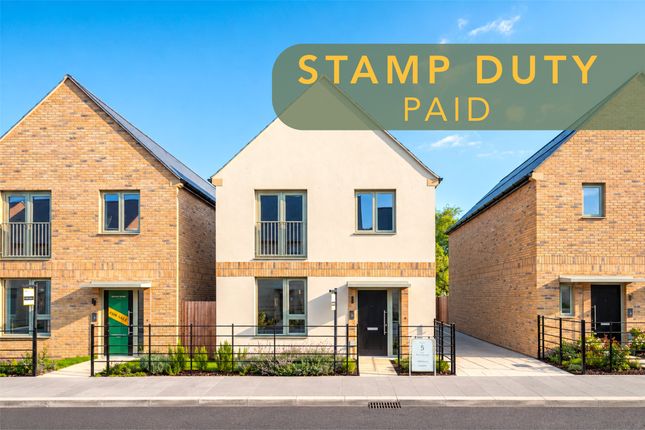
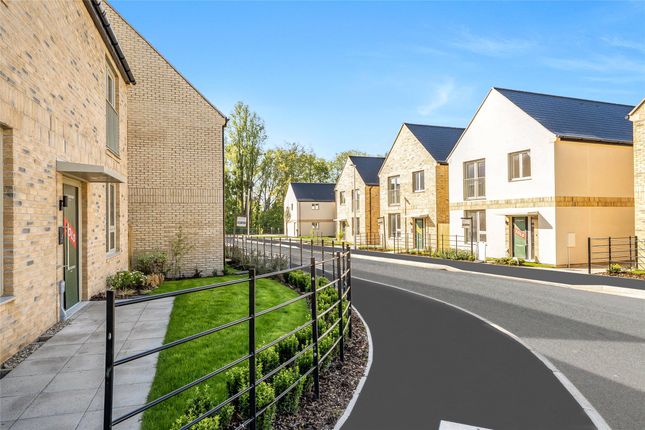
Meadow Gate is an outstanding, sustainable and stylish new development located in the convenient and family friendly location of Sandford in North Somerset.
Part Exchange Available: Take the stress out of moving with our Part Exchange scheme. Ask our sales team for more information on how we can help make your move smoother and simpler.
Why Buy a New Home with Stonewood Homes?
• No onward chain for a smoother & quicker purchase • Energy-efficient homes designed to reduce running costs • Low-maintenance living • 10-year structural warranty for peace of mind • Dedicated 2-year Stonewood Homes Customer Care Plot 20, The Norton is a beautifully designed and spacious four-bedroom detached home that perfectly balances open-plan living with along with practical separate spaces, making it ideal for modern family life.
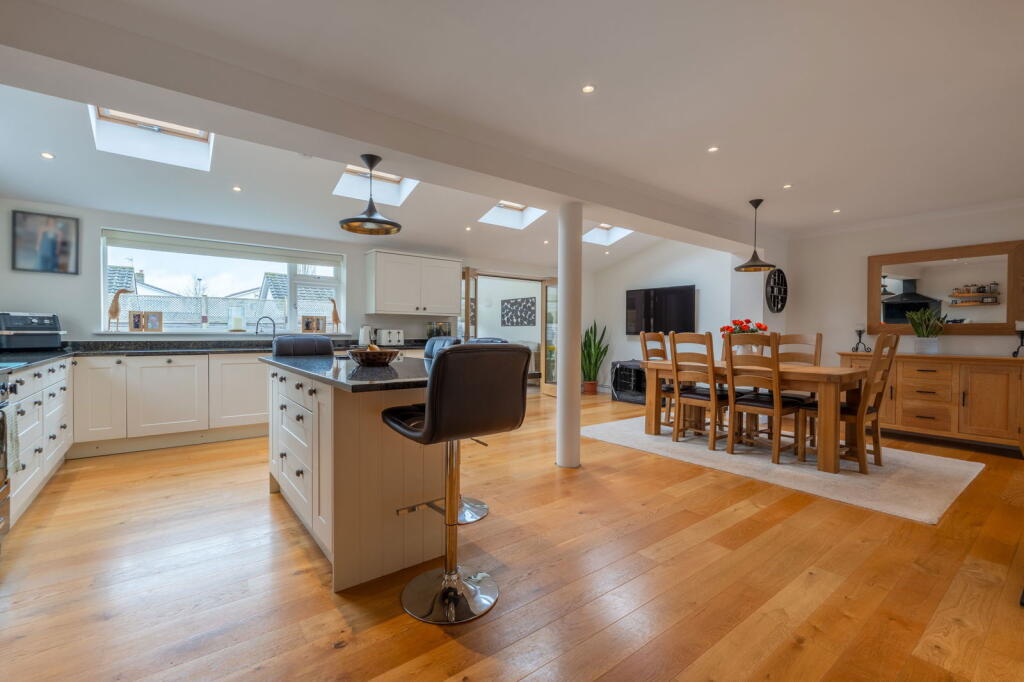
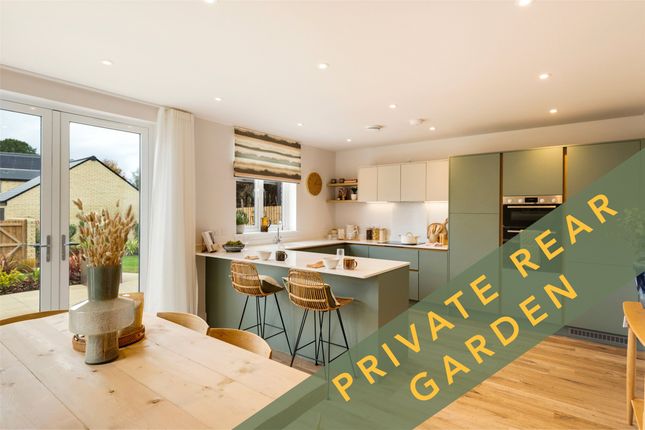
Ground Floor: The heart of the home is a spacious open plan kitchen/dining/family room with direct access to the south-facing garden.
There is a separate living room, along with a study at the front of the house, ideal for home working. A utility room, downstairs WC and additional storage add practicality.
The Norton also includes a garage and driveway parking for two cars. First Floor: Upstairs, the principal bedroom includes a walk-in dressing area and en-suite shower room.
The landing provides a good sense of space, while three further bedrooms offer flexible accommodation for family, guests or home working. A family bathroom completes the first floor.
Specification for Plot 20: • Modern handleless Sigma kitchen • Upgraded Silestone kitchen worktop • Premium range of integrated kitchen appliances • Karndean flooring to selected areas • Wardrobe included in principle bedroom dressing area • Contemporary white sanitary ware to the bathrooms • Air source heat pump • Underfloor heating to the ground floor • Landscaped rear garden • Solar pv panels • EV charger • Highly efficient double glazing • 10-year structural warranty Location: The development is just minutes from the M5, offering easy access to Bristol and The South West, while Bristol Airport is only a 10-minute drive away.
For families, it’s next door to Sandford Primary School and close to Churchill Academy.
Surrounded by countryside and within easy reach of Glastonbury Tor, Wells Cathedral and the Somerset Levels, it offers a great balance of convenience and village living.
Contact us today to find out more and arrange your appointment.
Developers Note: All floor plans and images are for illustrative purposes only and include a mix of CGI, photography of the show home (which may be of a different house type), and some virtually staged images.
All measurements, sizes, kitchen layouts, and furniture positions are indicative only. Floor plans are not shown to scale.
External materials, finishes, landscaping, and the position of garages (where provided) may vary throughout the development. Please ask for further details.
Value & comps
No previous sales on record.
Returns
Set an offer; the calculator follows it.
We're still gathering serviced-accommodation data for this area.
Archie refurb estimate: a Pro feature
0.0% below asking
This is not financial or investment advice. Prop AI Deals is not authorised by the Financial Conduct Authority (FCA) to provide investment advice.
All investment calculators, property analyses, and AI-generated insights are for informational purposes only. Property investment carries risk and may result in financial loss. All calculations should be independently verified and you should consult with FCA-authorised financial advisers before making any investment decisions.
Past performance does not guarantee future results. Tax implications vary by individual circumstances.
Deal
Properties like this can earn 2–3x BTL yields when converted to HMO, with retrofit costs around £10k/room. Sign in to see the full tier, yield projection, and cost breakdown.
Commercial properties like this can earn 30-50% higher yields when converted to residential under Class MA / Q / P / PA, with prior approval costing ~GBP 96/unit. Sign in to see the recommended route, yield uplift, and cost breakdown.
BRRR-suited properties can recycle 80-100% of investor capital on refi, leaving a high-yielding rental with most of the money out. Sign in to see the refurb cost stack, ARV projection, and refinance maths.
Detached + large garden = sub-division play. Pro tier unlocks the tier badge, plot size, uplift estimate, and regional land benchmark.
Short-lease flats trade at deep discount, but extending under the 1993 Act often costs far less than the discount. Pro tier unlocks the tier badge, premium breakdown, long-lease ARV and arbitrage maths.
See projected short-stay revenue vs a vanilla BTL for this property.
See real sub-let margins (HMO room rates & SA nightly rates) vs the landlord rent.
Area
Agent & docs

FAQ
About Plot 20 The Norton Ad 22.07.26,, Plot 20 The Norton, Meadow Gate, Sandford
Explore nearby