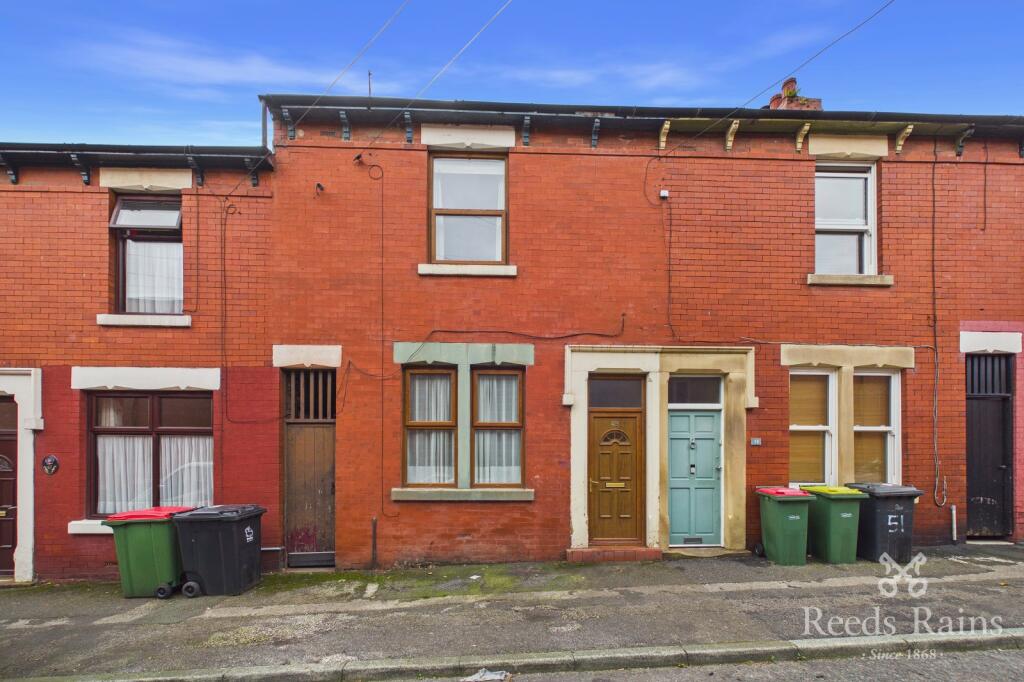
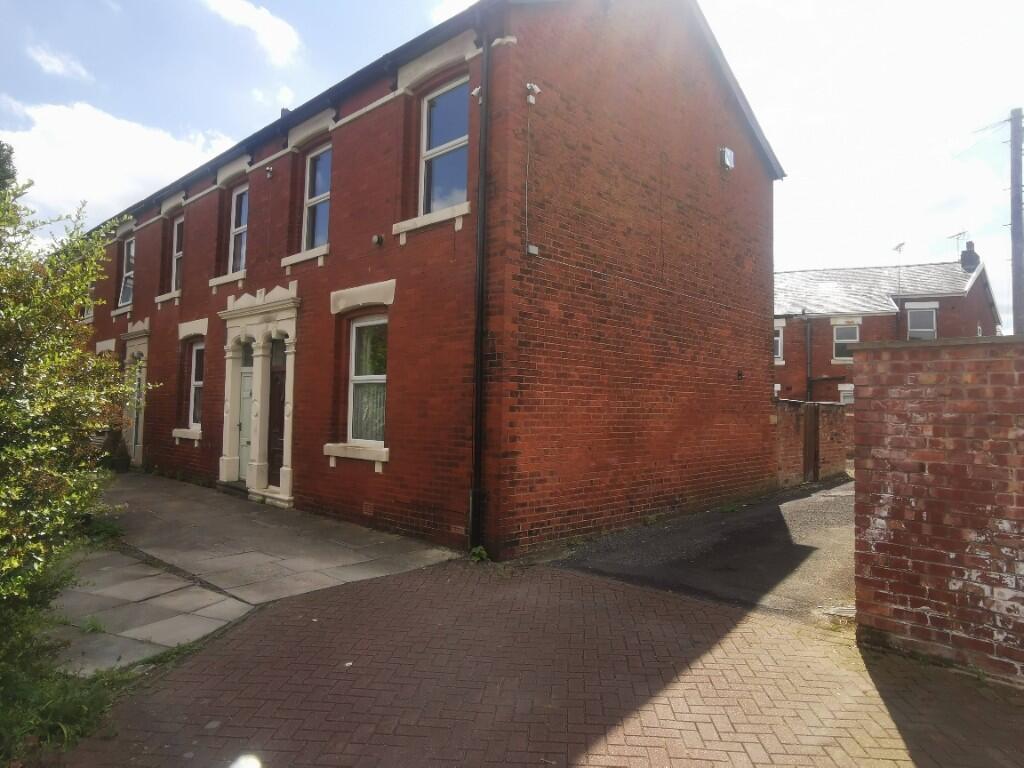
3-bedroom terraced house · PR1 8PH
Under offerListed 217 days
Opportunity summary
See Archie’s verdict, returns by strategy and what to check before viewing.
About
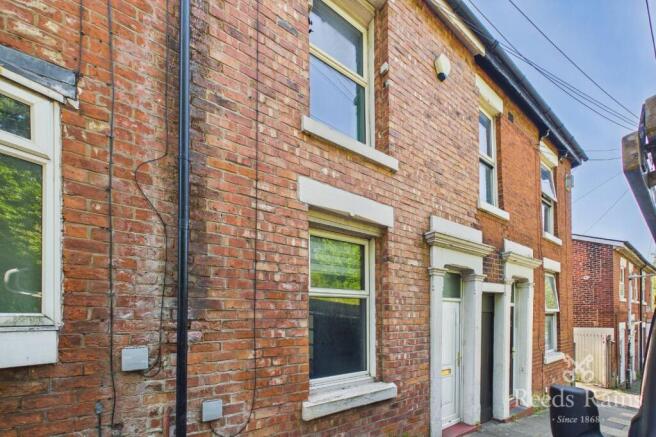
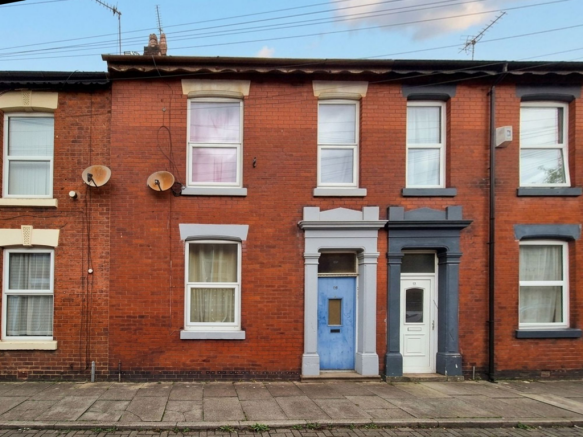
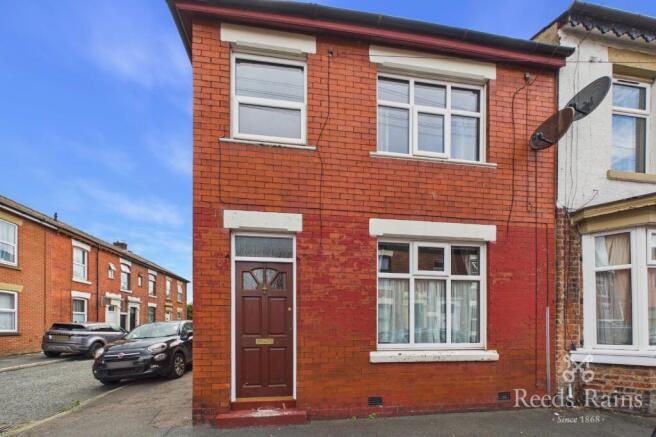
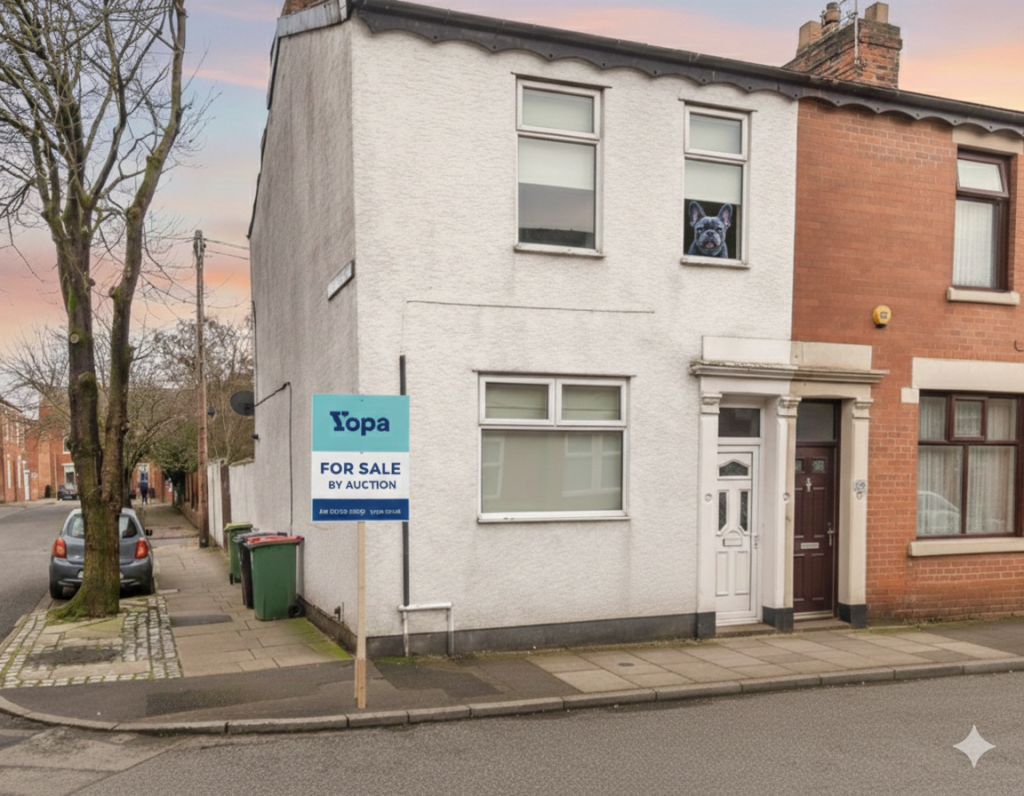
** ATTENTION INVESTORS - 3 bedroom (FULLY LET with 100% occupancy for the previous 25 years) HMO property for sale** Gross rental income of £15,400 per annum (10% yield), EPC rating of C , passive air vents, modern kitchen / bathroom.
Great condition throughout. A MUST VIEW.
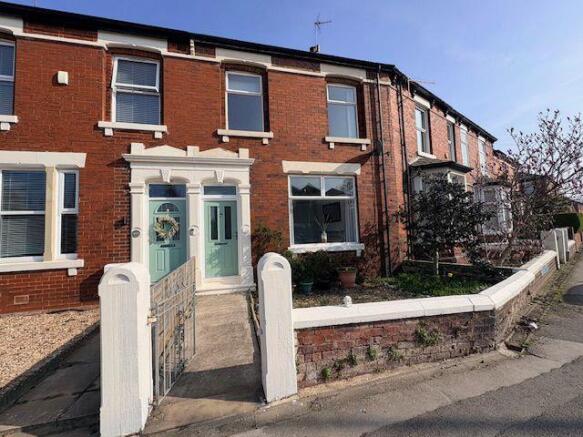
This three bedroom HMO LET, within walking distance to the city centre, university buildings and very close to the railway station, is a real credit to the owners.
Well maintained throughout their tenure, this property has been FULLY LET for 25 years.
This would be the perfect property to add to an investor portfolio or for those venturing into the rental market.
With neutral decor throughout, fire doors, emergency fire lighting, mains wired smoke alarms, passive air vents, a modern kitchen with dishwasher and bathroom, this is the epitome of a well-run business.
Due to retirement, the owners now wish to pass this on to a like-minded investor, interested in running a quality rental property.
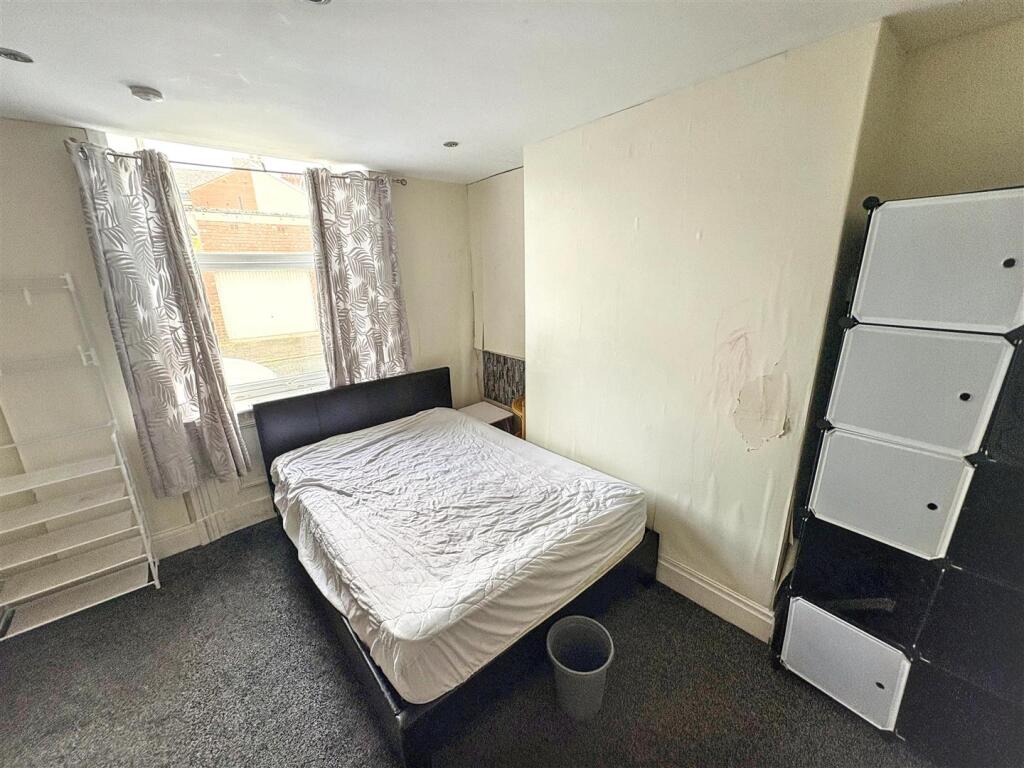
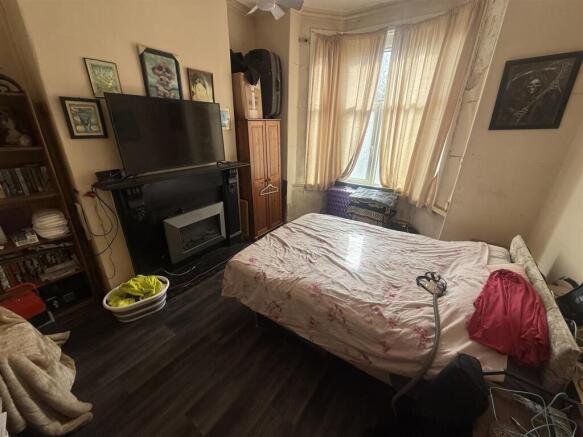
The property boasts three good-sized, double bedrooms, (one downstairs - former reception), a quality communal lounge with breakfast bar, kitchen and bathroom.
To the rear there is a communal yard, not directly overlooked, with a south-facing aspect perfect for spring / summer sun and al-fresco dining. Viewing is a must.
Currently LET for academic year 2025-26 Tenure: Freehold EPC: C Council tax band: A ANNUAL GROSS INCOME (2024-5 / 2025-6 average) £15,617.00 ANNUAL EXPENSES Gas / electric capped, water, internet (average as above) £2,651.00 Please contact Kingswood.
Fulwood Office: 77 Watling Street Road, Fulwood, Preston, PR2 8EA Disclaimer: These particulars, whilst believed to be correct, do not form any part of an offer or contract.
Intending purchasers should not rely on them as statements or representation of fact.
No person in this firms employment has the authority to make or give any representation or warranty in respect of the property. All measurements quoted are approximate.
Although these particulars are thought to be materially correct their accuracy cannot be guaranteed and they do not form part of any contract.
Ground floor Entrance hallway - 4.37 x 0.88 m (14′4″ x 2′11″ ft) Entrance door, ceiling light point, radiator and stairs leading to the first floor.
Bedroom 3 - 3.77 x 3.32 m (12′4″ x 10′11″ ft) Ceiling light point, double glazed window and a radiator.
Lounge - 3.96 x 3.75 m (12′12″ x 12′4″ ft) Ceiling light point, double glazed window and a radiator.
Kitchen - 2.79 x 2.20 m (9′2″ x 7′3″ ft) Ceiling light point, entrance door, double glazed window, wall and base units with contrasting work surfaces, electric hob, extractor, built-in oven, sink and drainer, space for washing machine, fridge / freezer and dishwasher.
First floor Bedroom 1 - 4.71 x 3.19 m (15′5″ x 10′6″ ft) Ceiling light point, double glazed window and a radiator.
Bedroom 2 - 3.66 x 3.02 m (12′0″ x 9′11″ ft) Ceiling light point, double glazed window and a radiator.
Bathroom - 2.66 x 2.06 m (8′9″ x 6′9″ ft) Ceiling light point, double glazed window, bath with shower over, low level WC, hand wash basin and a heated towel rail.
External At the rear there is a yard and at the front there is on street parking.
Disclaimer These particulars, whilst believed to be correct, do not form any part of an offer or contract. Intending purchasers should not rely on them as statements or representation of fact.
No person in this firm's employment has the authority to make or give any representation or warranty in respect of the property. All measurements quoted are approximate.
Although these particulars are thought to be materially correct their accuracy cannot be guaranteed and they do not form part of any contract.
Value & comps
No previous sales on record.
Returns
Set an offer; the calculator follows it.
We're still gathering serviced-accommodation data for this area.
Archie refurb estimate: a Pro feature
0.0% below asking
This is not financial or investment advice. Prop AI Deals is not authorised by the Financial Conduct Authority (FCA) to provide investment advice.
All investment calculators, property analyses, and AI-generated insights are for informational purposes only. Property investment carries risk and may result in financial loss. All calculations should be independently verified and you should consult with FCA-authorised financial advisers before making any investment decisions.
Past performance does not guarantee future results. Tax implications vary by individual circumstances.
Deal
Properties like this can earn 2–3x BTL yields when converted to HMO, with retrofit costs around £10k/room. Sign in to see the full tier, yield projection, and cost breakdown.
Commercial properties like this can earn 30-50% higher yields when converted to residential under Class MA / Q / P / PA, with prior approval costing ~GBP 96/unit. Sign in to see the recommended route, yield uplift, and cost breakdown.
BRRR-suited properties can recycle 80-100% of investor capital on refi, leaving a high-yielding rental with most of the money out. Sign in to see the refurb cost stack, ARV projection, and refinance maths.
Detached + large garden = sub-division play. Pro tier unlocks the tier badge, plot size, uplift estimate, and regional land benchmark.
Short-lease flats trade at deep discount, but extending under the 1993 Act often costs far less than the discount. Pro tier unlocks the tier badge, premium breakdown, long-lease ARV and arbitrage maths.
See projected short-stay revenue vs a vanilla BTL for this property.
See real sub-let margins (HMO room rates & SA nightly rates) vs the landlord rent.
Area
Agent & docs
FAQ
About Christ Church Street, Preston, PR1
Explore nearby