3-bedroom house · ST2 9DZ
Listing removedListed 92 days
Opportunity summary
See Archie’s verdict, returns by strategy and what to check before viewing.
About
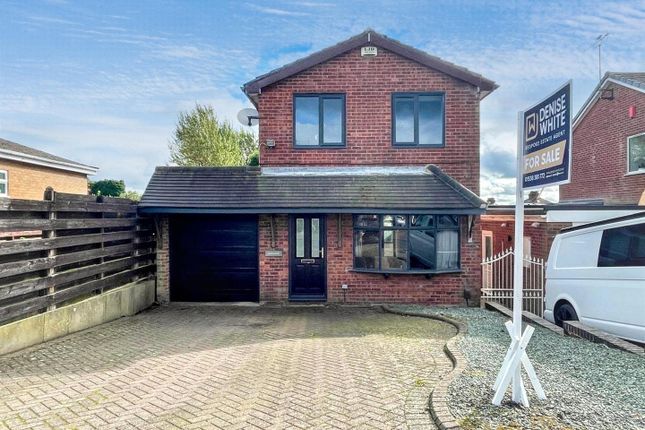
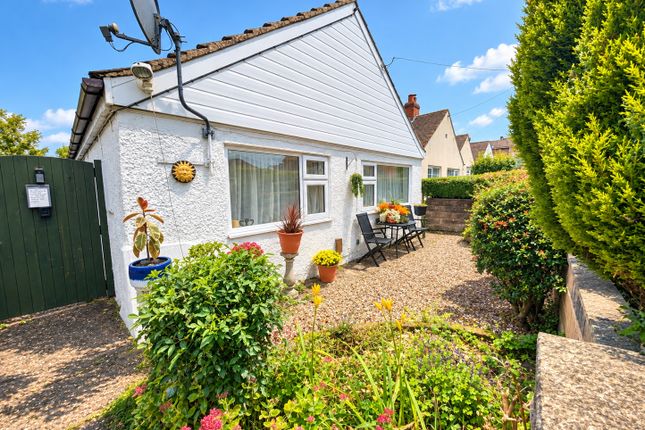
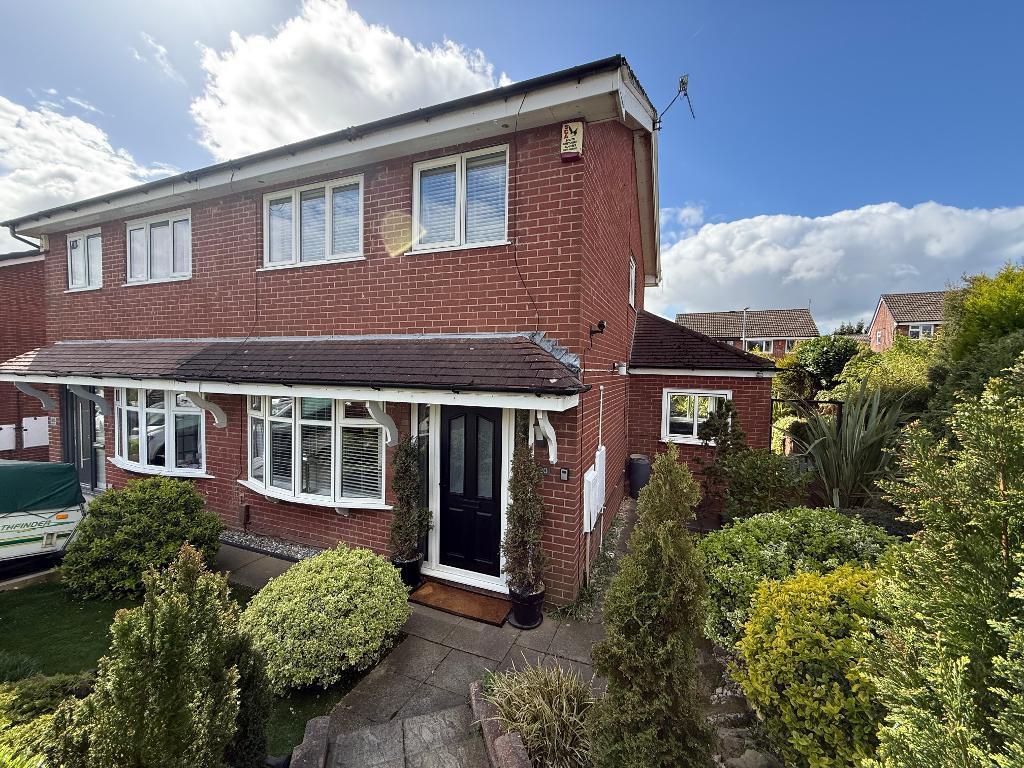
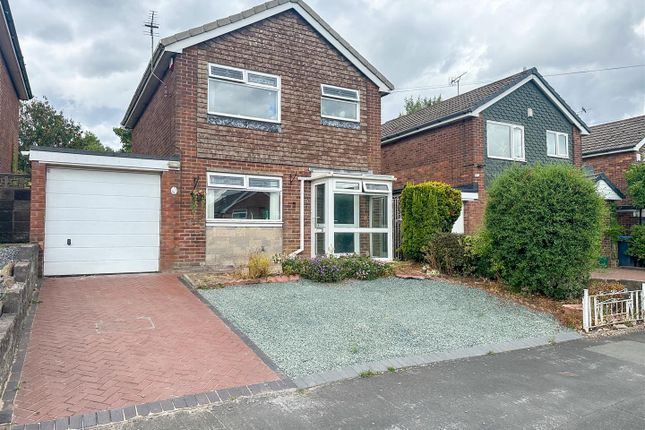
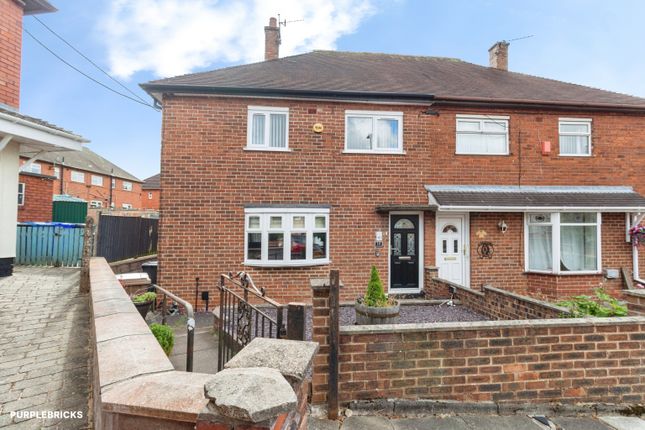
A charming traditional three bedroom semi-detached house set in a delightful quiet cul-de-sac position.
The location just off the A52 Ash Bank Road is ideal commuting distance from Hanley whilst having a semi-rural feel with views from the first floor at the front of the house across to Hulme & Park Hall Country Park.
Local amenities include The Ash Bank Stonehouse pub and restaurant within walking distance and Bobby’s Ice Cream Parlour & Tearooms just a short countryside walk to the rear.
There are also shops nearby including a Co-op in Werrington and Asda in Bucknall.
The property benefits from a light and airy feel due to the large pictures windows and southerly aspect to the front and has been well maintained with re-tiling of the roof last year and the addition of a cosy multi-fuel stove approximately 5 years ago.
The accommodation flows with ease offering an open plan lounge diner, plus kitchen and laundry to the ground floor.
To the first floor there is a cleverly designed 4 piece modern family bathroom and three bedrooms. The third bedroom is larger than average, comfortably accommodating a bed and wardrobes.
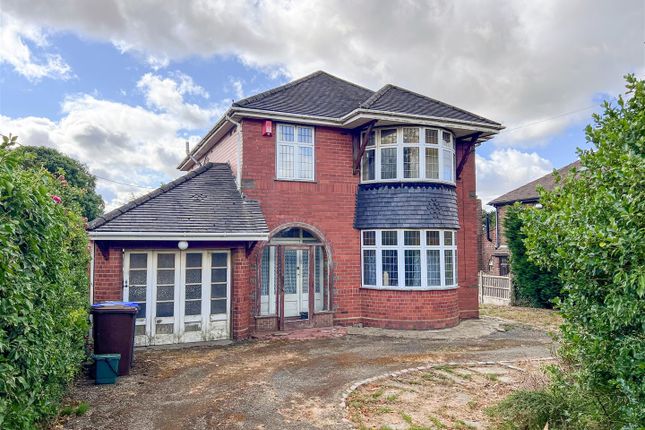
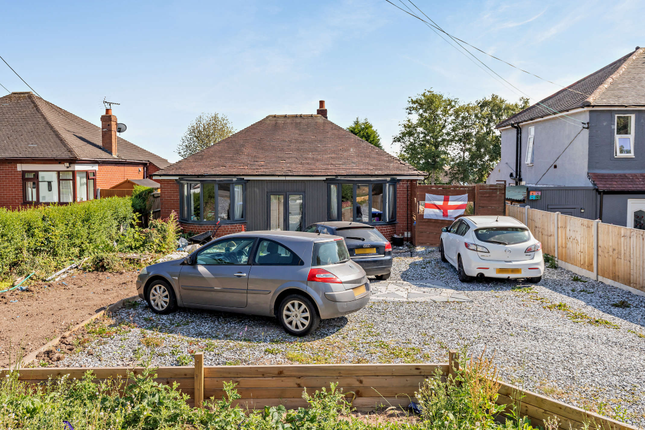
Outside there is ample off-road parking, plus a detached Garage and pleasant flat rear garden.
The accommodation in detail comprises; Front porch with tiled floor leading to modern composite front door and inner reception hall with tiled floor.
Access through to open plan lounge dining room with large box bay window to front and feature multi-fuel stove, there are french doors to the rear overlooking the garden.
There is a modern fitted kitchen with matching gloss base and wall units, induction hob, zanussi oven, integrated dishwash and white belfast sink.
There is a separate laundry cupboard housing the “Ideal” gas combination boiler with plumbing for a washing machine.
The kitchen is open to a useful understairs storage area with stairs to the first floor. The stairwell is flooded with natural light from a quirky original feature stained glass window.
The family bathroom has been cleverly designed to incorporate a modern white suite comprising cubicle with thermostatic shower, W.C., vanity wash hand basin and bath with central taps.
There are two good size double bedrooms, the master to the front having a southerly aspect with rural views and fitted wardrobes.
The third bedroom is larger than average and holds a 3⁄4 size bed and wardrobes with ease and has a character corner window to the front.
Externally the property is approached over a block paved driveway to the front with parking, leading to metal gates and side block paved driveway to the detached single brick and tile Garage.
There is a block pave patio area to the rear with a central lawn and timber sleeper raised beds.
A further paved patio area with timber pergola canopy takes advantage of the late afternoon and evening sun with additional area to the rear of the Garage covered with slate chippings.
Council Tax Band : C Tenure : Freehold EPC Energy Efficiency Rating :
Value & comps
No previous sales on record.
Returns
Set an offer; the calculator follows it.
We're still gathering serviced-accommodation data for this area.
Archie refurb estimate: a Pro feature
0.0% below asking
This is not financial or investment advice. Prop AI Deals is not authorised by the Financial Conduct Authority (FCA) to provide investment advice.
All investment calculators, property analyses, and AI-generated insights are for informational purposes only. Property investment carries risk and may result in financial loss. All calculations should be independently verified and you should consult with FCA-authorised financial advisers before making any investment decisions.
Past performance does not guarantee future results. Tax implications vary by individual circumstances.
Deal
Properties like this can earn 2–3x BTL yields when converted to HMO, with retrofit costs around £10k/room. Sign in to see the full tier, yield projection, and cost breakdown.
Commercial properties like this can earn 30-50% higher yields when converted to residential under Class MA / Q / P / PA, with prior approval costing ~GBP 96/unit. Sign in to see the recommended route, yield uplift, and cost breakdown.
BRRR-suited properties can recycle 80-100% of investor capital on refi, leaving a high-yielding rental with most of the money out. Sign in to see the refurb cost stack, ARV projection, and refinance maths.
Detached + large garden = sub-division play. Pro tier unlocks the tier badge, plot size, uplift estimate, and regional land benchmark.
Short-lease flats trade at deep discount, but extending under the 1993 Act often costs far less than the discount. Pro tier unlocks the tier badge, premium breakdown, long-lease ARV and arbitrage maths.
See projected short-stay revenue vs a vanilla BTL for this property.
See real sub-let margins (HMO room rates & SA nightly rates) vs the landlord rent.
Area
Agent & docs
FAQ
About 25 Ash Way, Stoke-On-Trent
Explore nearby