3-bedroom house · ST2 9EB
Under offerListed 183 days
Opportunity summary
See Archie’s verdict, returns by strategy and what to check before viewing.
About
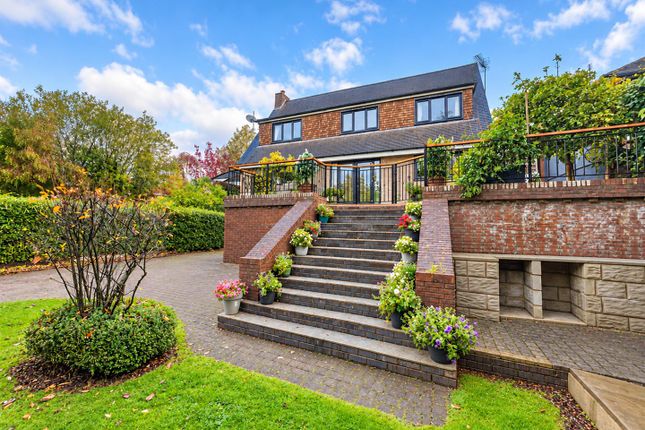
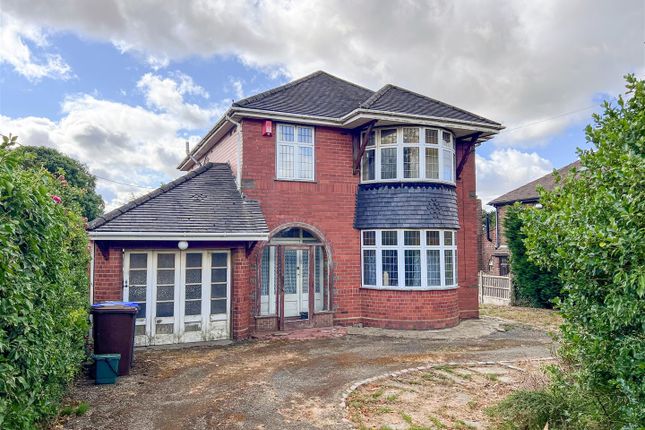
Dearest Gentle Reader, Prepare to be captivated by this exquisite and characterful 1930s detached home, where timeless elegance reveals itself at every turn.
A true home of distinction, standing proudly within a generous plot on the sought-after Ash Bank Road in Werrington.
Step through the entrance porch, do take a moment to slip off your heels and hang your cloak, before a beautiful stained glass door welcomes you into a grand entrance hall.
Here, original wood flooring, panelled walls and a striking hexagonal feature window combine to create a unforgettable first impression.
To the front of the home, the dining room is both elegant and inviting, complete with a walk in bay window, an idyllic setting for soirees and cherished gatherings.
Returning to the hallway, the living room lies ahead and is a warm and refined space, centred around a cosy log burning stove and enhanced by French doors that open onto the rear patio, framing delightful views of the garden beyond.
A further hexagonal window adds yet another touch of architectural charm. The kitchen has been thoughtfully updated to blend classic style with modern convenience.
Finished with dove grey shaker style cabinetry and complementary resin worktops, featuring integrated appliances including a split oven with grill, microwave and gas hob.
A generous inset window above the sink provides a tranquil outlook. Beyond, a rear hallway offers access to the side patio along with a practical utility cupboard and Guest WC.
Upstairs three beautifully proportioned bedrooms offer a sense of calm.
The master bedroom, positioned to the rear, enjoys far reaching countryside views and benefits from fitted wardrobe, ample space for even the most impressive wardrobe!
The guest bedroom is equally spacious, with a charming walk in bay window, while the third bedroom is well-sized single, ideal as a child’s room, home office or dressing room and is complete with a delightful stained glass window.
The family bathroom offers a touch of indulgence, featuring a free standing bath, walk-in shower with distinctive gold fittings and a stylish vanity sink unit.
A separate WC ensures ease for busy mornings! And there is more to discover, a hidden gem in the form of a large, converted loft space accessed via a pull down ladder and illuminated with a skylight.
Whether used for storage or occasional retreat, it offers wonderful versatility. Outside, the home continues to impress.
A substantial block paved, walled patio provides the perfect setting for al fresco dining on warm summer evenings.
Steps lead down to a generous lawn bordered by mature trees and hedging, while a paved pathway winds through the garden. A useful storage area is neatly tucked under the patio.
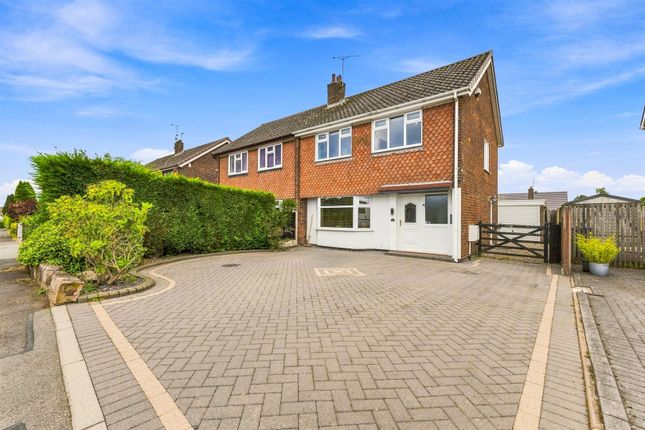
Being South facing, you’ll be sure to catch the sun! To the front, a gated block paved carriageway driveway and garage provide ample off road parking.
Werrington is a charming village within the Staffordshire Moorlands, highly sought-after for its well-regarded Primary and Secondary schools, strong commuter links and proximity to both major road and rail links, all while being moments from beautiful open countryside.
The village also offers a selection of local amenities including a pharmacy, convenience stores and welcoming pubs.
A rare and graceful offering, perfectly suited to those of us looking for the finer things in life.
EPC Rating: E Buyers Note Please note the vendors have made us aware that there is Japenese Knotweed present in the neighbouring land. We are aware that there is a treatment plan in place.
For further information please contact the office.
Value & comps
No previous sales on record.
Returns
Set an offer; the calculator follows it.
We're still gathering serviced-accommodation data for this area.
Archie refurb estimate: a Pro feature
0.0% below asking
This is not financial or investment advice. Prop AI Deals is not authorised by the Financial Conduct Authority (FCA) to provide investment advice.
All investment calculators, property analyses, and AI-generated insights are for informational purposes only. Property investment carries risk and may result in financial loss. All calculations should be independently verified and you should consult with FCA-authorised financial advisers before making any investment decisions.
Past performance does not guarantee future results. Tax implications vary by individual circumstances.
Deal
Properties like this can earn 2–3x BTL yields when converted to HMO, with retrofit costs around £10k/room. Sign in to see the full tier, yield projection, and cost breakdown.
Commercial properties like this can earn 30-50% higher yields when converted to residential under Class MA / Q / P / PA, with prior approval costing ~GBP 96/unit. Sign in to see the recommended route, yield uplift, and cost breakdown.
BRRR-suited properties can recycle 80-100% of investor capital on refi, leaving a high-yielding rental with most of the money out. Sign in to see the refurb cost stack, ARV projection, and refinance maths.
Detached + large garden = sub-division play. Pro tier unlocks the tier badge, plot size, uplift estimate, and regional land benchmark.
Short-lease flats trade at deep discount, but extending under the 1993 Act often costs far less than the discount. Pro tier unlocks the tier badge, premium breakdown, long-lease ARV and arbitrage maths.
See projected short-stay revenue vs a vanilla BTL for this property.
See real sub-let margins (HMO room rates & SA nightly rates) vs the landlord rent.
Area
Agent & docs
FAQ
About 244 Ash Bank Road, Stoke-On-Trent
Explore nearby