We've tightened what earns a Pursue. A home now needs a published valuation, a strategy that still makes money after real running costs and lender stress tests, and no listing problems that would stop a mortgage. You'll see fewer Pursues, and each one has been checked harder.
See how verdicts work4-bedroom house · G66 3AG
Listing removedListed 137 days
Opportunity summary
See Archie’s verdict, returns by strategy and what to check before viewing.
About
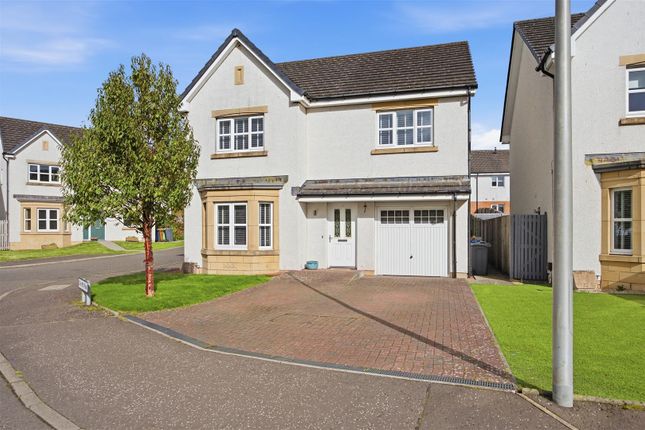
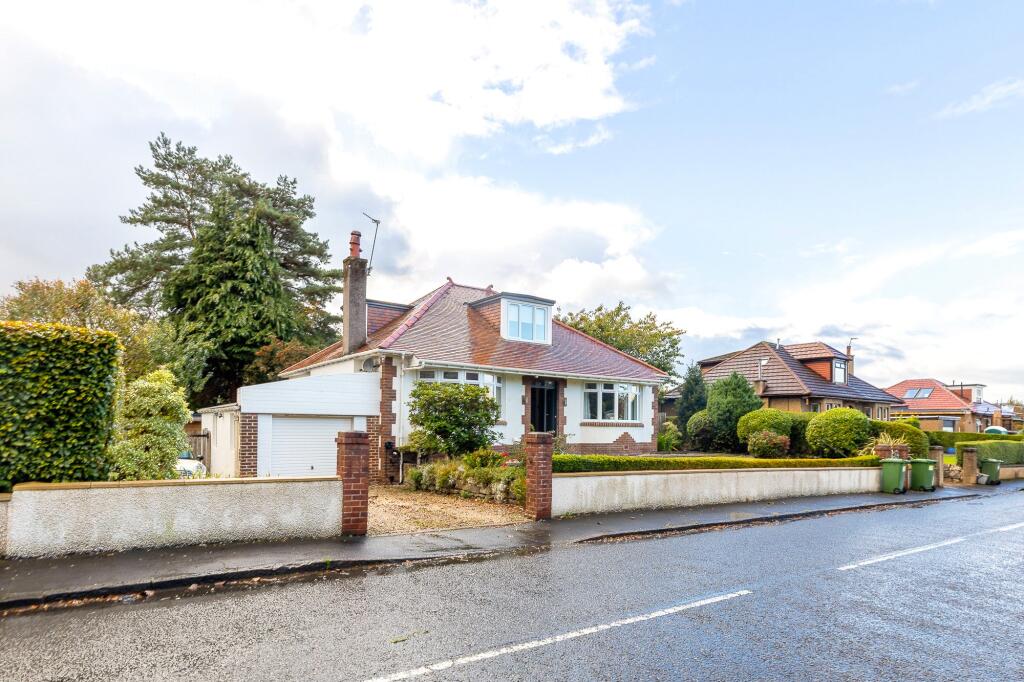
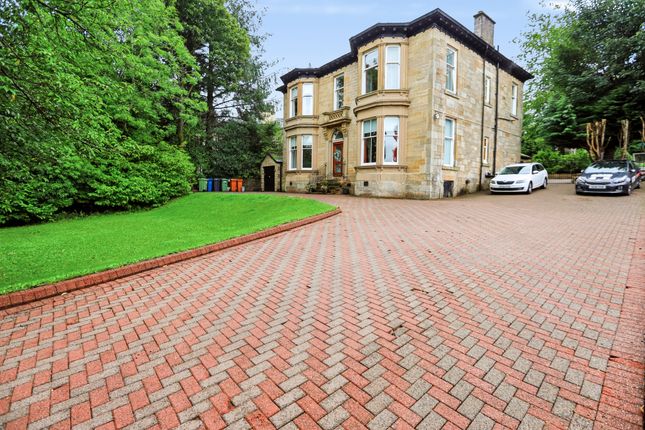
"Hollybank" provides a rare opportunity to acquire this prestigious, 4 bedroom, detached sandstone villa - built cc 1900's.
Located within a sought-after central location this property will appeal to a variety of discerning buyers.
The current owners have painstakingly renovated, presented and maintained the property to a tremendous specification throughout, incorporating many of the original period features with a stylish contemporary twist.
Early viewing is imperative to avoid disappointment. EER - D "Hollybank" provides a rare opportunity to acquire a prestigious, 4-bedroom detached sandstone Victorian villa, dating back to the 1890s.
Superbly placed within comfortable walking distance of Kirkintilloch town centre, this deceptively spacious home seamlessly blends grand architectural proportions with modern family functionality.
The current owners have painstakingly renovated and executed a comprehensive program of upgrades throughout. From extensive replastering, to meticulously upgraded bathrooms.
Original period features - including intricate plasterwork coving, and a traditional fireplace-have been beautifully preserved where possible alongside a stylish, contemporary aesthetic.
Early viewing is imperative to appreciate the scale and caliber of home on offer.
Ground Floor Accommodation The main entrance opens via a traditional storm porch into a grand, welcoming reception hallway that sets an affluent tone.
The ground floor apartments flow effortlessly from here, spearheaded by a magnificent formal lounge boasting a deep bay window formation and the focal period fireplace to the front.
Mirroring this grandeur is an exquisite, flexible guest bedroom also enjoying front-facing aspects.
To the rear, a splendid formal dining room overlooks the private gardens, offering a bright and sophisticated space for entertaining.
The kitchen has been fully reimagined as a sleek, intelligently optimized culinary space, boasting a premium array of integrated appliances, streamlined wall and base units, a bright Velux window, and direct garden access.
Complementing the kitchen is a highly practical, matching laundry room designed for busy modern lifestyles.
The lower level is completed with an exceptionally grand family bathroom, featuring a luxurious free-standing roll-top bath, a separate walk-in shower cubicle, and bespoke vanity storage.
A dedicated home office/bedroom 4 offers a quiet, productive workspace to complete the ground floor layout.
Upper Floor Accommodation An elegant, sweeping staircase guides you past an impressive half-landing area-flooded with light from a feature picture window-to the upper level.
Here, you will find two further substantial, bright double bedrooms with expansive dimensions, served by a contemporary, high-spec shower room.
Gardens & Off-Street Parking Externally, "Hollybank" sits on an expansive, level garden plot that frames a truly tranquil outdoor sanctuary.
The fully enclosed rear garden offers an exceptional level of privacy and seclusion, making it a safe haven for young children and family pets.
Bathed in a highly desirable southerly aspect, the grounds feature a manicured lawn, a garden pond, an outhouse/work store, and a mature pergola complete with a well-established grape vine.
Numerous seating areas are strategically positioned to capture the sun from morning to evening.
To the front and side, a substantial monoblocked driveway provides abundant off-street parking for multiple vehicles, completely rounding out this premium offering with a modern EV charging point.
Room Dimensions Storm Porch Entrance Hallway - 6.82m x 3.59m Formal Lounge - 5.06m x 4.18m Dining Room - 4.05m x 3.55m Guest Bedroom - 4.01m x 3.61m Kitchen - 3.02m x 2.52m Home Office/Bedroom 4 - 3.95m x 2.64m Bathroom - 3.21m x 2.51 Laundry Room - 2.48m x 1.05m Master Bedroom - 7.47m x 3.79m Bedroom 3 - 5.99m x 3.19m Shower Room - 2.56m x 2.37m Upper Landing - 2.36m 1.66m Location Amenities: Kirkintilloch offers a vast selection of local amenities including good quality restaurants, cafes, shops, bars, supermarkets and the recently developed Southbank Marina.
There are also numerous leisure facilities including a modern library, museums, Kirkintilloch leisure centre and various sporting clubs, Kirkintilloch Bowling Club, various water sports including, canoeing, rowing, golf courses in both Kirkintilloch and neighbouring Lenzie.
The vicinity also allows for pleasant walking & cycling routes. Kirkintilloch is an interesting historical town. It sits on the Antonine Wall and was the site of a Roman Fort and medieval castle.
The Forth and Clyde Canal flows through the centre of the town and provides a link to Glasgow and Edinburgh.
Transport Links: Kirkintilloch is conveniently placed within easy reach of Glasgow city centre and Edinburgh.
The property is a short drive to Lenzie train station, or a couple of minute car journey to M80 connecting to the main M8 and M9 motorways with links across central Scotland.
There is also a regular bus route to Glasgow city centre and neighbouring villages. Home Report Available on Request Viewings By Appointment EER - D Council Tax Band - F
Value & comps
Land Registry doesn’t cover Scotland or Northern Ireland, so previous sales may not be on record.
Returns
Set an offer; the calculator follows it.
Short-let licence or registration needed
We're still gathering serviced-accommodation data for this area.
Archie refurb estimate: a Pro feature
0.0% below asking
This is not financial or investment advice. Prop AI Deals is not authorised by the Financial Conduct Authority (FCA) to provide investment advice.
All investment calculators, property analyses, and AI-generated insights are for informational purposes only. Property investment carries risk and may result in financial loss. All calculations should be independently verified and you should consult with FCA-authorised financial advisers before making any investment decisions.
Past performance does not guarantee future results. Tax implications vary by individual circumstances.
Deal
Properties like this can earn 2–3x BTL yields when converted to HMO, with retrofit costs around £10k/room. Sign in to see the full tier, yield projection, and cost breakdown.
Commercial properties like this can earn 30-50% higher yields when converted to residential under Class MA / Q / P / PA, with prior approval costing ~GBP 96/unit. Sign in to see the recommended route, yield uplift, and cost breakdown.
BRRR-suited properties can recycle 80-100% of investor capital on refi, leaving a high-yielding rental with most of the money out. Sign in to see the refurb cost stack, ARV projection, and refinance maths.
Detached + large garden = sub-division play. Pro tier unlocks the tier badge, plot size, uplift estimate, and regional land benchmark.
Short-lease flats trade at deep discount, but extending under the 1993 Act often costs far less than the discount. Pro tier unlocks the tier badge, premium breakdown, long-lease ARV and arbitrage maths.
See projected short-stay revenue vs a vanilla BTL for this property.
See real sub-let margins (HMO room rates & SA nightly rates) vs the landlord rent.
Area
Agent & docs

FAQ
About 44, Industry Sreet, Kirkintilloch Glasgow
Explore nearby