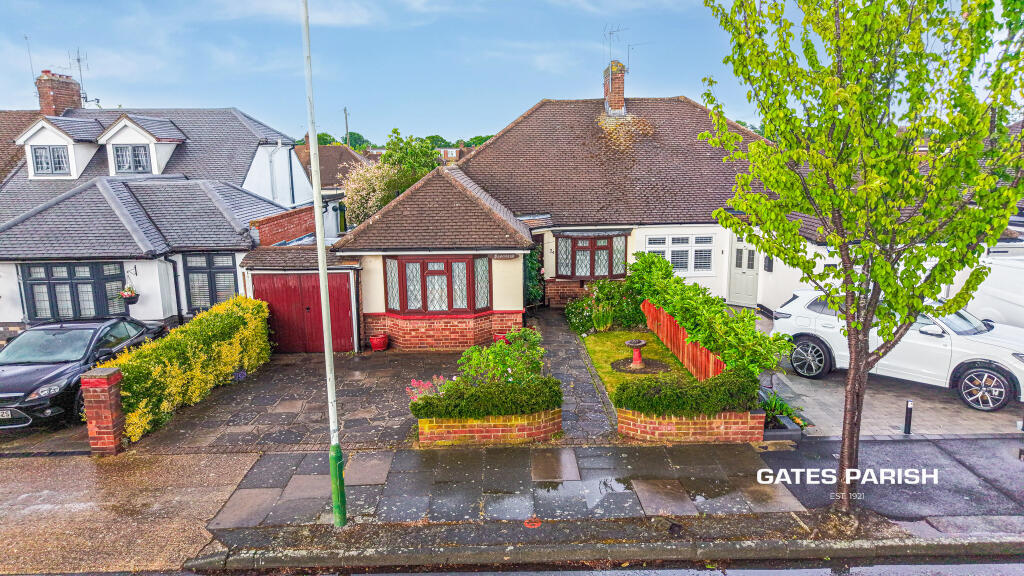
We've tightened what earns a Pursue. A home now needs a published valuation, a strategy that still makes money after real running costs and lender stress tests, and no listing problems that would stop a mortgage. You'll see fewer Pursues, and each one has been checked harder.
See how verdicts work3-bedroom semi-detached house · RM14 2YS
For saleReduced £25k (−3.2%) on 24 AugListed 137 days
Opportunity summary
See Archie’s verdict, returns by strategy and what to check before viewing.
About
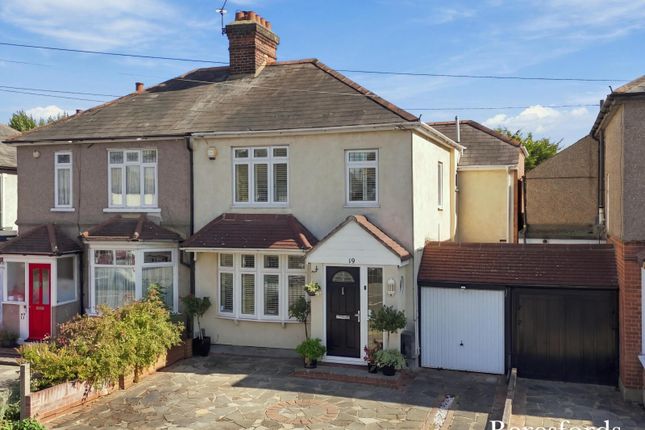
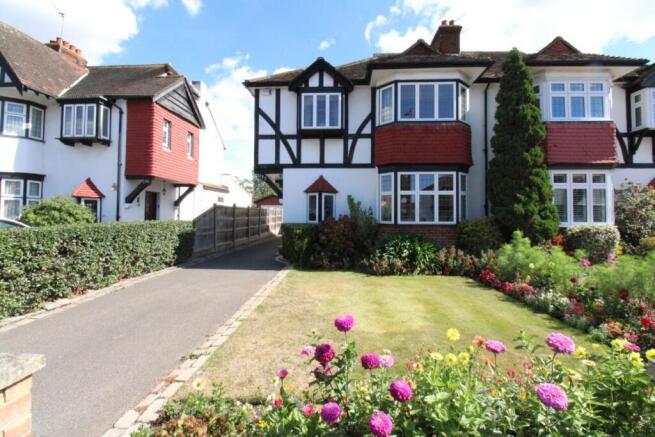
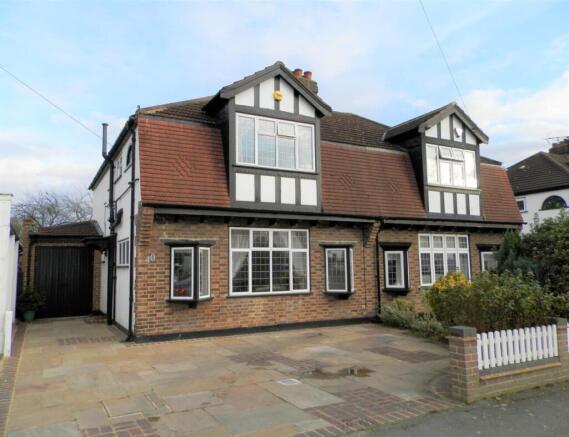
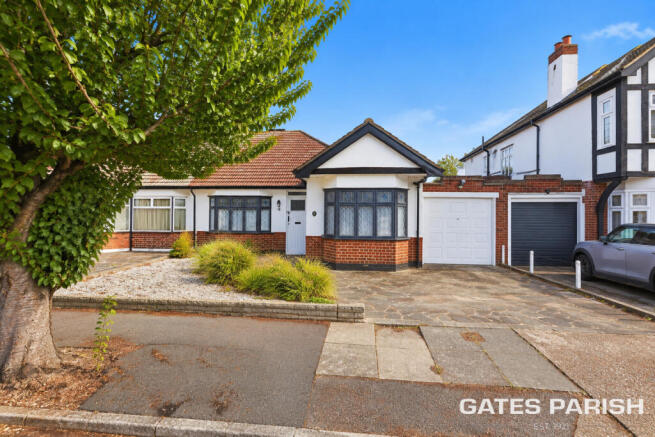
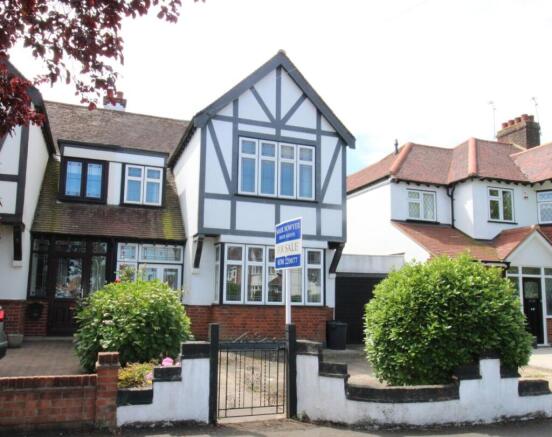
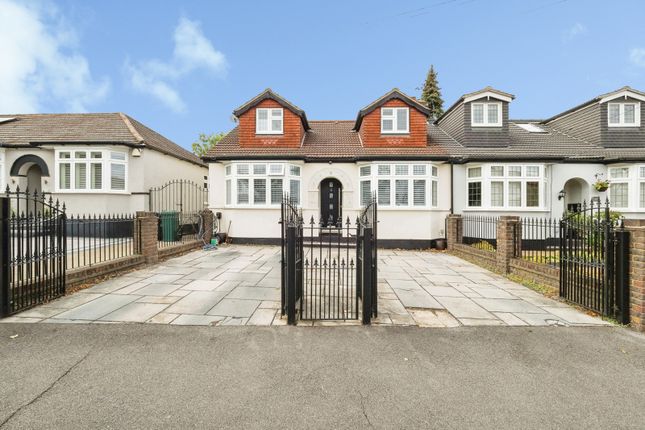
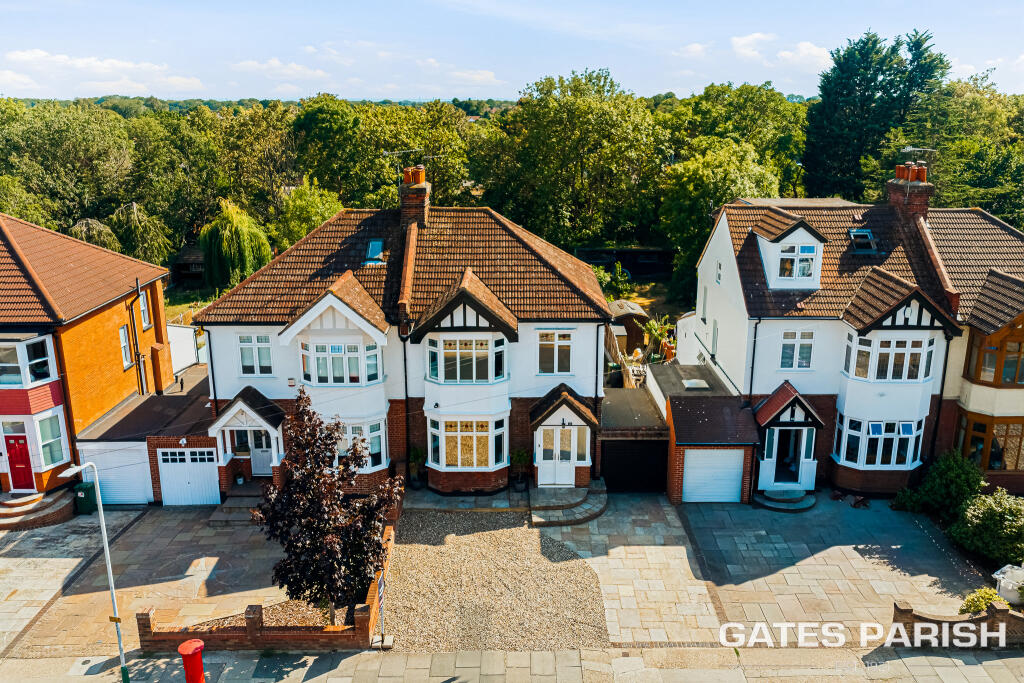
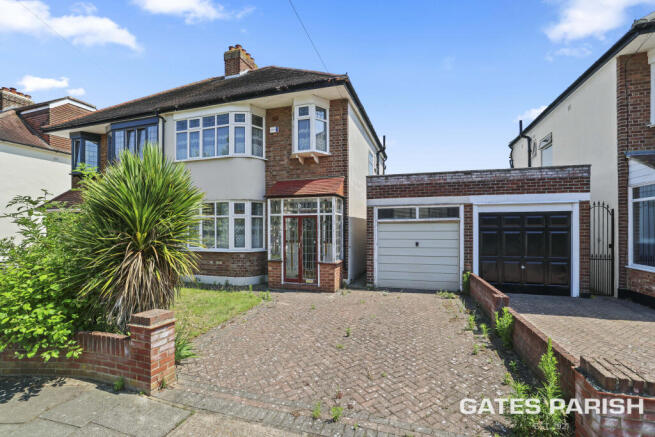
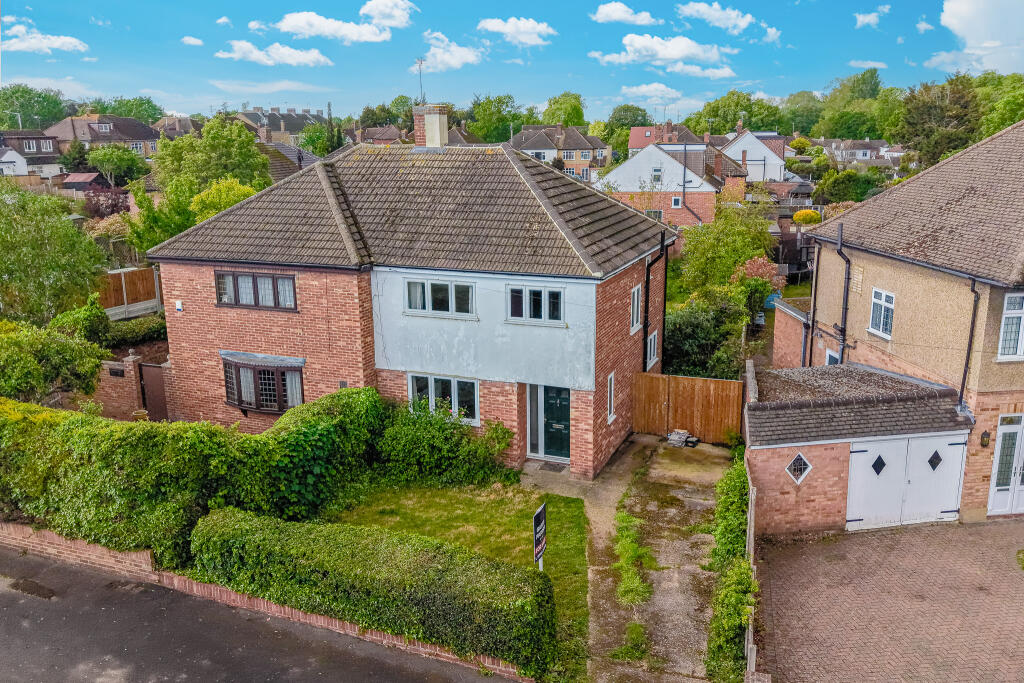
Description Gaynes Road, Upminster, Essex, RM14 Asking Price: £775,000 | 3 Bedrooms | 2 Bathrooms | Character Victorian Semi-Detached Steeped in local history and boasting undeniable kerb appeal, this striking three-bedroom, two-bathroom Victorian semi-detached home on the prestigious Gaynes Road is the ultimate family haven.
Effortlessly blending the grandeur of period architecture with sleek, high-end modern updates, this property offers a rare turn-key opportunity in the absolute heart of Upminster.
Ground Floor: * The Living Room (26'3'' X 12'0'') : Step through the inviting porch into a spectacular, dual-aspect through-lounge.
Characterized by a grand front bay window fitted with premium plantation shutters, deep heritage blue walls, and a focal feature fireplace, this expansive space forms the warm heart of the home.
* The Kitchen (16'5'' X 8'5''): Seamlessly adjoining the living area, the beautifully appointed kitchen features sleek modern cabinetry, high-end integrated appliances, and ample workspace for the culinary enthusiast.
* The Extended Dining Area (13'5'' X 11'9''): Bathed in natural light from skylights and elegant French doors, this gorgeous rear extension provides the ultimate indoor-outdoor entertaining zone, looking out over the manicured gardens.
First Floor: * The Principal Bedroom (15'2'' X 11'11''): A beautifully proportioned, grand master bedroom overlooking the front aspect with twin character windows and access to a luxury en-suite shower room.
* Bedroom Two (11'10'' X 9'10''): A fantastic, spacious double bedroom with ample room for custom wardrobes.
* Bedroom Three (10'8'' X 8'10''): A highly versatile, larger-than-average third bedroom overlooking the garden-perfectly suited as a children's room or premium home office.
* Family Bathroom: A crisp, beautifully tiled modern sanctuary complete with a full-size bathtub and overhead shower.
The Garden & Custom Outbuilding (16'0'' X 14'0''): Outside, the low-maintenance, landscaped garden spans a generous 48ft and features a premium Indian sandstone patio yielding to pristine artificial lawns.
At the foot of the garden sits a massive 224 sq. Ft fully powered log-cabin style outbuilding, offering endless potential as a state-of-the-art home gym, cinema room, detached office, or teenage den.
An Unbeatable Central Location For families and commuters alike, the location on Gaynes Road is second to none: * Unmatched Commuter Links: Upminster Station (c2c & District Line) is just a short stroll away, providing lightning-fast, direct access straight into London Fenchurch Street and Central London.
* Bustling High Street: Turn the corner to find Upminster's vibrant High Street on your doorstep, packed with boutique shopping, supermarkets, artisan coffee shops, and top-tier restaurants.
* Elite Local Education: The property is situated within a golden catchment area for Upminster's highest-performing schools: * Primary: Just minutes away from the highly sought-after Upminster Infant & Junior Schools, Branfil Primary School, and the Ofsted 'Outstanding' Scotts Primary School.
* Secondary: Unrivalled proximity to premier senior schools, including the Ofsted 'Outstanding' Hall Mead School, Sacred Heart of Mary Girls' School (Ofsted 'Outstanding'), The Coopers' Company and Coborn School, and Gaynes School.
Complete with a private driveway for essential off-street parking, this property is the perfect marriage of historical soul and modern luxury. Early viewing is highly advised.
Council Tax Band: F Tenure: Freehold Living Room (26' x 12') Kitchen (18' x 8') Dining (13' x 11') Outbuilding (16' x 14') Bedroom 3 (10' x 8') Bedroom 2 (11' x 9') Bedroom 1 (15' x 11') Garden (48' x 21') Front Garden (21' x 13')
Value & comps
No previous sales on record.
Returns
Set an offer; the calculator follows it.
Short-let restrictions apply
We're still gathering serviced-accommodation data for this area.
Archie refurb estimate: a Pro feature
0.0% below asking
This is not financial or investment advice. Prop AI Deals is not authorised by the Financial Conduct Authority (FCA) to provide investment advice.
All investment calculators, property analyses, and AI-generated insights are for informational purposes only. Property investment carries risk and may result in financial loss. All calculations should be independently verified and you should consult with FCA-authorised financial advisers before making any investment decisions.
Past performance does not guarantee future results. Tax implications vary by individual circumstances.
Deal
Properties like this can earn 2–3x BTL yields when converted to HMO, with retrofit costs around £10k/room. Sign in to see the full tier, yield projection, and cost breakdown.
Commercial properties like this can earn 30-50% higher yields when converted to residential under Class MA / Q / P / PA, with prior approval costing ~GBP 96/unit. Sign in to see the recommended route, yield uplift, and cost breakdown.
BRRR-suited properties can recycle 80-100% of investor capital on refi, leaving a high-yielding rental with most of the money out. Sign in to see the refurb cost stack, ARV projection, and refinance maths.
Detached + large garden = sub-division play. Pro tier unlocks the tier badge, plot size, uplift estimate, and regional land benchmark.
Short-lease flats trade at deep discount, but extending under the 1993 Act often costs far less than the discount. Pro tier unlocks the tier badge, premium breakdown, long-lease ARV and arbitrage maths.
See projected short-stay revenue vs a vanilla BTL for this property.
See real sub-let margins (HMO room rates & SA nightly rates) vs the landlord rent.
Area
Agent & docs

FAQ
About 19 Gaynes Road, Upminster
Explore nearby