We've tightened what earns a Pursue. A home now needs a published valuation, a strategy that still makes money after real running costs and lender stress tests, and no listing problems that would stop a mortgage. You'll see fewer Pursues, and each one has been checked harder.
See how verdicts work3-bedroom semi-detached house · RM14 3HD
For saleListed 34 days
Opportunity summary
See Archie’s verdict, returns by strategy and what to check before viewing.
About
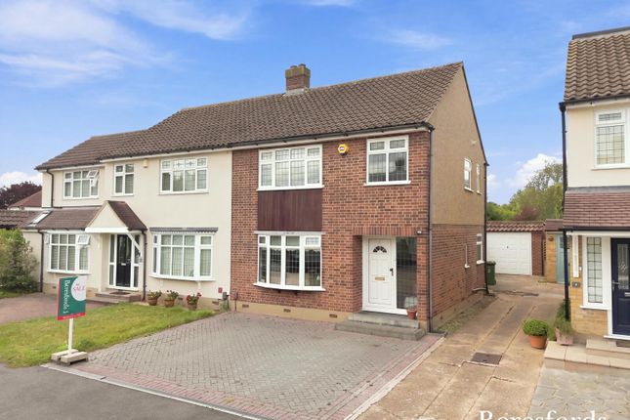
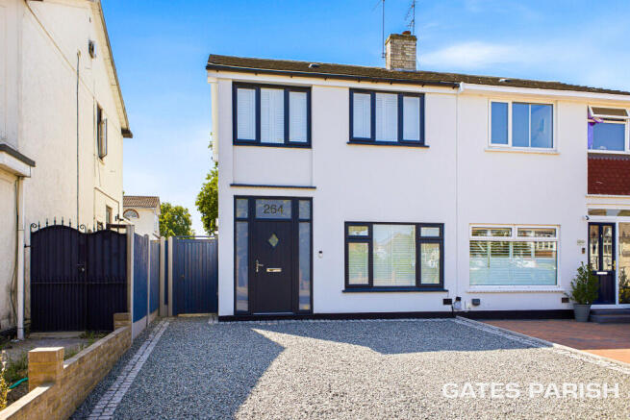
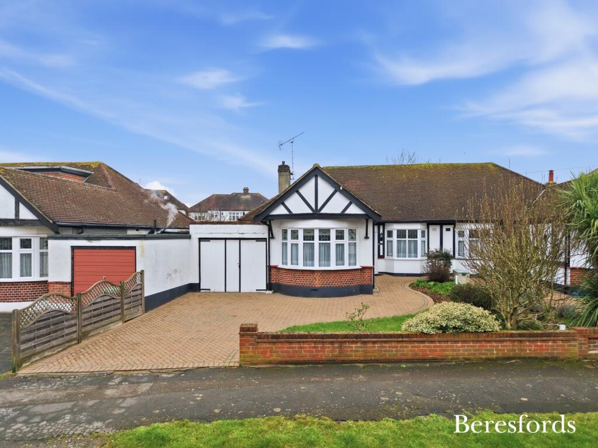
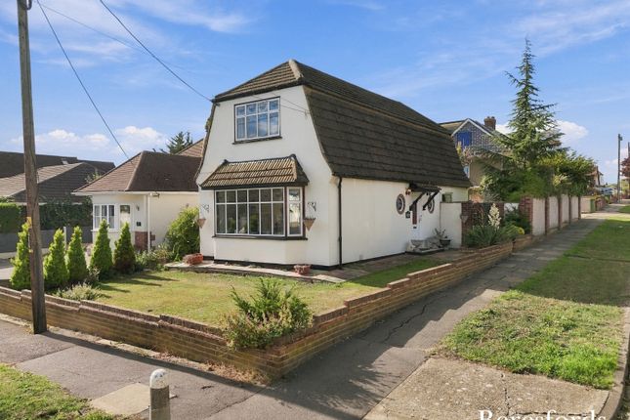
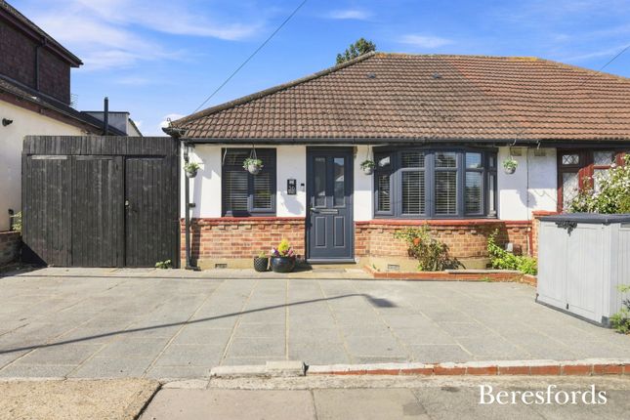
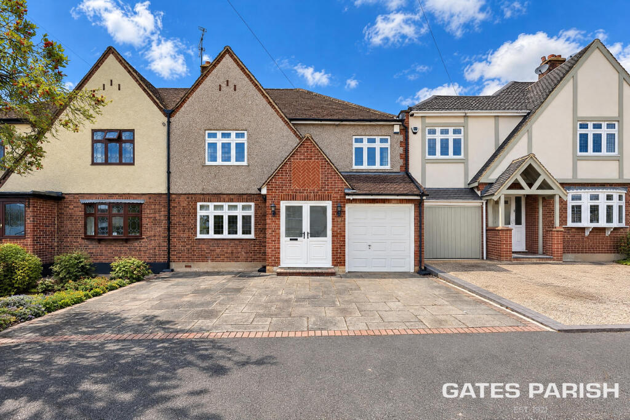
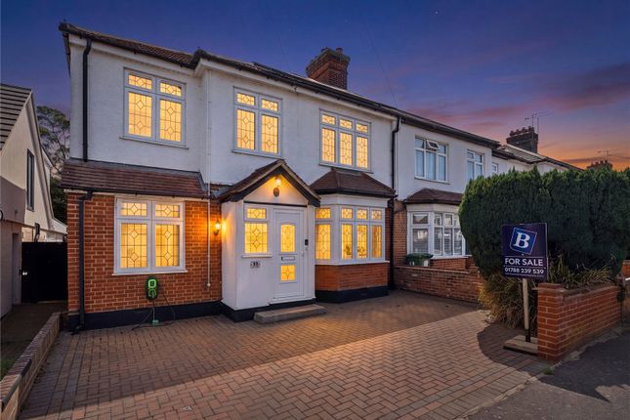
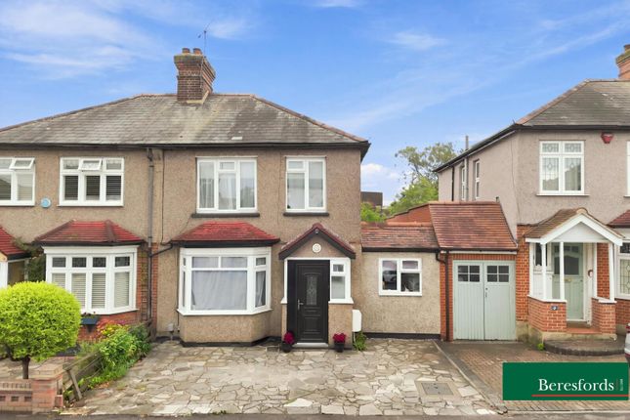
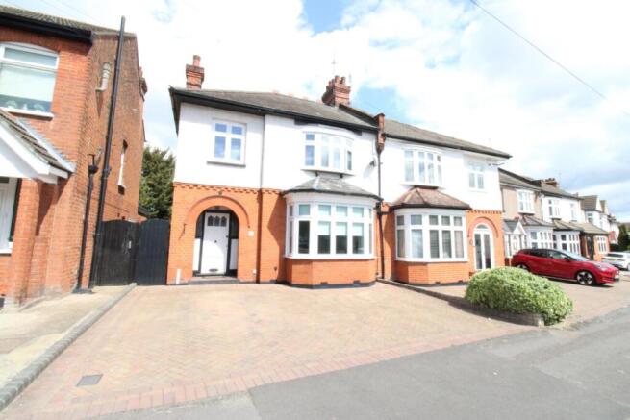
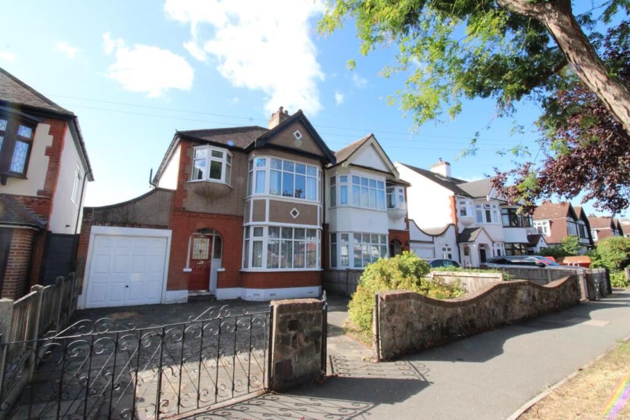
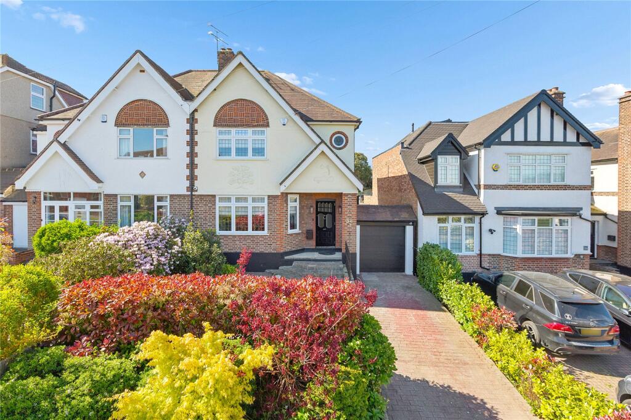
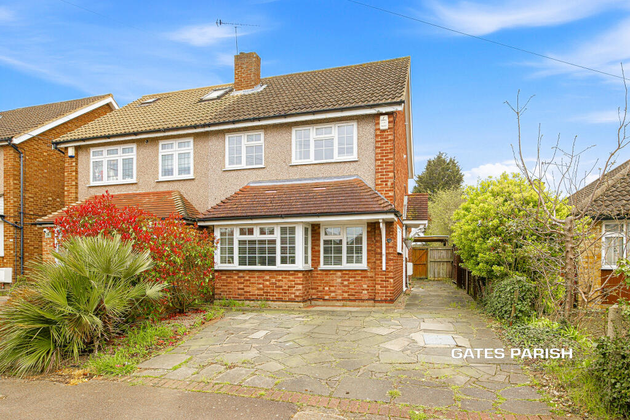
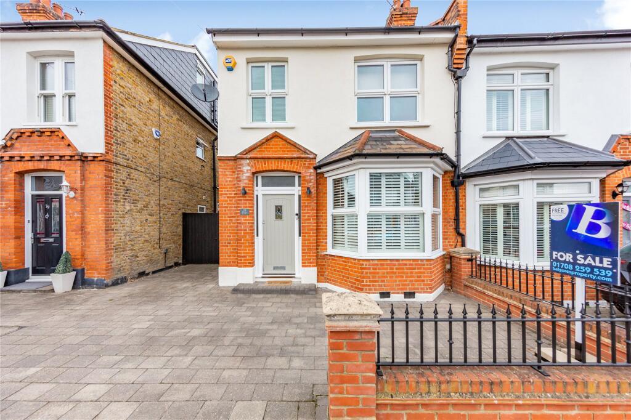
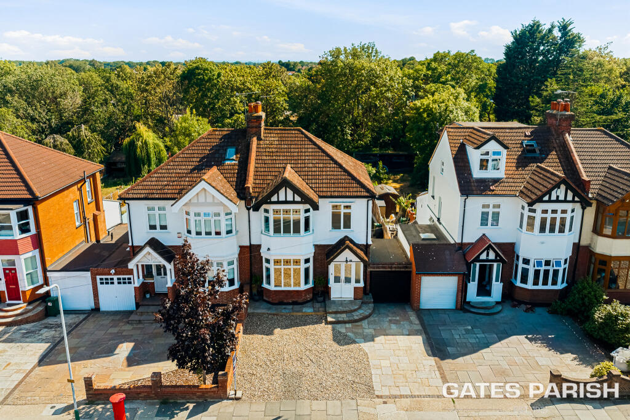
A beautifully presented three bedroom semi-detached family home with A garden office, hot tub and integral garage, ideally located for upminster schools, town centre and station!
Beresfords are delighted to offer for sale this beautifully presented three bedroom semi-detached family home, ideally situated within this highly sought-after part of Upminster.
Combining spacious and versatile accommodation with an excellent position for local schools, Upminster town centre, transport links and open green spaces, this impressive property offers an ideal setting for modern family life.
From the outset, this is a home that offers considerably more than its three-bedroom layout might suggest.
The property provides generous living accommodation, a spacious modern kitchen/diner, two three-piece shower rooms, a dedicated utility room, excellent bedroom sizes and a fantastic rear garden complete with an existing hot tub and versatile garden office/outbuilding.
Upon entering, you are welcomed into an impressive living/family room with bespoke shutters, providing a generous and versatile space in which to relax, entertain and spend time together.
Whether enjoying a quiet evening at home or hosting friends and family, this substantial reception space offers the flexibility required for modern living.
The spacious modern fitted kitchen/diner forms another key feature of the home, also fitted with bespoke shutters.
Offering a practical combination of fitted kitchen space and room for dining, this is a naturally sociable area that works equally well for busy family life and entertaining.
The adjoining well-appointed utility room provides further practicality, keeping laundry and household essentials conveniently tucked away from the main living areas.
A particularly useful feature of the ground floor is the three-piece shower room, adding an excellent level of convenience for family life and guests.
First Floor The first floor provides three great-size bedrooms, offering comfortable and versatile accommodation for a family.
The generous proportions also provide flexibility for those requiring a home office, dressing area, nursery or guest bedroom, depending on individual requirements.
The bedrooms are served by a modern three-piece shower room, meaning the property benefits from shower facilities on both floors, a particularly practical feature for a busy household.
Both double bedrooms are fitted with shutters and motorised blackout blinds. Outside The rear garden is designed with enjoyment and ease of maintenance in mind.
The low-maintenance garden provides a pleasant outdoor setting for relaxing, entertaining and making the most of the warmer months, without the extensive upkeep associated with larger gardens.
Adding a real point of difference is the existing hot tub, which will be included with the property.
This creates an appealing private space in which to unwind at the end of the day or enjoy time with friends and family.
The garden also benefits from a versatile outbuilding/garden office, providing valuable additional space away from the main house.
With modern lifestyles increasingly requiring flexible working and leisure areas, this space could be utilised as a home office, hobby room, gym, studio or simply as additional recreational accommodation.
The property further benefits from an integral garage, providing secure storage and additional practicality.
Location The property's position is a significant attraction, being conveniently located for Upminster town centre and its excellent range of local amenities, while also providing easy access to a number of well-regarded schools and recreational facilities.
Families will particularly appreciate the proximity of several local schools, with The Coopers' Company and Coborn School approximately 0.3 miles away and Upminster Junior School approximately 0.4 miles away.
St Joseph's Catholic Primary School is approximately 0.6 miles away, while Gaynes School is approximately 0.8 miles away.
For commuters, Upminster Train Station is approximately 0.5 miles away, providing convenient access to the wider transport network.
Those who enjoy outdoor space will also benefit from having Upminster Park approximately 0.5 miles from the property, providing a nearby green space for walks, leisure and family activities.
Why This Home Stands Out The appeal of this property lies in its combination of location, generous accommodation and genuinely useful additional features.
The two shower rooms, spacious kitchen/diner, utility room, integral garage/storage and three well-proportioned bedrooms provide the practical foundations expected of a family home, while the garden office and included hot tub add something extra.
With schools, the town centre, station and park all within easy reach, this is a home that offers convenience on the doorstep while providing a comfortable and versatile environment to enjoy behind it.
Beresfords strongly recommend an internal inspection to fully appreciate the size, presentation and versatility this excellent Upminster family home has to offer.
Value & comps
No previous sales on record.
Returns
Set an offer; the calculator follows it.
Short-let restrictions apply
We're still gathering serviced-accommodation data for this area.
Archie refurb estimate: a Pro feature
0.0% below asking
This is not financial or investment advice. Prop AI Deals is not authorised by the Financial Conduct Authority (FCA) to provide investment advice.
All investment calculators, property analyses, and AI-generated insights are for informational purposes only. Property investment carries risk and may result in financial loss. All calculations should be independently verified and you should consult with FCA-authorised financial advisers before making any investment decisions.
Past performance does not guarantee future results. Tax implications vary by individual circumstances.
Deal
Properties like this can earn 2–3x BTL yields when converted to HMO, with retrofit costs around £10k/room. Sign in to see the full tier, yield projection, and cost breakdown.
Commercial properties like this can earn 30-50% higher yields when converted to residential under Class MA / Q / P / PA, with prior approval costing ~GBP 96/unit. Sign in to see the recommended route, yield uplift, and cost breakdown.
BRRR-suited properties can recycle 80-100% of investor capital on refi, leaving a high-yielding rental with most of the money out. Sign in to see the refurb cost stack, ARV projection, and refinance maths.
Detached + large garden = sub-division play. Pro tier unlocks the tier badge, plot size, uplift estimate, and regional land benchmark.
Short-lease flats trade at deep discount, but extending under the 1993 Act often costs far less than the discount. Pro tier unlocks the tier badge, premium breakdown, long-lease ARV and arbitrage maths.
See projected short-stay revenue vs a vanilla BTL for this property.
See real sub-let margins (HMO room rates & SA nightly rates) vs the landlord rent.
Area
Agent & docs

FAQ
About 19, Argyle Gardens, Essex
Explore nearby