We've tightened what earns a Pursue. A home now needs a published valuation, a strategy that still makes money after real running costs and lender stress tests, and no listing problems that would stop a mortgage. You'll see fewer Pursues, and each one has been checked harder.
See how verdicts work3-bedroom detached house · TN21 9ES
For saleReduced £25k (−4.3%) on 26 OctListed 215 days
Opportunity summary
See Archie’s verdict, returns by strategy and what to check before viewing.
About
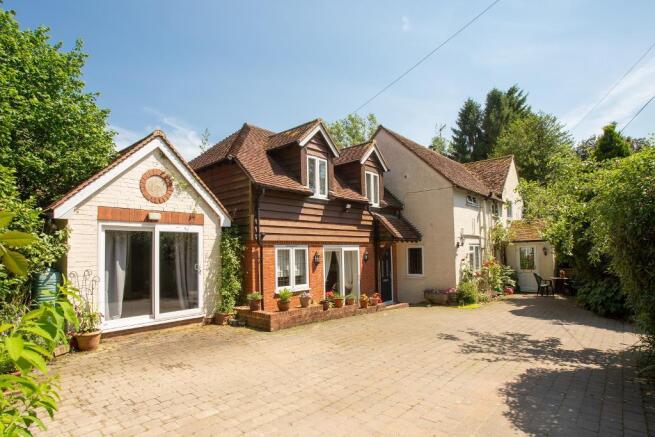
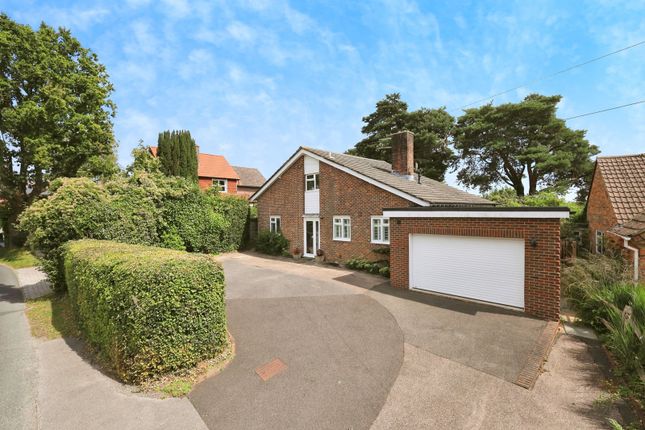
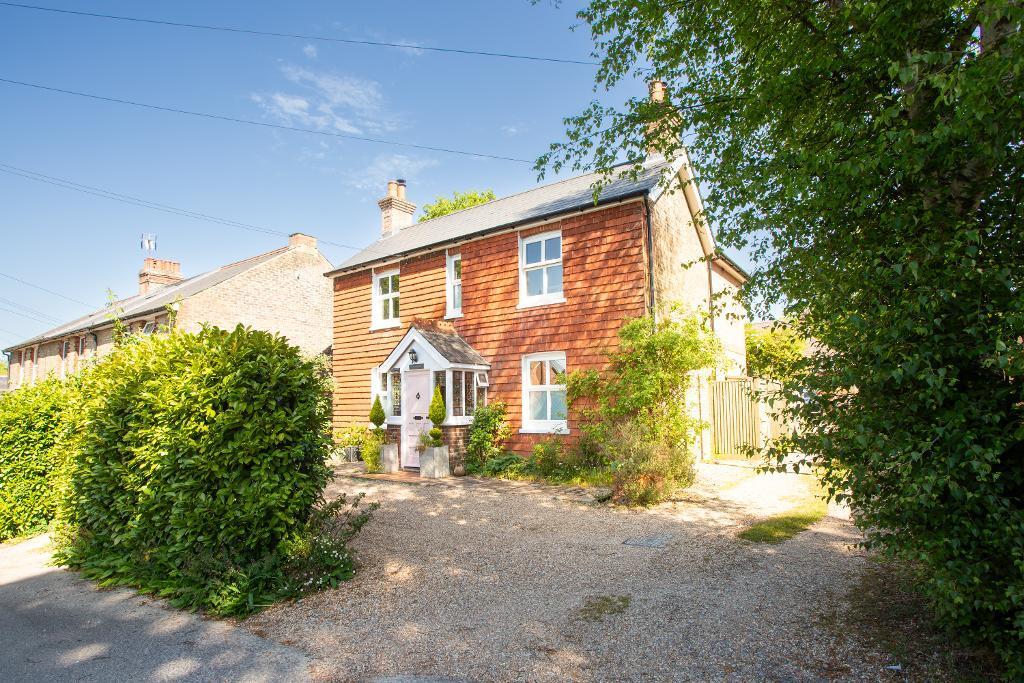
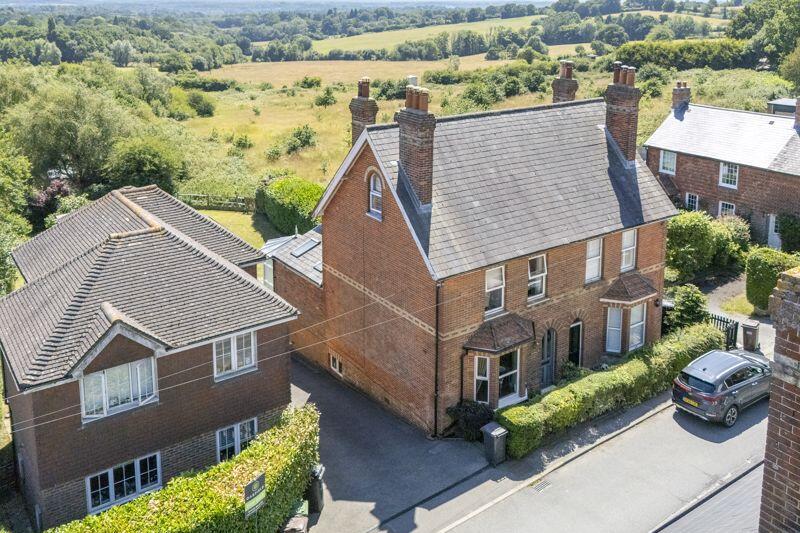
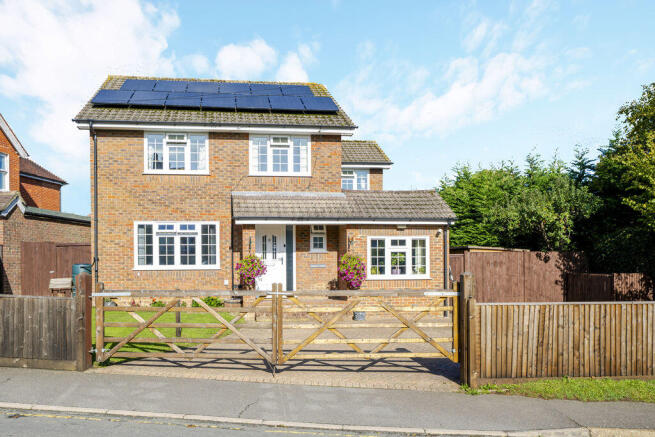
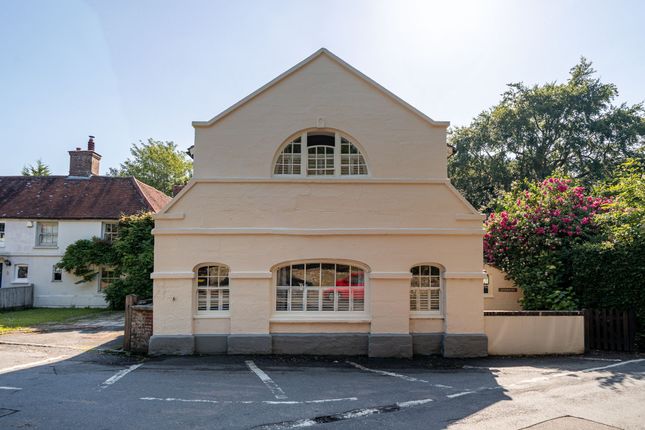
A unique well presented and spacious 3 bedroom detached family home, formerly the Gospel Hall dating back to 1911 and overlooking fields to the front.
The accommodation features a large open plan lounge/diner with wood burning stove, kitchen/breakfast room, large utility room, study and conservatory overlooking a stunning landscaped garden to the rear.
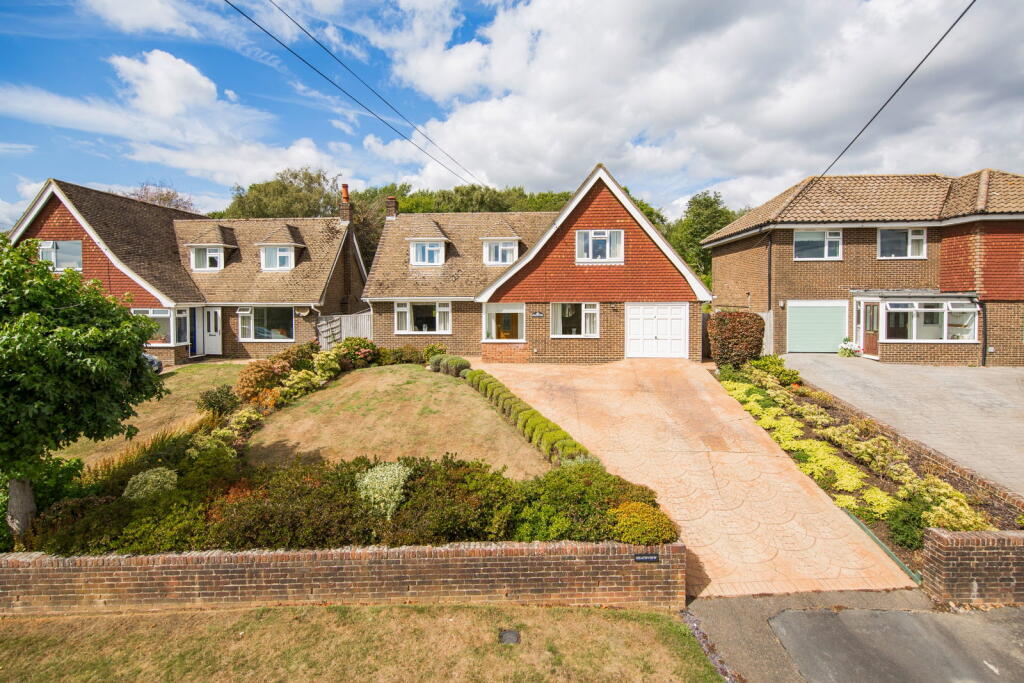
To the front of the property the driveway provides parking for several vehicles and leads to the single garage.
Entrance Hall - Lounge/Diner With Wood Burning Stove - Conservatory - Kitchen/Breakfast Room - Downstairs Cloakroom - Study - Utility Room - First Floor Landing - Three Bedrooms - Family Bathroom - Good Size Well Maintained & Landscaped Garden To The Rear - Driveway To The Front Providing Parking For Several Vehicles - Single Garage ENTRANCE HALL: Wooden flooring.
Coved ceiling. Radiator. DOWNSTAIRS CLOAKROOM: WC. Wash basin with mosaic tiled splashback. Extractor fan. Radiator. LOUNGE/DINER: A large open plan room with wood burning stove. Coved ceiling.
Radiators. Triple glazed windows and door leading to: CONSERVATORY: Double glazed windows with dwarf wall and door overlooking the rear garden. Wood effect flooring. Radiator.
STUDY: Double glazed windows in bay to the front. Coved ceiling. Upright radiator. KITCHEN/BREAKFAST ROOM: Kitchen Area: Dual aspect with triple glazed windows and door to the rear garden.
Range of matching wall and base cupboards. Laminate worktop with inset one and a half bowl sink and tiled upstand. Space for dishwasher. Floor mounted oil-fired boiler. Coved ceiling.
Herringbone wood effect flooring. Archway to: Breakfast Area: Triple glazed window. Herringbone wood effect flooring. Coved ceiling. Upright Radiator.
UTILITY ROOM: Wood effect worktops with cupboards under. Stainless steel sink with cupboards under. Space for washing machine. Door to integral garage. Radiator.
FIRST FLOOR LANDING: Airing cupboard housing hot water cylinder with slatted shelve above. Access to the loft. Radiator. BEDROOM: Triple glazed window overlooking the rear garden.
Range of built-in wardrobes. Eaves storage cupboard. Radiator. EN-SUITE SHOWER ROOM: Triple glazed window. Shower cubicle with thermostatic shower featuring a drencher head and hand held shower. WC.
Wash basin with cupboard under. Tiled walls. Chrome heated towel rail. BEDROOM: Double glazed window overlooking fields to the front. Built-in wardrobes. eaves storage. Radiator.
BEDROOM: Double glazed window. Eaves storage. Radiator. BATHROOM: Triple glazed window. White suite comprising panel enclosed bath with shower over. WC. Wash basin. Part-tiled walls.
Wood effect flooring. Radiator. OUTSIDE: The driveway to the front provides parking for a number of vehicles and leads to the single garage with glazed double doors, side windows, power and light.
The REAR garden is landscaped and features two lawned areas, a large paved patio, shrub and hedge borders plus fruit & vegetable beds. Brick-built barbeque. Timber storage shed. Greenhouse.
Outside tap. Side access. SITUATION: The village of Vines Cross is surrounded by open countryside and has easy access to Eastbourne (approx. 15 miles distant) and Heathfield (approx.
3 miles away) both offering a range of shopping facilities and supermarkets. The area is well served with schools for all ages.
Tunbridge Wells offers shopping, leisure and grammar schools and is approximately 16 miles distant.
Stonegate railway station is approximately 8.5 miles to the north with further stations at Polegate and Buxted approximately 10 miles away all providing train services to London.
VIEWING: By appointment with Wood & Pilcher TENURE: Freehold COUNCIL TAX : F ADDITIONAL INFORMATION: Broadband Coverage search Ofcom checker Mobile Phone Coverage search Ofcom checker Flood Risk - Check flooding history of a property England - Services - Mains Water, Electricity & Drainage.
Heating - Oil-fired Cooking - LPG ANTI MONEY LAUNDERING REQUIREMENTS: In accordance with HMRC current legal requirements, we are required to carry out AML (Anti Money Laundering) checks on all purchasers once any offer has been accepted.
A nonrefundable administration fee of £30 + VAT (£36) will apply for each prospective purchaser.
Satisfactory AML results and evidence of funds and/or a mortgage AIP are required before any offer can be formally accepted and memorandum of sale issued.
Value & comps
No previous sales on record.
Returns
Set an offer; the calculator follows it.
We're still gathering serviced-accommodation data for this area.
Archie refurb estimate: a Pro feature
0.0% below asking
This is not financial or investment advice. Prop AI Deals is not authorised by the Financial Conduct Authority (FCA) to provide investment advice.
All investment calculators, property analyses, and AI-generated insights are for informational purposes only. Property investment carries risk and may result in financial loss. All calculations should be independently verified and you should consult with FCA-authorised financial advisers before making any investment decisions.
Past performance does not guarantee future results. Tax implications vary by individual circumstances.
Deal
Properties like this can earn 2–3x BTL yields when converted to HMO, with retrofit costs around £10k/room. Sign in to see the full tier, yield projection, and cost breakdown.
Commercial properties like this can earn 30-50% higher yields when converted to residential under Class MA / Q / P / PA, with prior approval costing ~GBP 96/unit. Sign in to see the recommended route, yield uplift, and cost breakdown.
BRRR-suited properties can recycle 80-100% of investor capital on refi, leaving a high-yielding rental with most of the money out. Sign in to see the refurb cost stack, ARV projection, and refinance maths.
Detached + large garden = sub-division play. Pro tier unlocks the tier badge, plot size, uplift estimate, and regional land benchmark.
Short-lease flats trade at deep discount, but extending under the 1993 Act often costs far less than the discount. Pro tier unlocks the tier badge, premium breakdown, long-lease ARV and arbitrage maths.
See projected short-stay revenue vs a vanilla BTL for this property.
See real sub-let margins (HMO room rates & SA nightly rates) vs the landlord rent.
Area
Agent & docs

FAQ
About Vines Cross, Heathfield
Explore nearby