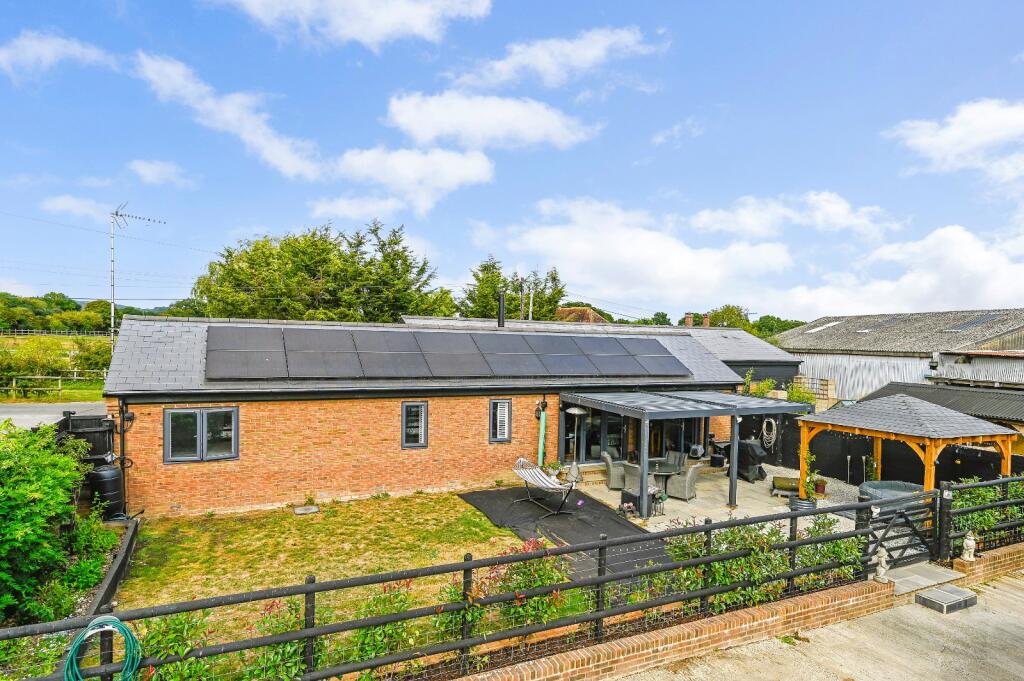
3-bedroom detached house · TN27 9EJ
Listing removedListed 471 days
Opportunity summary
See Archie’s verdict, returns by strategy and what to check before viewing.
About
MODERN DETACHED FAMILY HOME OFFERING LIGHT AND BRIGHT SPACIOUS ACCOMMODATION IN A QUIET HAMLET, WITH DELIGHTFUL MATURE GARDENS AND WITHIN EASY REACH OF HEADCORN STATION.
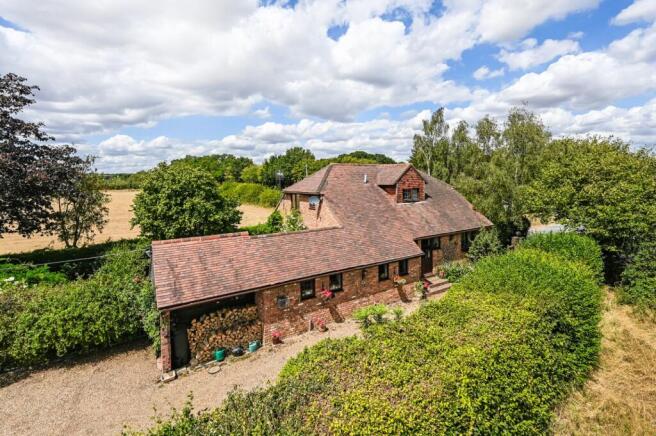
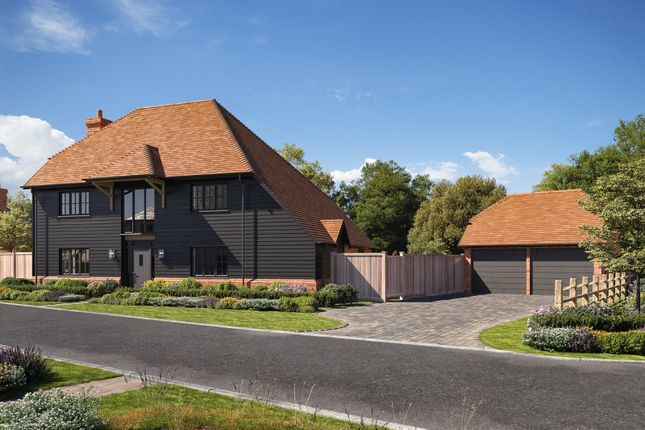
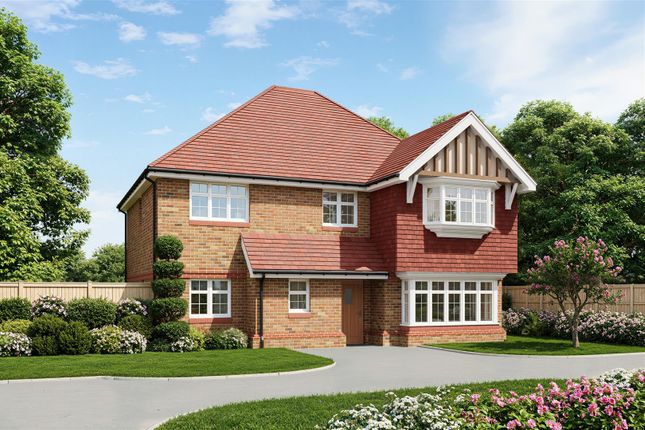
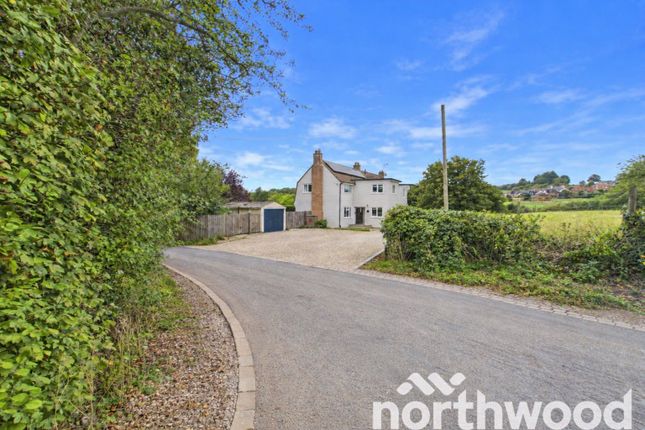
The Halt is a spacious detached family home with good proportions, built fifteen years ago, and offering generous living space.
The property is perfect for families and entertaining, nestled in a peaceful cul-de-sac. The front entrance opens into a spacious entrance hall with staircase to the first floor at the end.
To the right is a practical utility room with door to the side, a downstairs cloakroom and a good-sized study/4th bedroom.
To the left is a wonderful kitchen/breakfast room with central island and space for a large table, the ideal space for entertaining, and fully folding bi-fold doors to the other side of the wrap around south facing garden.
Double oak doors open into a sitting room with feature brick fireplace and wood burner, with French doors opening onto the garden.
Upstairs there are three double bedrooms, two of which have en-suite shower rooms along with a generous sized family bathroom.
The house is approached via a gravelled in-and-out driveway, offering ample parking and providing easy access and exit.
Additional features include a garage, a garden store, and a timber-clad log store with a slate roof.
The secluded south facing wrap around garden offers different zoned areas of interest featuring a water fountain, pergola, mature specimen trees and well stocked shrub borders.
Several terraces/seating areas provide the perfect spot for outdoor entertaining and relaxing. A vegetable garden with raised beds and a greenhouse provides the space for homegrown veggies.
FEATURES - Kitchen/breakfast room with granite topped central island, and ceiling saucepan rack, oak work tops, integrated dishwasher, Rangemaster cooker, ceramic 1 ½ bowl sink, built-in American style fridge/freezer, generous space for family kitchen table and bi-fold doors opening onto the garden and terrace - Sitting room with lots of light featuring a brick fireplace and log burner, French doors to another terraced area of the garden - Study/fourth bedroom with French doors to the garden - Utility room with space and plumbing for a washing machine, stainless steel sink, ample storage and a cupboard housing the boiler and external stable door to the garden - Principal Bedroom with two generous built-in deep wardrobes and a fully tiled en-suite with vanity basin, double shower unit, WC and towel rail - Bedroom two with built in cupboard utilising some of the eaves space, en-suite with vanity basin, WC, single shower and heated towel rail - Bedroom 3 with one wall of built in wardrobes - Family bathroom fully tiled with vanity basin, bath, WC and towel rail - The landing also offers a large laundry cupboard with built-in shelving - Secluded south facing garden with mature trees and several terrace areas for outdoor entertaining - Single Oak framed garage with tiled roof and a separate door to store /workshop - Timber framed log store with tiled roof AGENT’S NOTE Under Section 21 of the Estate Agents Act 1979, we are obliged to disclose the vendor is a connected person.
The Halt is located in the hamlet of Egerton Forstal close to the picturesque village of Egerton which sits on a Greensand ridge approximately ten miles north of Ashford.
Egerton offers a number of amenities including a village shop, pub, playing fields, cricket club, village hall, parish church, primary school, pre-school and petrol station/garage.
There is a good choice of schools in the area including Highworth Grammar School at Ashford (girls), Ashford School, Norton Knatchbull grammar school (boys) in Ashford, Sutton Valence School near Maidstone, Dulwich Preparatory and Bethany School at Cranbrook, Cranbrook School, Maidstone grammar schools, Benenden School, and St Ronan’s in Hawkhurst, Kings School and St Edmunds in Canterbury.
There are a host of leisure facilities nearby including Chart Hills Golf Club in Biddenden, sailing and water sports at Bewl Water and on the south coast; walking and riding in the surrounding countryside.
For the commuter there is access onto a number of major road routes via the M20/M26/M25 motorway network.
Mainline stations can be found at Pluckley, Headcorn and Ashford providing a regular service to London stations as well as fast trains to London St Pancras via the Eurostar.
Ashford 9.8 miles Maidstone 13.6 miles Pluckley 3 miles Headcorn Station 4.4 miles (All distances are approximate)
Value & comps
No previous sales on record.
Returns
Set an offer; the calculator follows it.
We're still gathering serviced-accommodation data for this area.
Archie refurb estimate: a Pro feature
0.0% below asking
This is not financial or investment advice. Prop AI Deals is not authorised by the Financial Conduct Authority (FCA) to provide investment advice.
All investment calculators, property analyses, and AI-generated insights are for informational purposes only. Property investment carries risk and may result in financial loss. All calculations should be independently verified and you should consult with FCA-authorised financial advisors before making any investment decisions.
Past performance does not guarantee future results. Tax implications vary by individual circumstances.
Deal
Properties like this can earn 2–3x BTL yields when converted to HMO, with retrofit costs around £10k/room. Sign in to see the full tier, yield projection, and cost breakdown.
Commercial properties like this can earn 30-50% higher yields when converted to residential under Class MA / Q / P / PA, with prior approval costing ~GBP 96/unit. Sign in to see the recommended route, yield uplift, and cost breakdown.
BRRR-suited properties can recycle 80-100% of investor capital on refi, leaving a high-yielding rental with most of the money out. Sign in to see the refurb cost stack, ARV projection, and refinance maths.
Detached + large garden = sub-division play. Pro tier unlocks the tier badge, plot size, uplift estimate, and regional land benchmark.
Short-lease flats trade at deep discount, but extending under the 1993 Act often costs far less than the discount. Pro tier unlocks the tier badge, premium breakdown, long-lease ARV and arbitrage maths.
See projected short-stay revenue vs a vanilla BTL for this property.
See real sub-let margins (HMO room rates & SA nightly rates) vs the landlord rent.
Area
Agent & docs

FAQ
About Forge Lane, Egerton, Ashford, Kent, TN27
Explore nearby