3-bedroom house · CM9 4FH
For saleListed 90 days
Opportunity summary
See Archie’s verdict, returns by strategy and what to check before viewing.
About
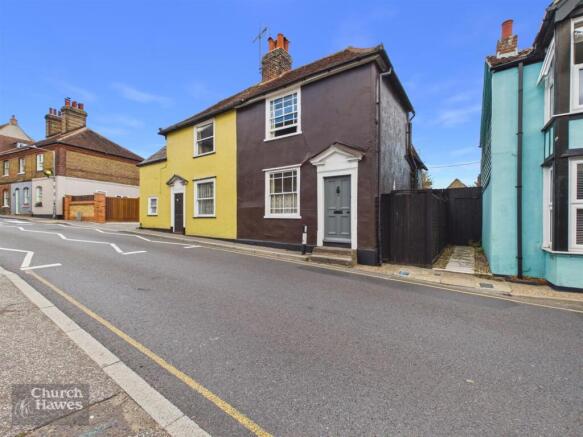
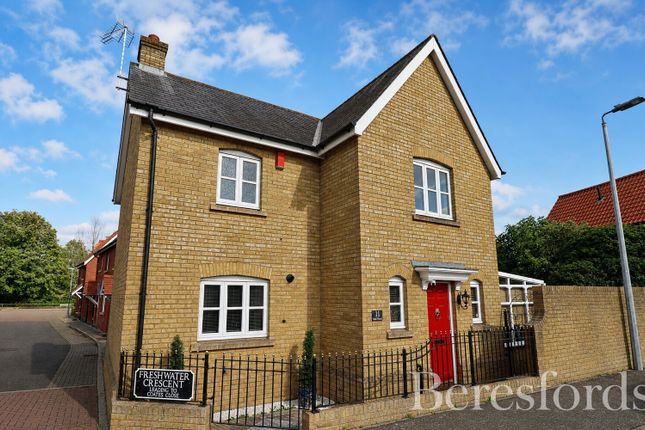
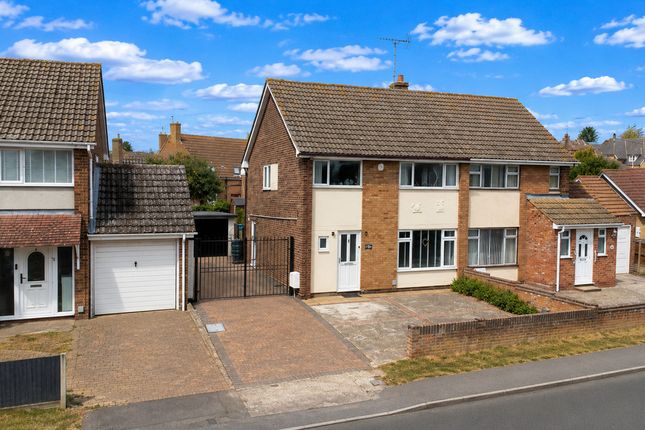
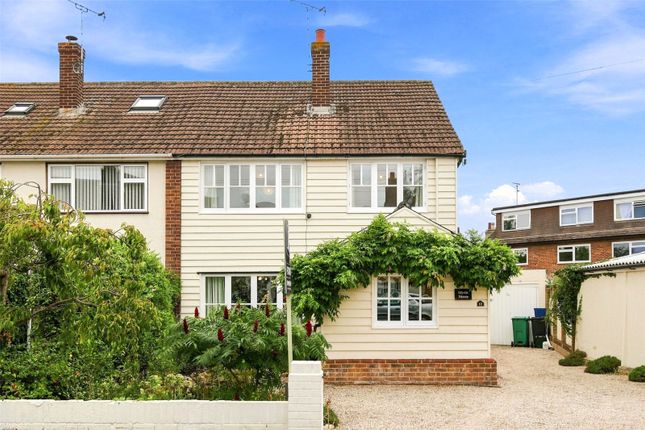
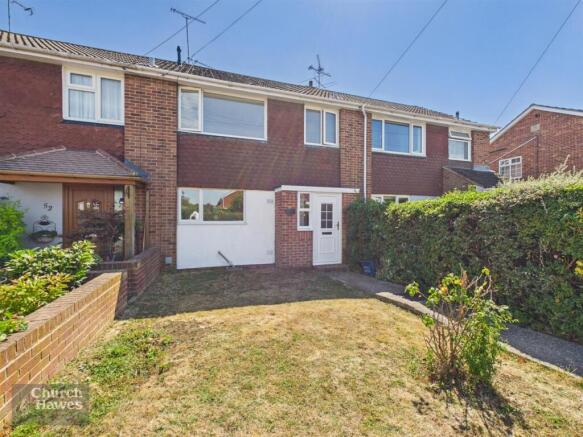
Nestled within the desirable Hill House Park development in Maldon within reach of Maldons historic high street, is this charming three-bedroom town house which presents an exceptional opportunity for buyers seeking a blend of comfort, convenience, and character.
Offered to the market with the significant advantage of NO ONWARD CHAIN and a NEW BOILER INSTALLED 2023, this property is sure to attract good interest.
The accommodation is thoughtfully arranged providing a versatile living space perfect for families, couples, or those looking for a peaceful retreat.
Upon entering, you are greeted by a welcoming atmosphere that extends throughout the home. The property features a large lounge/diner, offering ample space for relaxation and entertaining guests.
One of the standout features of this delightful home is the addition the garden room.
This versatile space provides a tranquil spot to enjoy the garden all year-round, whether it's for a morning coffee, an afternoon read, or simply unwinding after a long day.
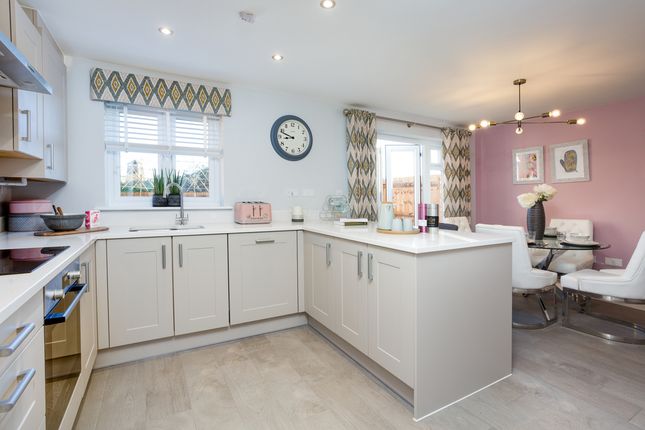
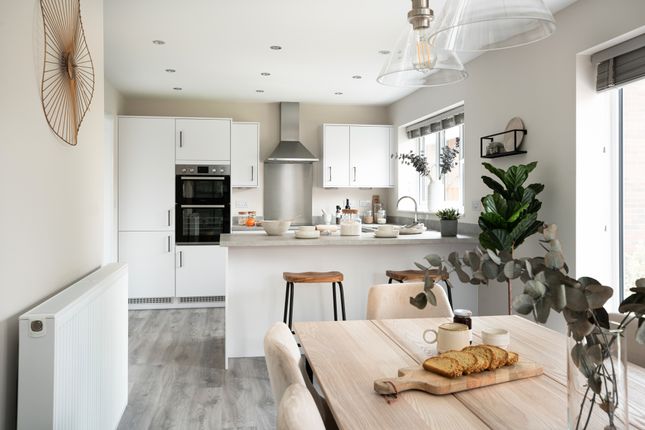
The kitchen/breakfast room is practical and functional, ready for you to add your personal touch and create a culinary haven. Adjacent to the main living areas, it offers convenience.
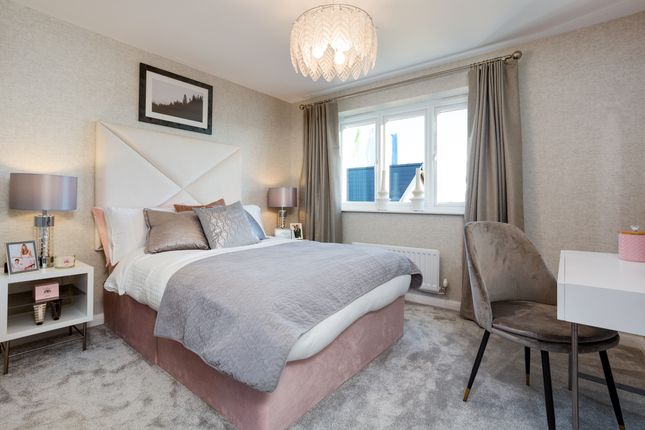
The three bedrooms, provide ample private space for all residents. The property benefits from two well-appointed bathrooms, ensuring convenience and comfort for busy mornings and relaxing evenings.
Externally, the property boasts a couryard garden, offering a private outdoor space for al fresco dining, gardening, or simply enjoying the fresh air. Council Tax Band E. Energy Efficiency Rating D.
Second Floor - Main Bedroom - 4.83m x 3.33m (15'10 x 10'11) - Two sash windows, radiator, loft access and two built in double wardrobes.
Door to En Suite Bathroom - 2.69m x 1.88m (8'10 x 6'2) - Sash window, radiator. Four piece white suite comprising of wc, wash hand basin with cabinet. Bath with mixer tap and shower attachment.
Shower cubicle with shower system. Bedroom 2 - 3.53m x 2.90m (11'7 x 9'6) - Two sash windows with some impressive views, radiator. Door to. En Suite Bathroom - 1.98m x 1.93m (6'6 x 6'4) - Radiator.
Three piece white suite comprising of bath with shower attachment and mixer tap, wash hand basin, wc. Landing - Airing cupboard, stairs down to first floor.
First Floor - Entrance Hall - Entrance door, storage cupboard. Door to kitchen/breakfast room and lounge/diner. Kitchen/Breakfast Room - 3.63m x 2.97m (11'11 x 9'9) - Two sash windows, radiator.
Selection of base and wall cabinets with some integrated appliances including oven, hob, dishwasher. Sink and drainer unit with mixer tap. Lounge/Diner - 18'5 x 17'3 - Sah window, two radiators.
Feature fire surround with gas coal effect fire. Steps down to half landing with door to Garden room and stairs down to ground floor.
Garden Room - 3.73m x 2.82m (12'3 x 9'3) - Glazed windows overlooking the courtyard garden, double doors to courtyard. Inner Hallway - Radiator.
Doors to cloakroom, bedroom 3/study and the double garage Cloakroom - Two piece white suite comprising of wc and wash hand basin Bedroom 3/Study - 4.47m x 3.05m (14'8 x 10'0) - Window, radiator.
Storage cupboard Courtyard Garden - Low maintenance with steps and side access leading to frontage Double Garage - 5.64m x 5.21m (18'6 x 17'1) - Up and over door, power and lighting.
Storage cupboard Share Of Freehold/Management Charge Information - We understand from the vendor that they own this as part of the "Share of Freehold" with an approx lease term of 968 years remaining.
See below re management charges as provided by the vendor. Service Charge A covers all common areas , gardens, trees and site insurance etc.
Service Charge B is for the external decorating and maintenance. Service Charge A £1,680 per annum approx. Service Charge B 1080 per annum approx.
Please note that your legal representitive should confirm this.
Hill House Communal Gardens - (Please note that some of the photographs are of the communal gardens) The communal gardens are well cared for and offer seating areas that can be enjoyed whilst taking in some of the views afforded by the position of The Hill House Development, along with the attractive gardens.
Maldon Area Information - Set on the picturesque Blackwater Estuary, Maldon is one of Essex’s most sought-after market towns, combining rich maritime history with a vibrant modern community.
Famous for its historic Hythe Quay, traditional Thames sailing barges, and the popular Promenade Park, Maldon offers an attractive blend of coastal charm, open green spaces, and everyday convenience.
The town benefits from a thriving High Street with a wide range of independent shops, cafés, restaurants, and leisure facilities, together with highly regarded schooling and excellent local amenities.
Maldon also provides convenient access to Chelmsford, Colchester, and surrounding commuter routes, making it particularly appealing to families and professionals alike.
With scenic riverside walks, a strong community atmosphere, and a relaxed pace of life, Maldon continues to be regarded as one of the most desirable places to live within Essex.
It's also home to the Battle of Maldon and features the oldest battlefield in Britain, adding to its historical significance.
The town centre itself is a treasure trove of historic buildings, with many independent shops and eateries housed in structures that have stood for generations.
St Mary's Church, with its distinctive spire, is another prominent landmark, offering a sense of continuity and architectural beauty.
Neighbouring Heybridge enjoys it’s very own riverside experience, with Heybridge Basin being the start of the Chelmer & Blackwater navigation inland canal from the River Blackwater which was first used in 1793.
Maldon and Heybridge have a large range of schools which include The Plume Academy.
Maldon is situated just 10 Miles from Chelmsford, 9 miles from South Woodham Ferrers, 7 Miles from Witham train station, 6 miles from Hatfield Peverel train station and 7 miles from North Fambridge train station.
Agents Note, Money Laundering & Referrals - These particulars do not constitute any part of an offer or contract. All measurements are approximate.
No responsibility is accepted as to the accuracy of these particulars or statements made by our staff concerning the above property.
We have not tested any apparatus or equipment therefore cannot verify that they are in good working order.
Any intending purchaser must satisfy themselves as to the correctness of such statements within these particulars. All negotiations to be conducted through Church and Hawes.
No enquiries have been made with the local authorities pertaining to planning permission or building regulations. Any buyer should seek verification from their legal representative or surveyor.
MONEY LAUNDERING REGULATIONS (AML) and FINANCIAL SANCTION REGULATIONS: Intending purchasers will be required to provide identification documentation which is a legal requirement and we would ask for your co-operation in order that there is no delay in agreeing a sale.
Church & Hawes use the services of an online verification company so as to ensure the required compliance and satisfy customer due diligence.
Buyers will also be required to complete an Anti Money Laundering Source/Proof of Funds & Buyer Story Questionnaire REFERRALS: As an integral part of the community and over many years, we have got to know the best professionals for the job.
If we recommend one to you, it will be in good faith that they will make the process as smooth as can be.
Please be aware that a some of the parties that we recommend (certainly not the majority) may on occasion pay us a referral fee up to £200.
You are under no obligation to use a third party we have recommended.
Value & comps
No previous sales on record.
Returns
Set an offer; the calculator follows it.
We're still gathering serviced-accommodation data for this area.
Archie refurb estimate: a Pro feature
0.0% below asking
This is not financial or investment advice. Prop AI Deals is not authorised by the Financial Conduct Authority (FCA) to provide investment advice.
All investment calculators, property analyses, and AI-generated insights are for informational purposes only. Property investment carries risk and may result in financial loss. All calculations should be independently verified and you should consult with FCA-authorised financial advisors before making any investment decisions.
Past performance does not guarantee future results. Tax implications vary by individual circumstances.
Deal
Properties like this can earn 2–3x BTL yields when converted to HMO, with retrofit costs around £10k/room. Sign in to see the full tier, yield projection, and cost breakdown.
Commercial properties like this can earn 30-50% higher yields when converted to residential under Class MA / Q / P / PA, with prior approval costing ~GBP 96/unit. Sign in to see the recommended route, yield uplift, and cost breakdown.
BRRR-suited properties can recycle 80-100% of investor capital on refi, leaving a high-yielding rental with most of the money out. Sign in to see the refurb cost stack, ARV projection, and refinance maths.
Detached + large garden = sub-division play. Pro tier unlocks the tier badge, plot size, uplift estimate, and regional land benchmark.
Short-lease flats trade at deep discount, but extending under the 1993 Act often costs far less than the discount. Pro tier unlocks the tier badge, premium breakdown, long-lease ARV and arbitrage maths.
See projected short-stay revenue vs a vanilla BTL for this property.
See real sub-let margins (HMO room rates & SA nightly rates) vs the landlord rent.
Area
Agent & docs
FAQ
About Hill House Park, Maldon
Explore nearby