We've tightened what earns a Pursue. A home now needs a published valuation, a strategy that still makes money after real running costs and lender stress tests, and no listing problems that would stop a mortgage. You'll see fewer Pursues, and each one has been checked harder.
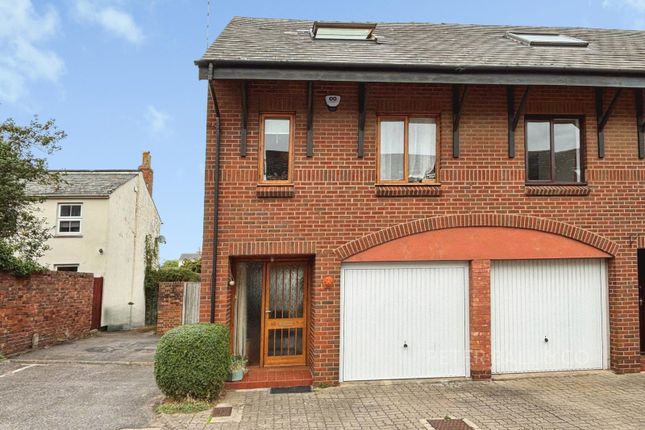
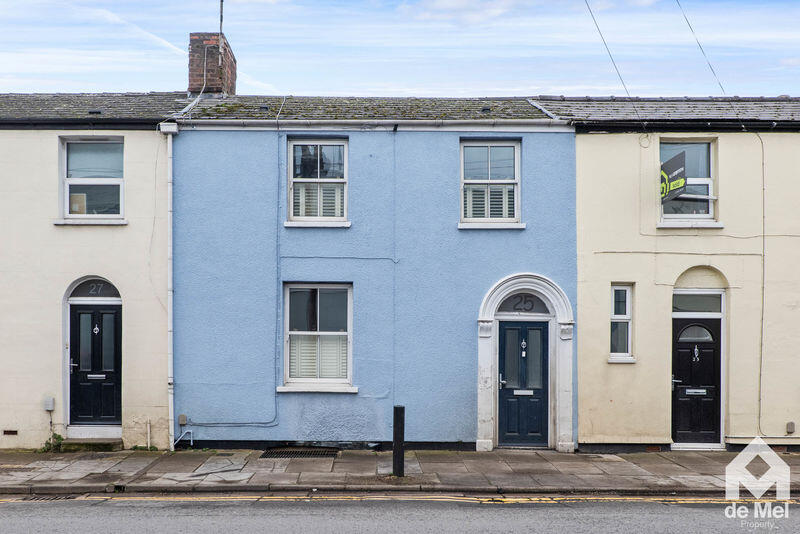
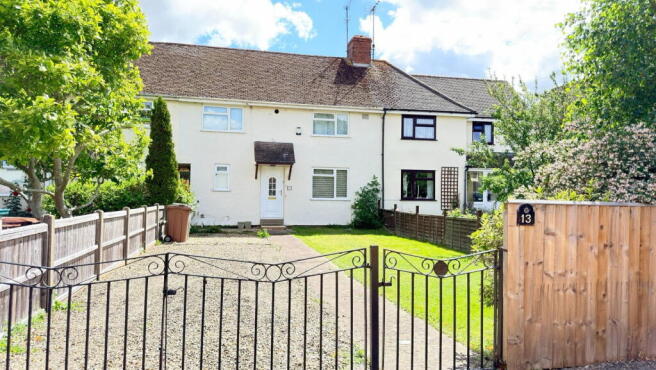
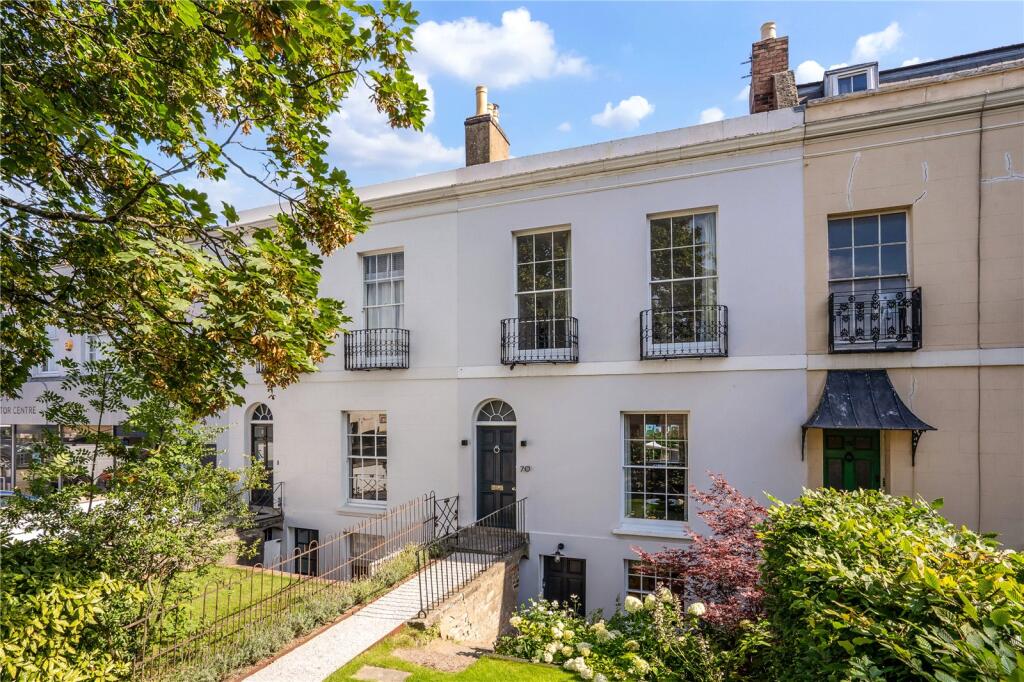
See how verdicts work3-bedroom terraced house · GL52 5NH
Listing removedListed 77 days
Opportunity summary
See Archie’s verdict, returns by strategy and what to check before viewing.
About
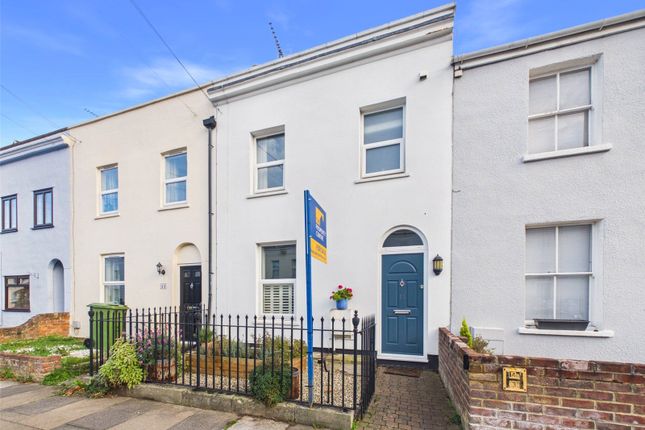
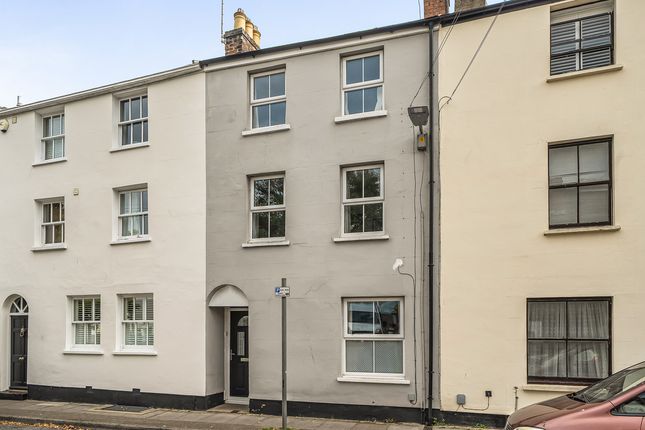
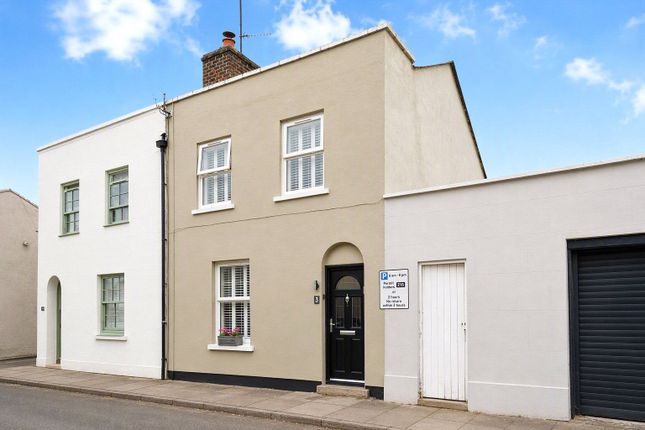
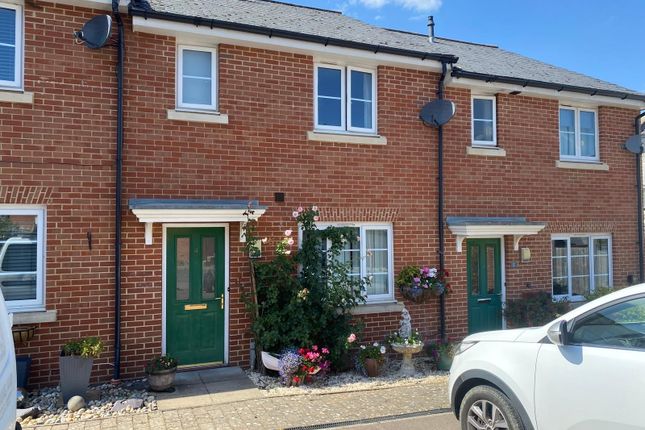
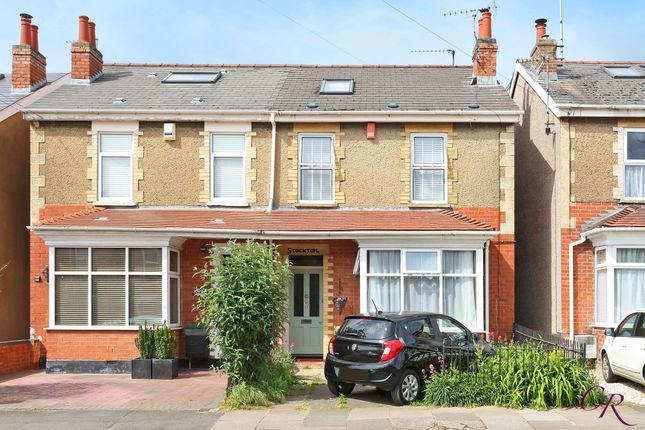
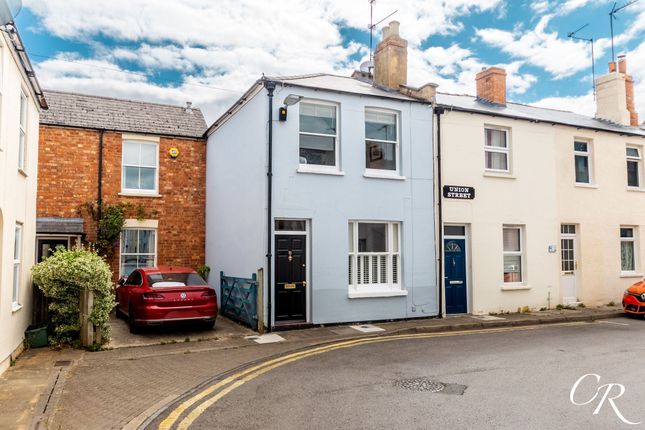
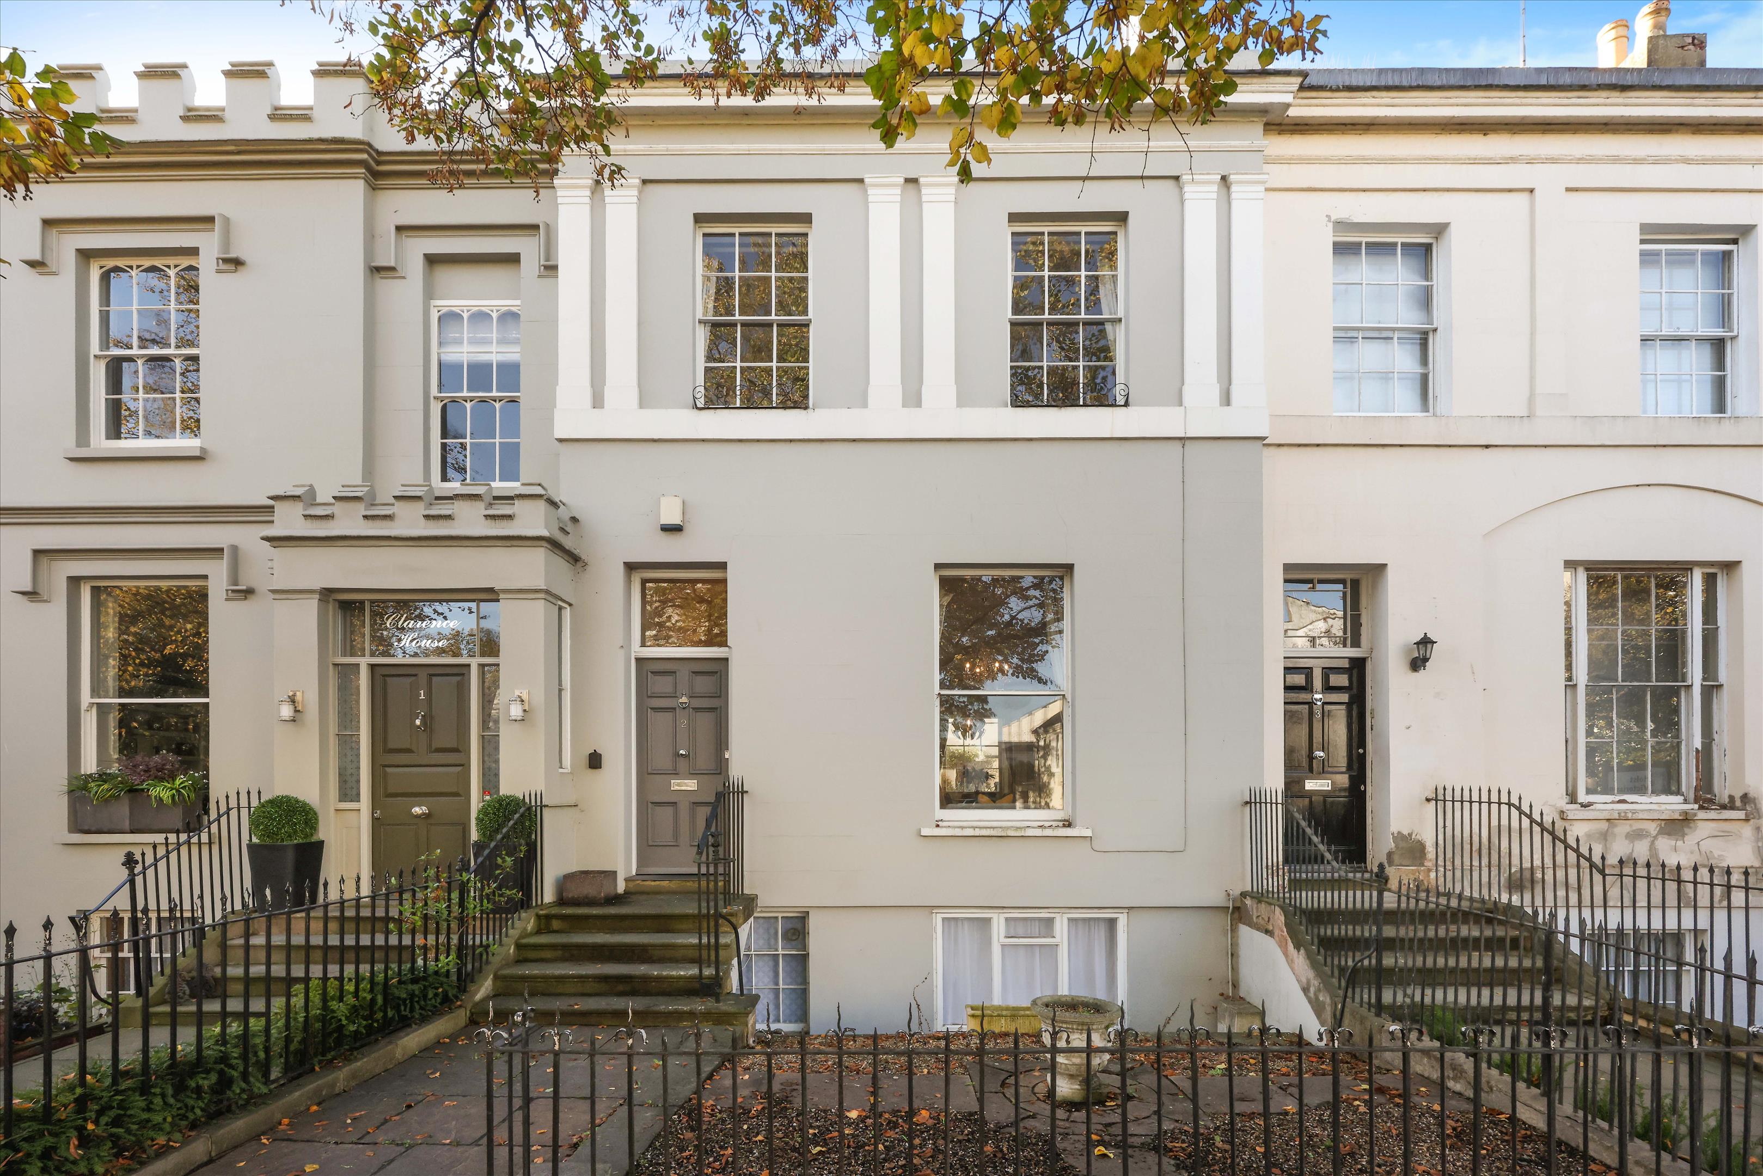
Having undergone a comprehensive renovation during the current owners' ownership, this striking period home has been transformed into a stylish and thoughtfully considered property, with a particularly impressive standard of finish throughout.
Arranged over three floors and extending to nearly 1000sq ft, the accommodation combines the proportions and character of an established home with a fresh, contemporary interior.
The ground floor is centred around a superb sitting and dining room extending to over 25 feet in length.
The space has been cleverly defined into separate living and dining areas whilst retaining an open, sociable feel, with natural light entering from both the front and rear.
A soft, neutral palette, wall panelling and carefully chosen finishes create a calm and cohesive interior. To the rear, the separate kitchen continues the same considered approach.
Sleek cabinetry is complemented by contrasting work surfaces, integrated appliances and open shelving, while a glazed door provides a direct connection to the garden.
The first floor provides three bedrooms together with a stylishly refitted family bathroom.
The principal bedroom is a particularly attractive room, with a pair of windows bringing in plenty of natural light and an excellent range of fitted wardrobes.
Two further bedrooms provide flexibility for family life, guests or working from home. A staircase continues to the second floor where lies an unexpectedly versatile additional space.
Rooflights bring natural light into the room, while substantial eaves storage sits to either side, making excellent use of the upper floor.
Outside, the rear courtyard garden has been thoughtfully landscaped to create an attractive and low-maintenance extension of the living space.
Paved seating provides plenty of room for outdoor dining and entertaining, softened by established planting and timber screening.
Beyond the garden, the current owners have created valuable off-road parking, accessed from the rear. The result is a home that feels considered from top to bottom.
The extensive renovation, the layout, excellent use of all three floors and valuable off-road parking create a property with considerably more space and versatility than might first be expected, in a highly convenient Cheltenham location.
Cheltenham is a historic Regency spa town, widely regarded as one of the most desirable locations within Gloucestershire and the gateway to the Cotswolds.
Known for its elegant architecture, tree-lined avenues, cultural festivals and thriving town centre, Cheltenham offers an excellent blend of lifestyle, education, connectivity and green space.
The town provides a wide range of independent shops, restaurants, cafés, leisure facilities and parks, alongside well-known areas including Montpellier, Lansdown, Leckhampton, Tivoli, Pittville and Charlton Kings, each offering their own distinct character.
Cheltenham is particularly renowned for education, with highly regarded schools including Cheltenham College, Cheltenham Ladies’ College, Dean Close School, Pate’s Grammar School, Balcarras School and Leckhampton High School all contributing to the town’s continued popularity with families.
Cheltenham Spa railway station provides direct links to Birmingham, Bristol and London, while the A40, A417 and M5 motorway offer excellent regional connectivity.
Combining Regency character, strong schooling, cultural identity and access to the Cotswolds, Cheltenham continues to attract buyers from across Gloucestershire and beyond.
Value & comps
No previous sales on record.
Returns
Set an offer; the calculator follows it.
We're still gathering serviced-accommodation data for this area.
Archie refurb estimate: a Pro feature
0.0% below asking
This is not financial or investment advice. Prop AI Deals is not authorised by the Financial Conduct Authority (FCA) to provide investment advice.
All investment calculators, property analyses, and AI-generated insights are for informational purposes only. Property investment carries risk and may result in financial loss. All calculations should be independently verified and you should consult with FCA-authorised financial advisers before making any investment decisions.
Past performance does not guarantee future results. Tax implications vary by individual circumstances.
Deal
Properties like this can earn 2–3x BTL yields when converted to HMO, with retrofit costs around £10k/room. Sign in to see the full tier, yield projection, and cost breakdown.
Commercial properties like this can earn 30-50% higher yields when converted to residential under Class MA / Q / P / PA, with prior approval costing ~GBP 96/unit. Sign in to see the recommended route, yield uplift, and cost breakdown.
BRRR-suited properties can recycle 80-100% of investor capital on refi, leaving a high-yielding rental with most of the money out. Sign in to see the refurb cost stack, ARV projection, and refinance maths.
Detached + large garden = sub-division play. Pro tier unlocks the tier badge, plot size, uplift estimate, and regional land benchmark.
Short-lease flats trade at deep discount, but extending under the 1993 Act often costs far less than the discount. Pro tier unlocks the tier badge, premium breakdown, long-lease ARV and arbitrage maths.
See projected short-stay revenue vs a vanilla BTL for this property.
See real sub-let margins (HMO room rates & SA nightly rates) vs the landlord rent.
Area
Agent & docs

FAQ
About 62, Cleeve View Road, Gloucestershire
Explore nearby