We've tightened what earns a Pursue. A home now needs a published valuation, a strategy that still makes money after real running costs and lender stress tests, and no listing problems that would stop a mortgage. You'll see fewer Pursues, and each one has been checked harder.
See how verdicts work4-bedroom house · RH13 9FF
Listing removedListed 129 days
Opportunity summary
See Archie’s verdict, returns by strategy and what to check before viewing.
About
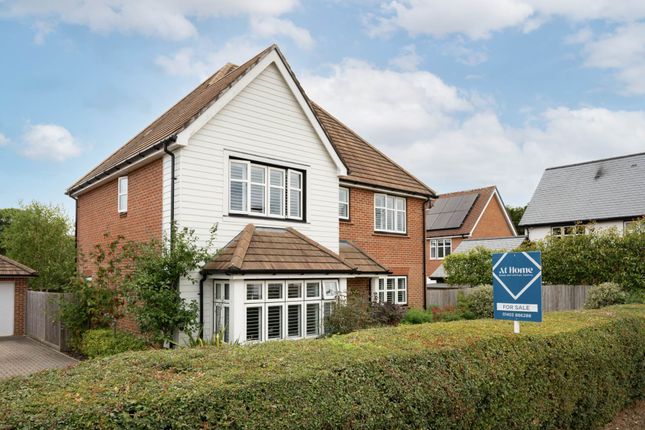
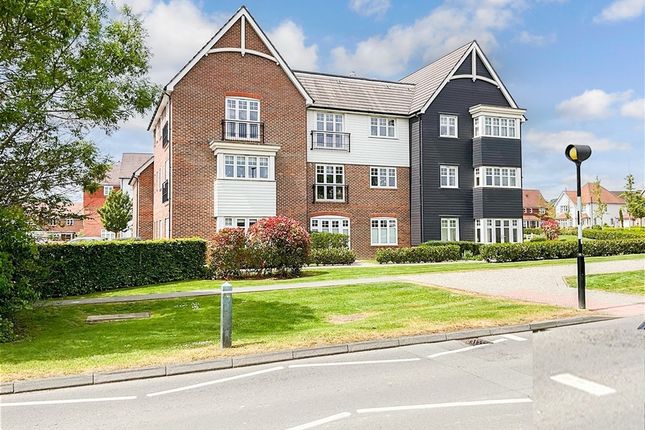
Occupying a prime position overlooking the landscaped green within Broadacres, this exceptional Berkeley Homes residence offers four double bedrooms, two en suites, dressing room, balcony, detached double garage and beautifully proportioned accommodation throughout.
Occupying one of the most desirable positions within Berkeley Homes' sought after Broadacres development, this exceptional detached residence represents a rare opportunity to acquire the only Shearwater design constructed within the scheme.
Built in 2020 and enjoying attractive views across the landscaped green opposite, the property offers beautifully balanced accommodation extending to approximately 2,621 sq ft including the detached double garage.
Unlike many modern executive homes where space is divided into additional but often smaller bedrooms, the Shearwater was designed to prioritise generous proportions throughout.
The result is a home that delivers the scale of larger property whilst providing four outstanding double bedrooms and exceptional living space.
The welcoming reception hall immediately sets the tone, creating a wonderful first impression and leading to the principal living areas.
The elegant double aspect sitting room enjoys views across the green and provides the perfect space to relax and unwind. This room also has French doors leading out onto the garden terrace.
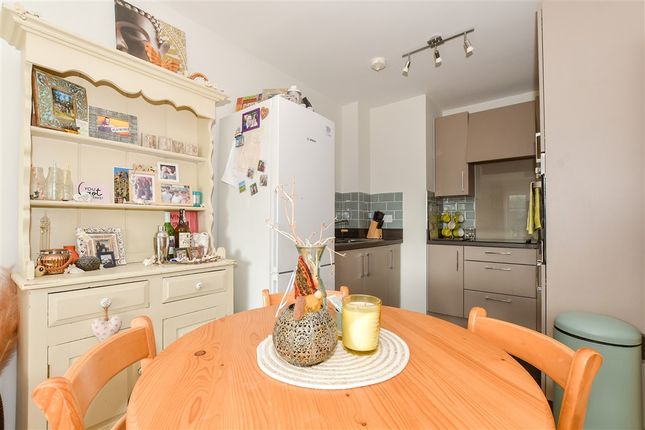
A separate dining room offers excellent flexibility for formal entertaining, home working or family use. The heart of the home is undoubtedly the impressive open plan kitchen, dining and family room.
Measuring almost 26 feet in length, this superb space has been designed for modern family life, combining cooking, dining and informal living within one beautifully connected environment.
The current owners have added a bar area with lighting to improve the use of this space. French doors open directly onto the garden, creating an ideal setting for entertaining throughout the year.
A separate utility room provides valuable practical space away from the main living areas. The first floor continues to impress.
The principal bedroom suite is a standout feature of the home, enjoying attractive views across the green from its balcony.
The suite also benefits from a generous dressing room and a luxurious en suite bathroom, creating a space more commonly associated with a luxury hotel feel.
Bedroom two also benefits from its own en suite, whilst two further double bedrooms are served by a stylish family bathroom.
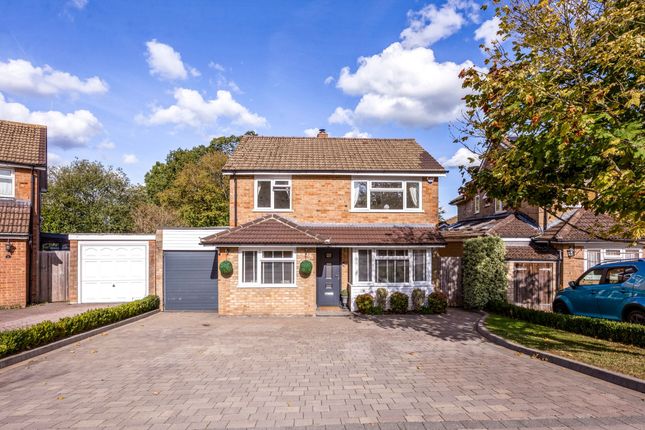
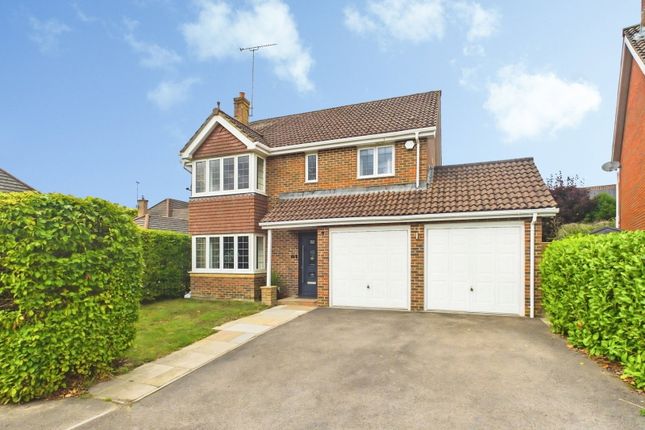
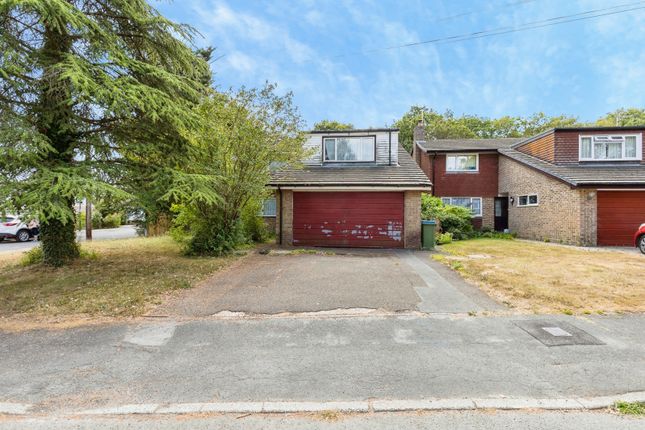
Outside, the property enjoys an attractive frontage with driveway parking leading to a substantial detached double garage.
In addition to providing excellent parking and storage, the garage may offer future potential for alternative uses such as a home office, gym or studio, subject to any necessary planning permissions and building regulations.
Broadacres has quickly established itself as one of Southwater's premier developments, combining Berkeley Homes' renowned build quality with excellent access to the village centre, Southwater Country Park, the Downs Link and highly regarded local schools.
Rarely does a property of this scale, specification and individuality become available within the development.
For buyers seeking one of Broadacres' finest homes, the Shearwater presents a genuinely unique opportunity.
Material Facts Guide Price £1,000,000 Freehold Council Tax Band: Band G Horsham District Council EPC Rating B Remainder of10 year NHBC warranty from 2020 Property Type: Detached House Mains Services: Gas/Electricity/Water/Drainage Heating Type: Gas central heating to radiators Broadband information: 16 mbps to 2000 mbps Fibre to the property available Mobile Coverage: Good on most providers Parking Type: Double Garage with driveway parking.
Flood/Erosion Risk: River and Seas: Very Low Surface Water: Very Low There is a development charge of approx.
£280 per 6 months Identification checks Should a purchaser have an offer accepted on a property marketed by Martin & Co, they will need to undertake an identification check.
This is done to meet our obligation under Anti Money Laundering Regulations and is a legal requirement. We use an online service to verify your identity at a cost of £30 including vat, per person.
Value & comps
No previous sales on record.
Returns
Set an offer; the calculator follows it.
We're still gathering serviced-accommodation data for this area.
Archie refurb estimate: a Pro feature
0.0% below asking
This is not financial or investment advice. Prop AI Deals is not authorised by the Financial Conduct Authority (FCA) to provide investment advice.
All investment calculators, property analyses, and AI-generated insights are for informational purposes only. Property investment carries risk and may result in financial loss. All calculations should be independently verified and you should consult with FCA-authorised financial advisers before making any investment decisions.
Past performance does not guarantee future results. Tax implications vary by individual circumstances.
Deal
Properties like this can earn 2–3x BTL yields when converted to HMO, with retrofit costs around £10k/room. Sign in to see the full tier, yield projection, and cost breakdown.
Commercial properties like this can earn 30-50% higher yields when converted to residential under Class MA / Q / P / PA, with prior approval costing ~GBP 96/unit. Sign in to see the recommended route, yield uplift, and cost breakdown.
BRRR-suited properties can recycle 80-100% of investor capital on refi, leaving a high-yielding rental with most of the money out. Sign in to see the refurb cost stack, ARV projection, and refinance maths.
Detached + large garden = sub-division play. Pro tier unlocks the tier badge, plot size, uplift estimate, and regional land benchmark.
Short-lease flats trade at deep discount, but extending under the 1993 Act often costs far less than the discount. Pro tier unlocks the tier badge, premium breakdown, long-lease ARV and arbitrage maths.
See projected short-stay revenue vs a vanilla BTL for this property.
See real sub-let margins (HMO room rates & SA nightly rates) vs the landlord rent.
Area
Agent & docs

FAQ
About 36, Kensett Avenue, Southwater
Explore nearby