We've tightened what earns a Pursue. A home now needs a published valuation, a strategy that still makes money after real running costs and lender stress tests, and no listing problems that would stop a mortgage. You'll see fewer Pursues, and each one has been checked harder.
See how verdicts work5-bedroom detached house · HP6 5QB
Listing removedListed 111 days
Opportunity summary
See Archie’s verdict, returns by strategy and what to check before viewing.
About
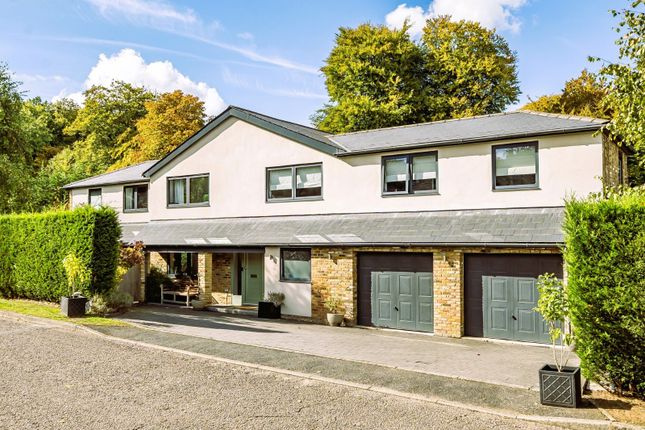
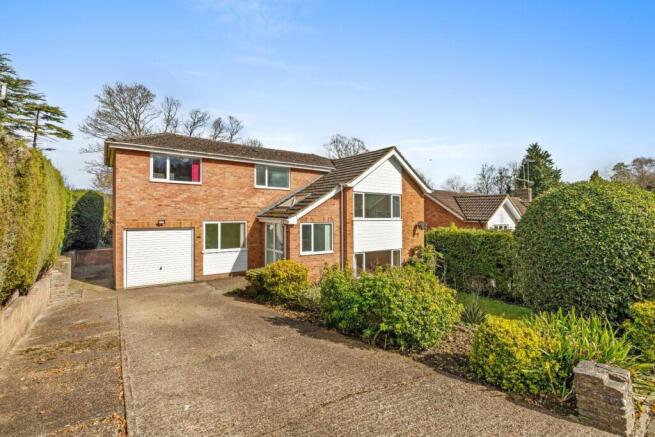
A beautiful, well proportioned, detached family home set in grounds of approximate 0.8 of an acre and situated in this highly desirable & sought-after location.
Built in an 'Arts and Crafts' style, Hamilton House is a five bedroom home of immense character with a part panelled reception hall, elegant drawing and dining rooms, kitchen /breakfast room with utility and adjacent family room and conservatory.
There is a large carriage drive and mature planting and landscaping, providing high levels of seclusion and privacy in this very well regarded and convenient location.
Planning permission has been granted to remodel and significantly expand the property, bringing its total size to nearly 8,000 sq ft with 6 reception rooms and 6 bedrooms. Freehold - EPC rating: E.
Council Tax Band: H The ground floor comprises of a spacious part panelled Reception Hall with a feature fireplace and wide oak staircase.
The hall provides access to the formal Drawing Room with a large feature bay window seat and Chesney's fireplace, separate panelled Dining Room with feature inglenook fireplace, bay window and Study area, Kitchen/Breakfast Room, Utility and Cloakroom.
There is also a Garden Room with air conditioning, which is accessed from the house and opens onto the garden, ideal for a home gym.
There is a separate Family Room/Snug, which leads through to a large Conservatory and access to the garden.
On the first floor, there are two Principal Bedroom Suites with walk-in dressing areas and en-suites. There are three further guest Bedrooms, each with stunning views across the garden.
Hamilton House benefits from a generous 0.8 acre south facing landscaped garden with mature planting that screens the garden to ensure privacy and tranquility.
There is a large patio area, perfect for entertaining or family gatherings, which would appeal to families looking for a unique home in a sought after location. Freehold - EPC rating: E.
Council Tax Band: H Directions From our offices proceed up Hill Avenue and over the double mini roundabout into the Chesham Road.
Go over the next mini roundabout and turn left at the following roundabout into Copperkins Lane. Hamilton House can be found on the left hand side just before Copperkins Grove.
Location Hamilton House is located close to the cosmopolitan, busy commuter market town of Amersham, with its Café culture, boutique shops and exclusive restaurants.
The house is also walking distance to the new leisure centre complex with a luxury spa with treatment facilities, full size swimming pool and diving pool, spin studio, gym and climbing wall.
In addition, Hervines Park is a short walk, providing football pitches, childs' play areas and dog walking spaces which also access the surrounding woodland.
Chesham Bois and Amersham are well known and coveted for their excellent schooling in both the public and private sector.
With a choice of the outstanding Ofsted-rated Dr Challoner's Grammar Schools for girls and boys within catchment as well as Chesham Grammar and with the highly regarded Beacon and Heatherton House preparatory schools within walking distance, Hamilton House ensures families have access to the highest quality of educational establishments.
The Metropolitan Line tube/Chiltern Railways mainline station at Amersham offers frequent and fast services into central London.
The Motorway network is also easily accessible with the M25 and M40 junctions being located within a few miles and provide easy access to the wider motorway network as well as Heathrow, Luton and Gatwick Airports.
Value & comps
No previous sales on record.
Returns
Set an offer; the calculator follows it.
We're still gathering serviced-accommodation data for this area.
Archie refurb estimate: a Pro feature
0.0% below asking
This is not financial or investment advice. Prop AI Deals is not authorised by the Financial Conduct Authority (FCA) to provide investment advice.
All investment calculators, property analyses, and AI-generated insights are for informational purposes only. Property investment carries risk and may result in financial loss. All calculations should be independently verified and you should consult with FCA-authorised financial advisers before making any investment decisions.
Past performance does not guarantee future results. Tax implications vary by individual circumstances.
Deal
Properties like this can earn 2–3x BTL yields when converted to HMO, with retrofit costs around £10k/room. Sign in to see the full tier, yield projection, and cost breakdown.
Commercial properties like this can earn 30-50% higher yields when converted to residential under Class MA / Q / P / PA, with prior approval costing ~GBP 96/unit. Sign in to see the recommended route, yield uplift, and cost breakdown.
BRRR-suited properties can recycle 80-100% of investor capital on refi, leaving a high-yielding rental with most of the money out. Sign in to see the refurb cost stack, ARV projection, and refinance maths.
Detached + large garden = sub-division play. Pro tier unlocks the tier badge, plot size, uplift estimate, and regional land benchmark.
Short-lease flats trade at deep discount, but extending under the 1993 Act often costs far less than the discount. Pro tier unlocks the tier badge, premium breakdown, long-lease ARV and arbitrage maths.
See projected short-stay revenue vs a vanilla BTL for this property.
See real sub-let margins (HMO room rates & SA nightly rates) vs the landlord rent.
Area
Agent & docs

FAQ
About Copperkins Lane, Amersham
Explore nearby